SIGN UP Login/Register
10725 Pelican Drive, Wellington, FL 33414 Photo
Reduced
10725 Pelican Drive, Wellington, FL 33414 Photo
Reduced
10725 Pelican Drive, Wellington, FL 33414 Photo

39 Photos

10725 Pelican Drive Wellington, FL 33414
$439,999
  • Beds
    2
  • Baths
    2 full
  • Total Square Feet
    1,559
  • Lot Size
    0.08 acre(s)

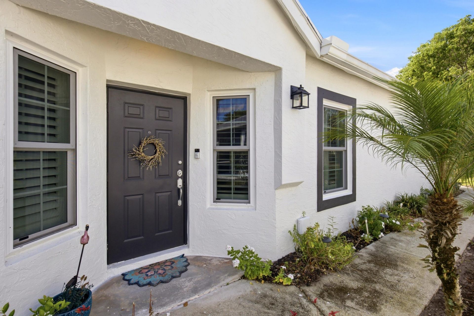
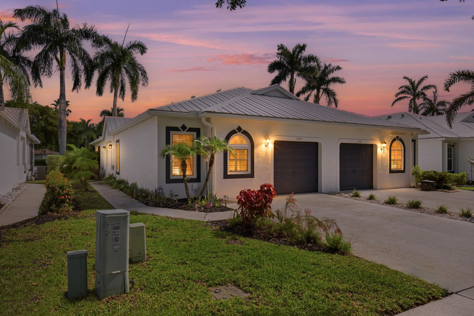
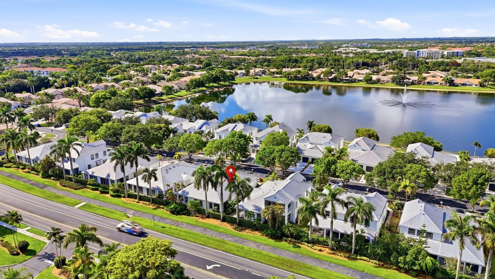
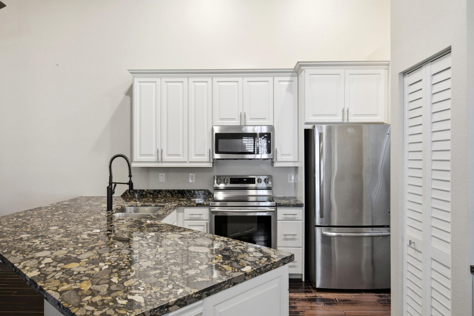
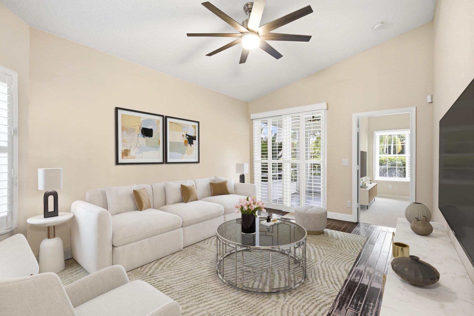
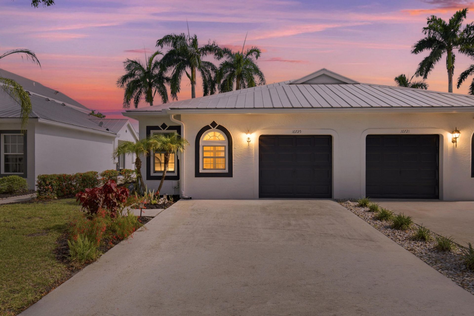
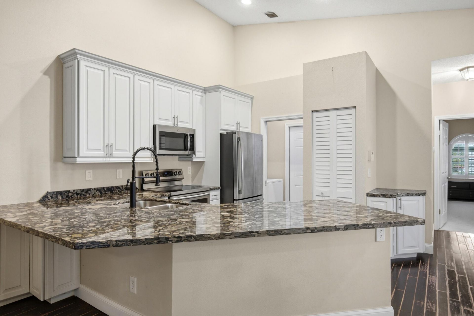
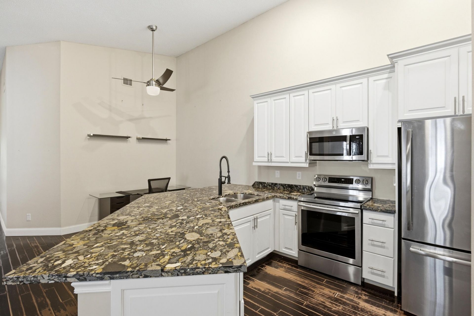
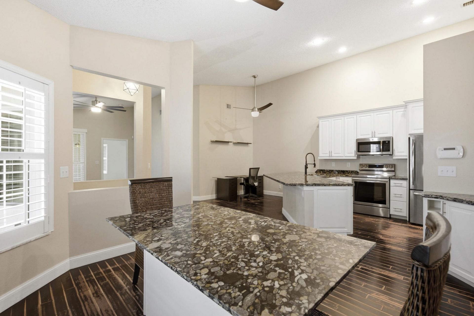
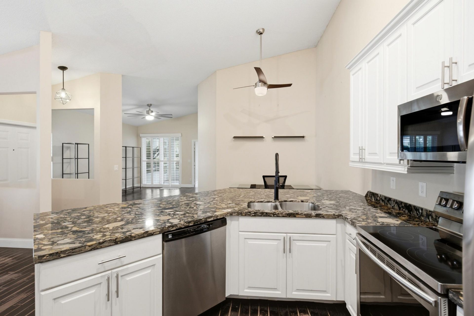
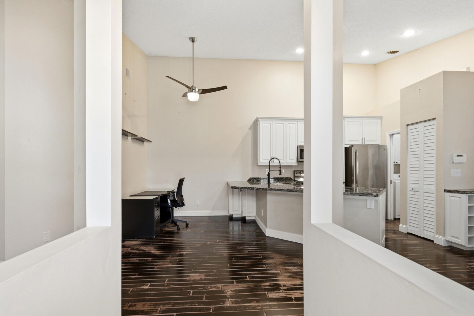
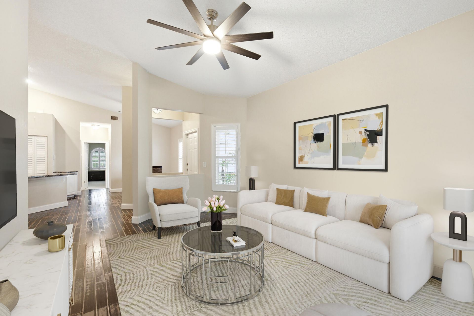
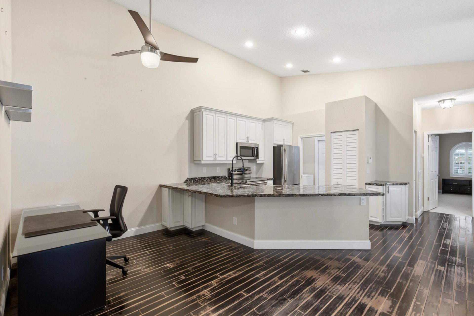
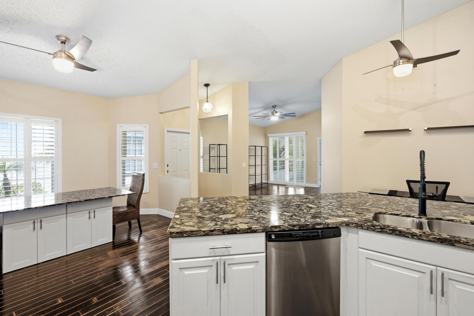
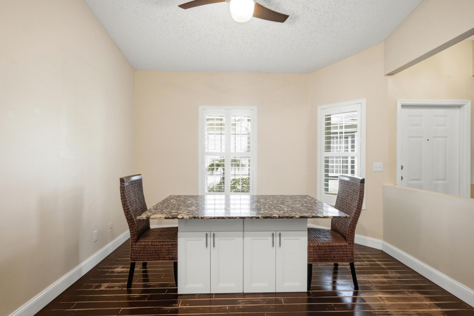
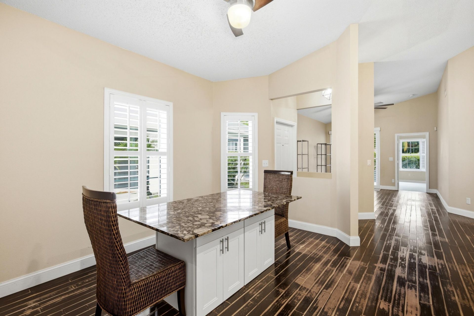
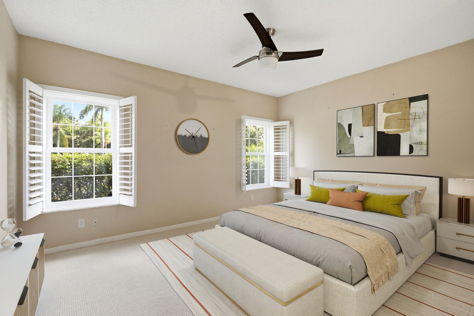
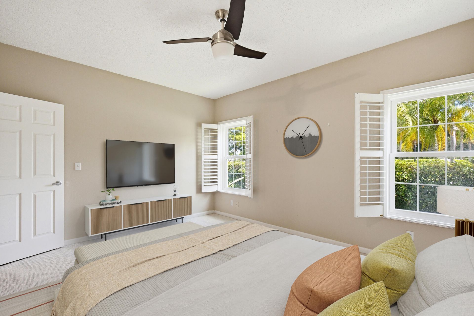
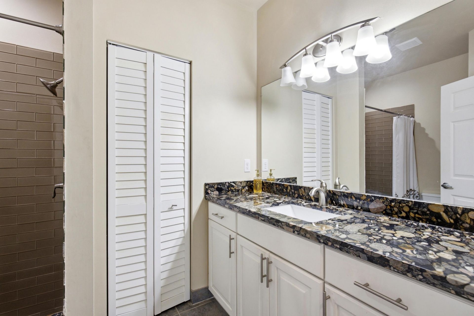
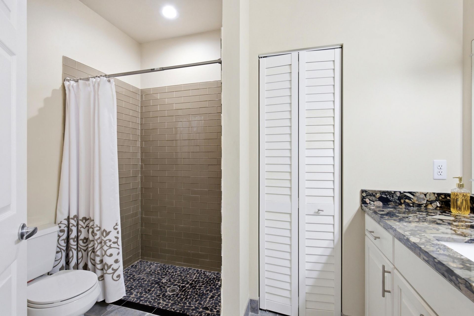
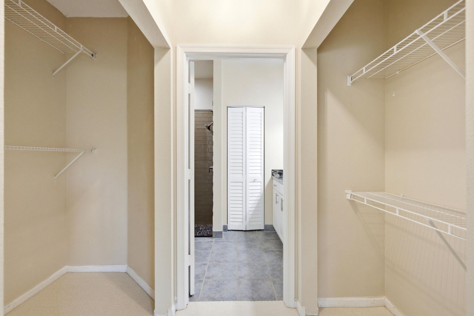
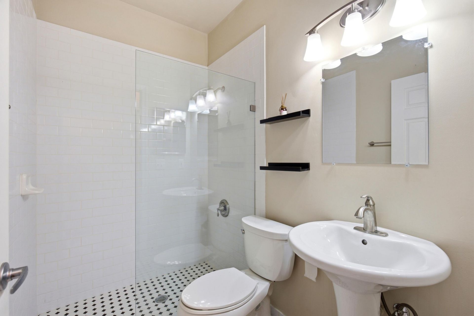
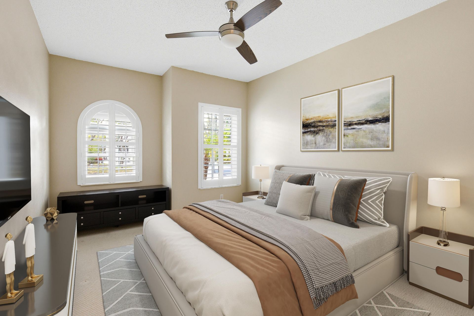
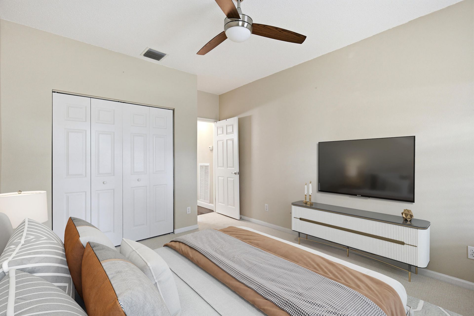
THIS IS WHAT MOVE-IN READY IS SUPPOSED TO LOOK LIKE! Quality finishes & attention to detail in this 2BR/2BA villa in gated Wellington's Edge updated as a forever home not a quick flip. The expensive projects are already DONE! Gorgeous kitchen with imported Norwegian granite, custom cabinetry, built-in dining & exceptional storage. Vaulted ceilings, engineered wood floors, & plantation shutters complement the renovated bathrooms. IMPACT WINDOWS & sliders, new AC, new water heater & metal roof. Tr...

View More

Property Summary

MLS Number: B26072289
Status: Reduced
Days on Market: 35
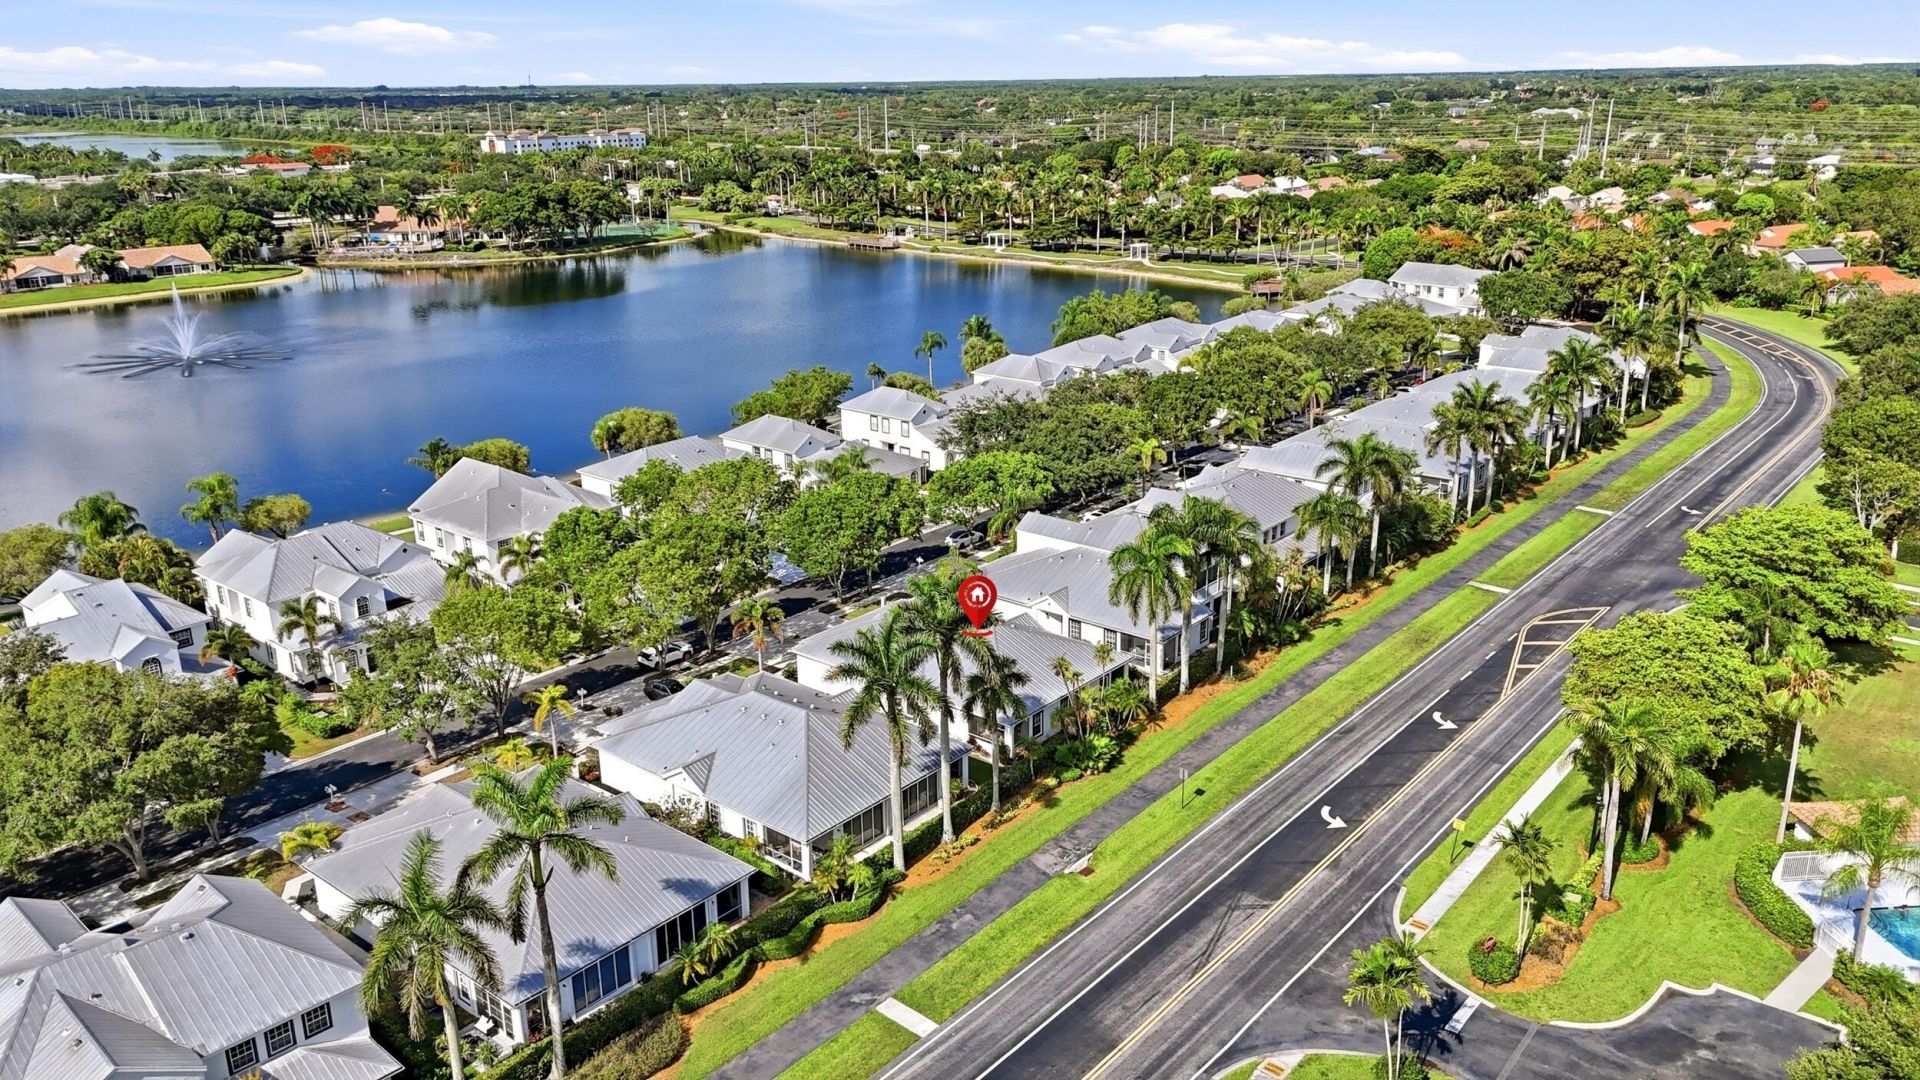
Subdivision: WELLINGTONS EDGE PAR 78 PH 1
County: Palm Beach
Bedrooms: 2
Total Square Feet: 1,559
Price Per Sq. Ft.: $282
Style: Key West
New Constuction: No
Waterfront: No
Property Type: Residential - Townhouse
Cooling: Central Air, Ceiling Fan(s), Electric
Garage: 1 car attached
Heating: Central, Electric
Lot Size: 0.08 Acres
Roof Type: Metal
Stories: 1.0
Taxes: $6,891
Year Built: 1997
HOA Fee: $384/ Monthly

Featured Amenities

Cathedral Ceiling(s)
High Ceilings
Vaulted Ceiling(s)
Walk-In Closet(s)
Bedroom Layout - Split
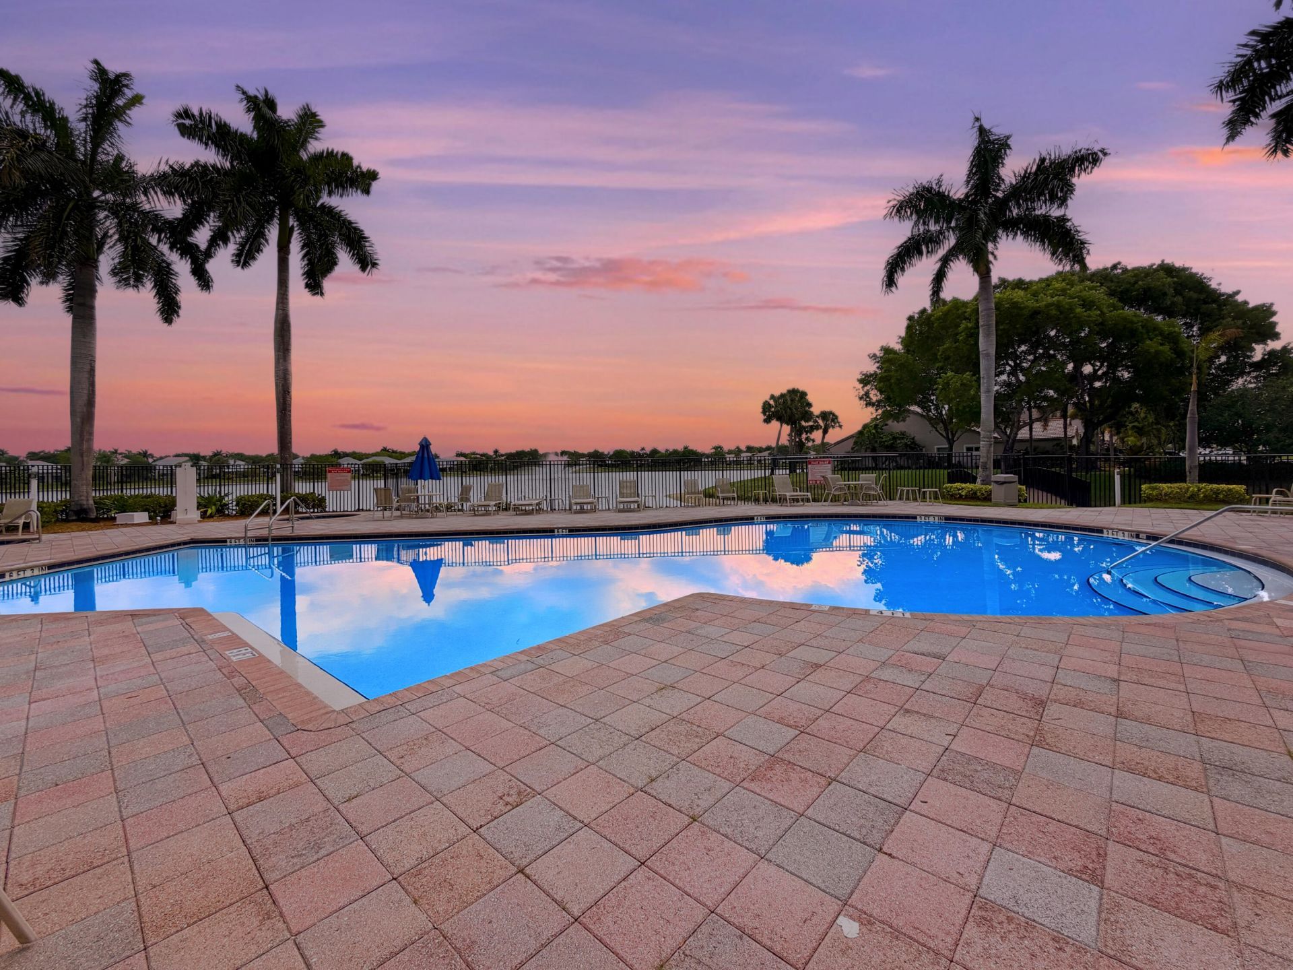
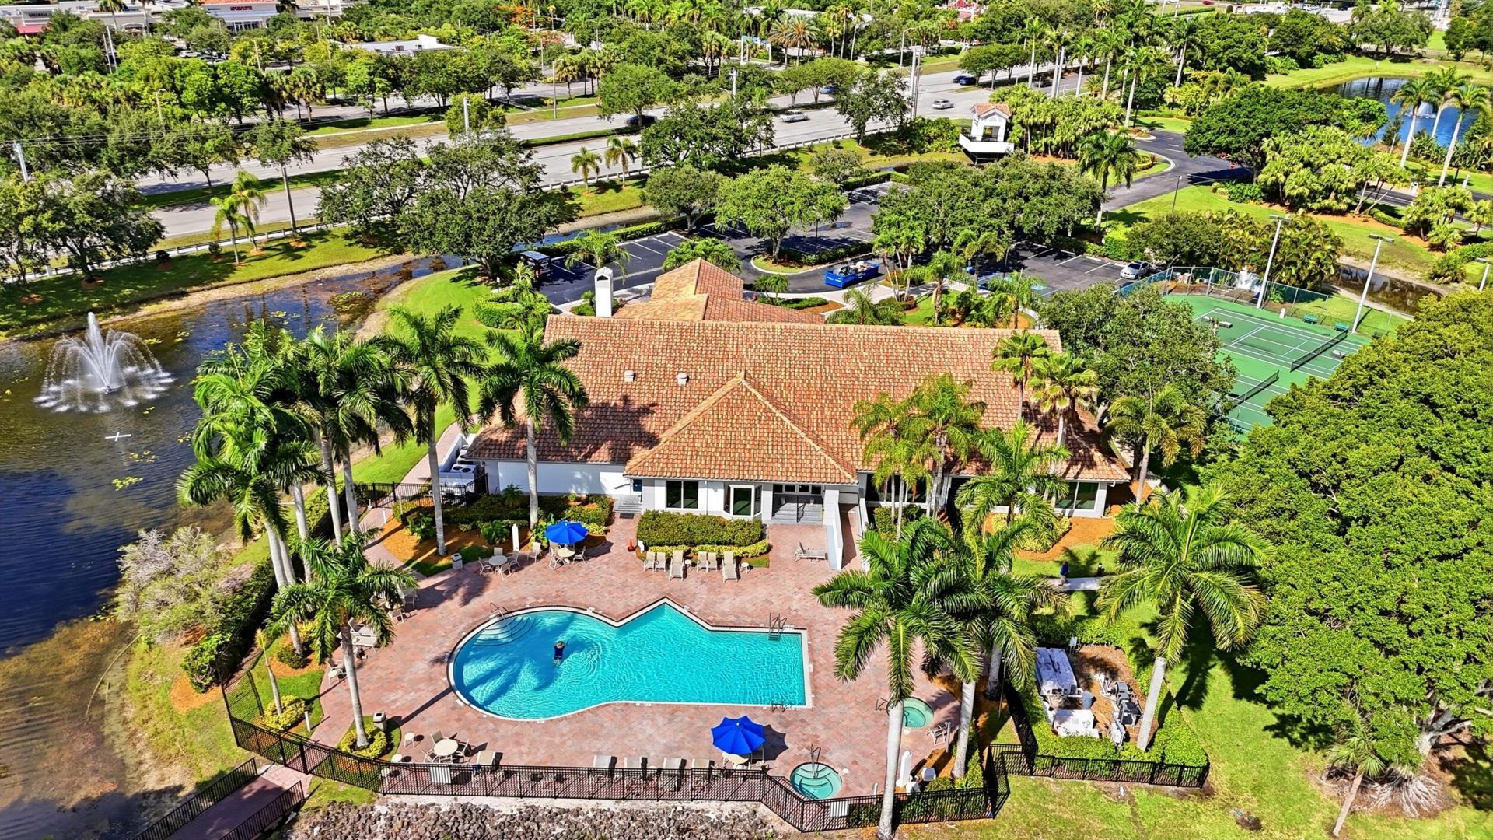
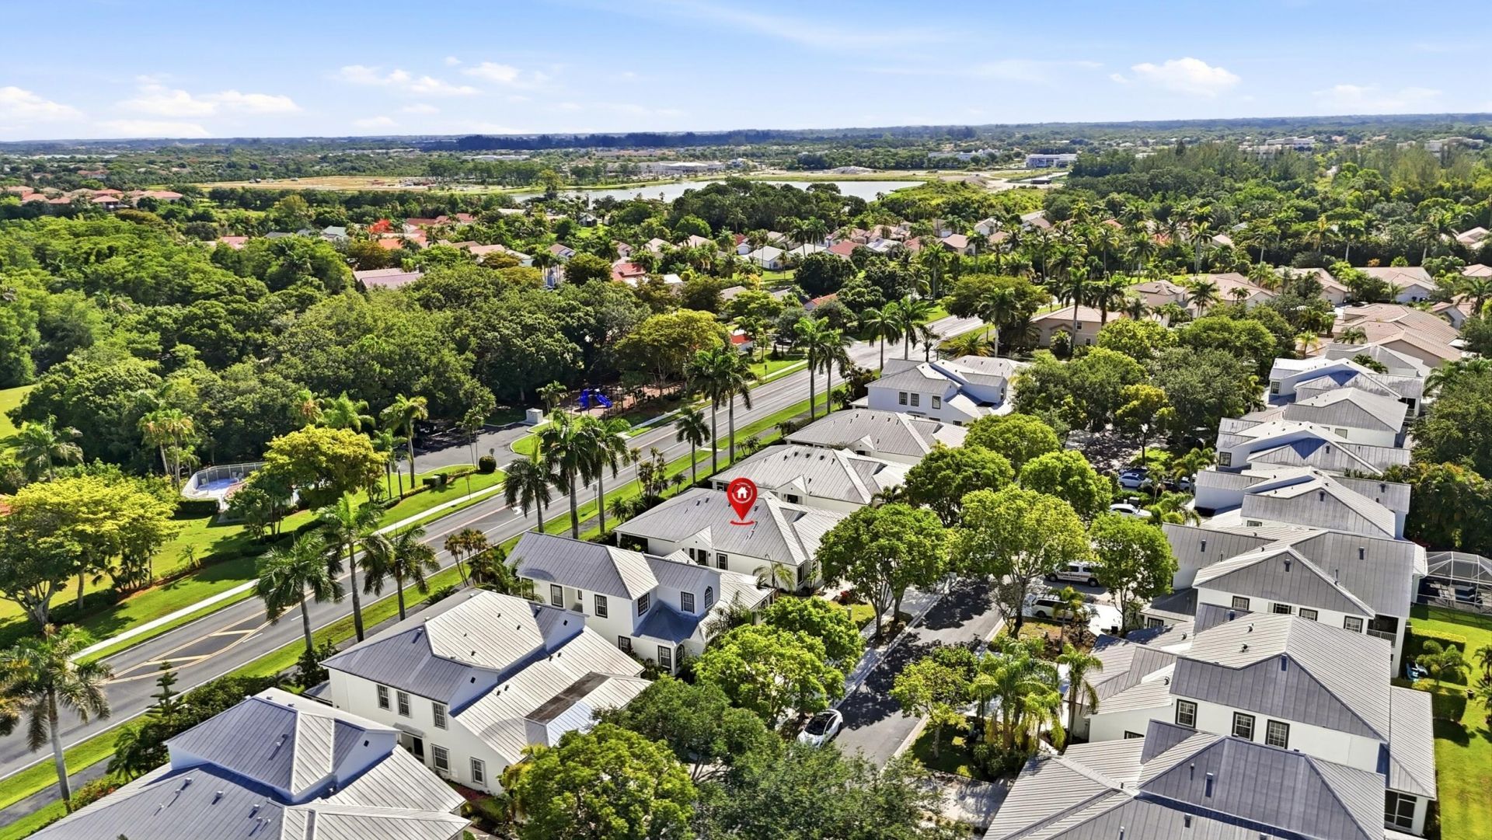
Clubhouse
Fitness Center
Jogging Path
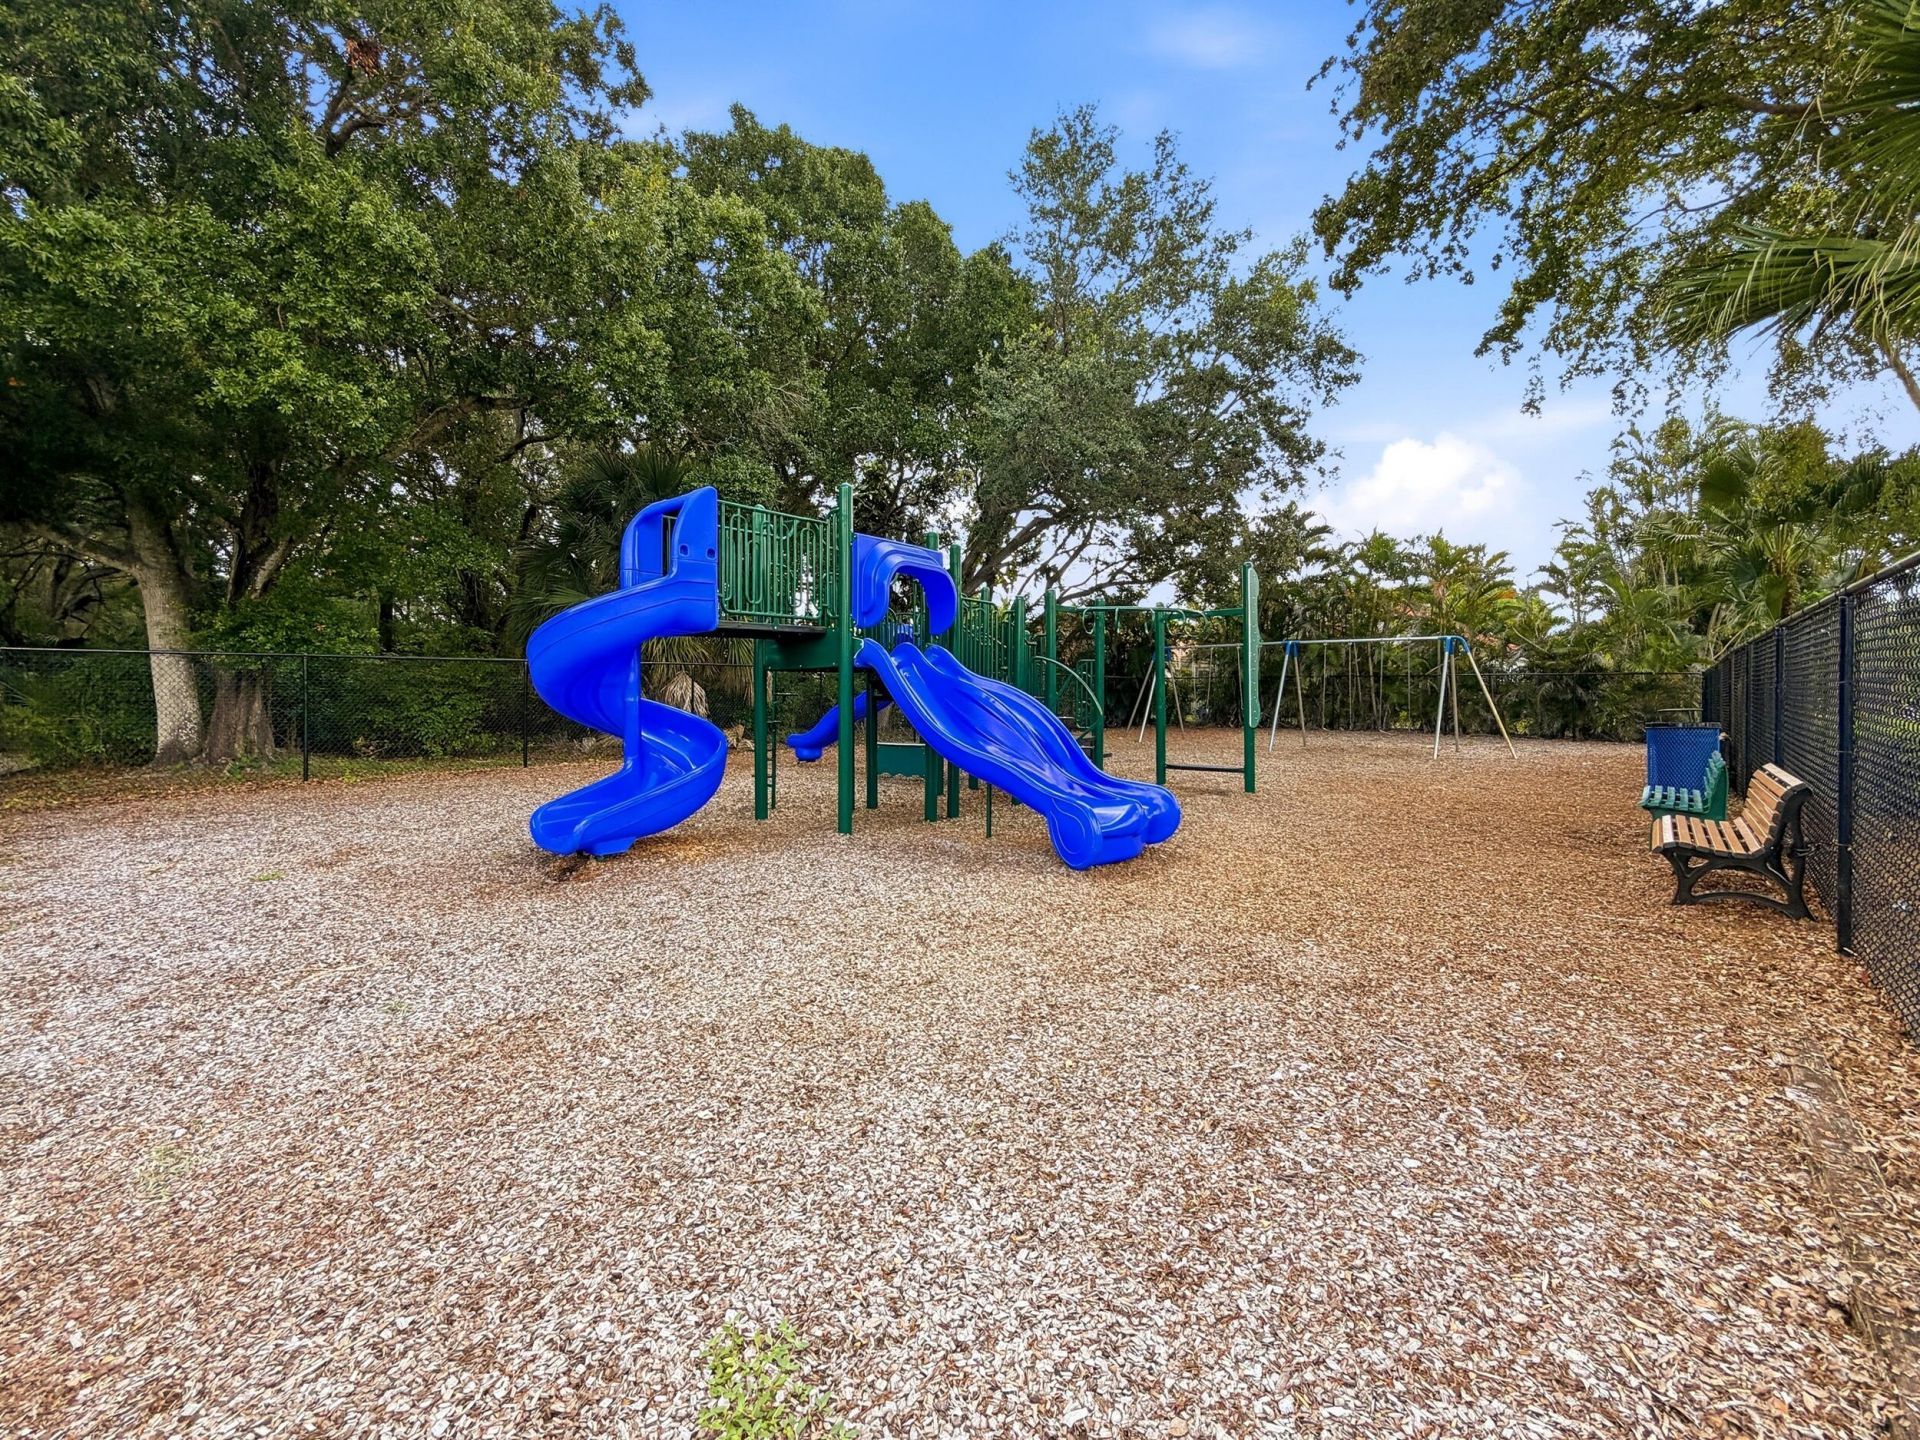
Playground
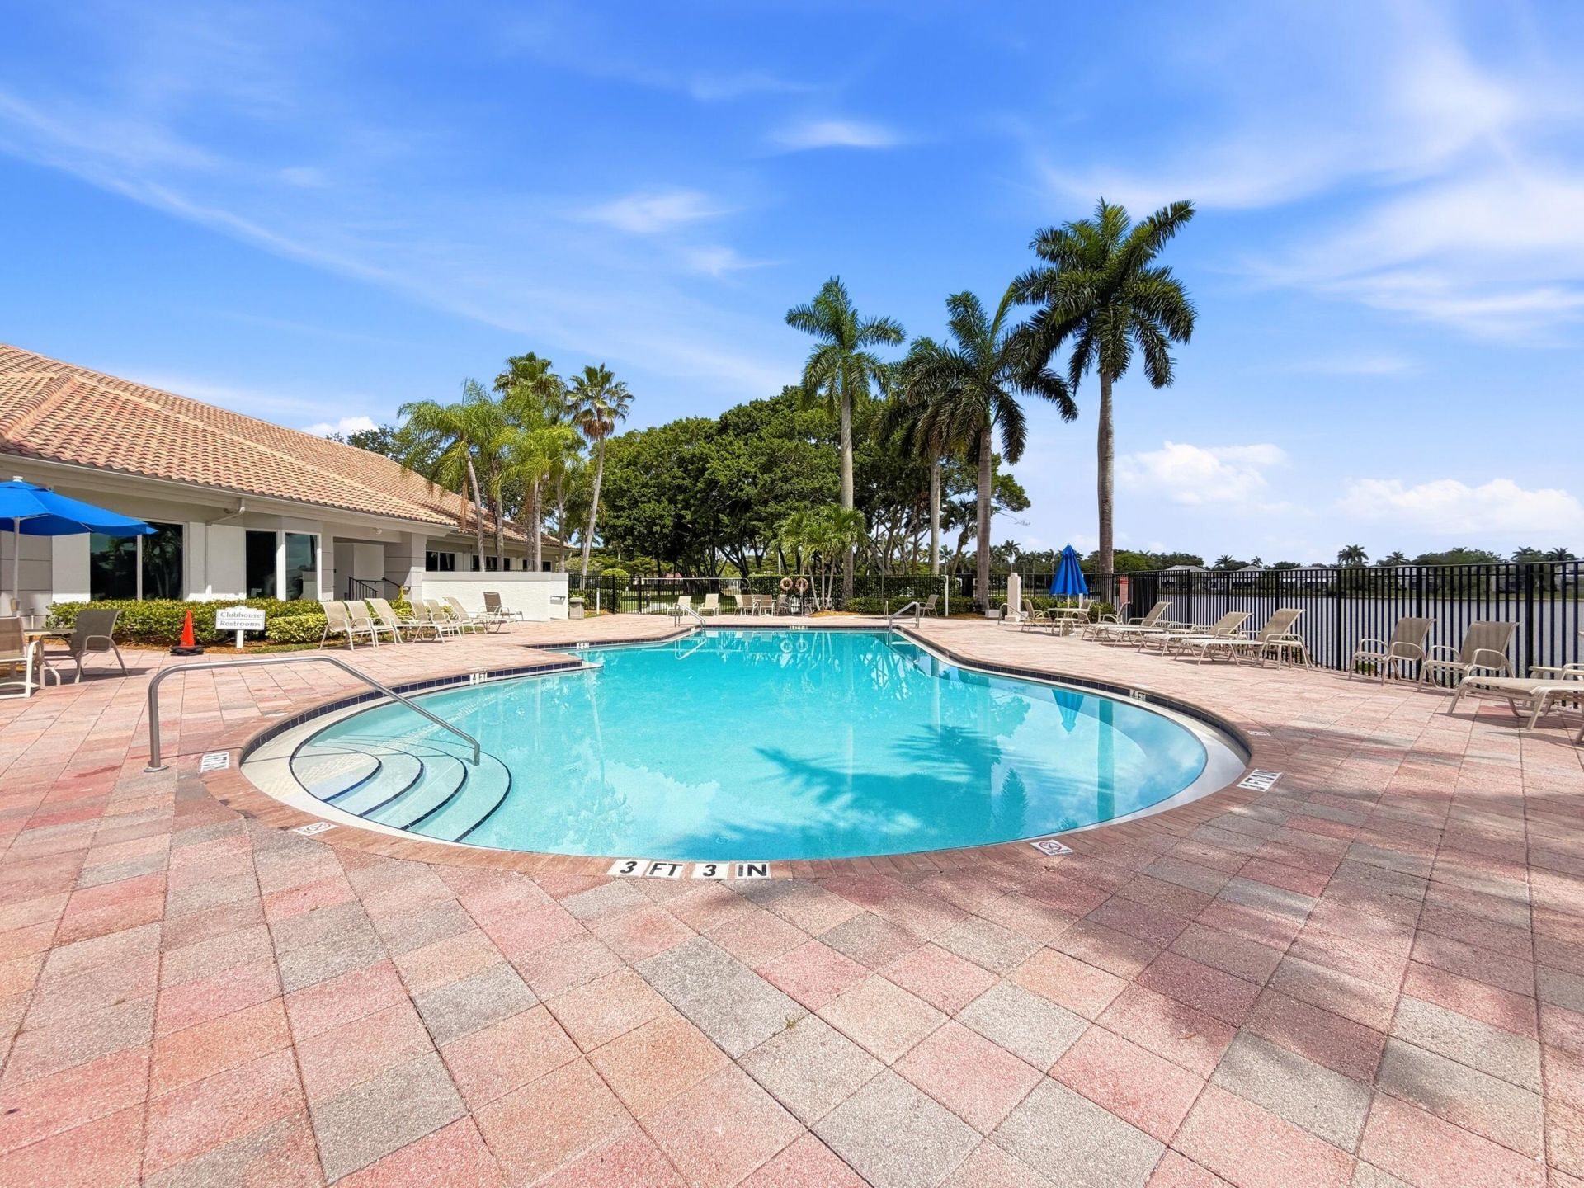
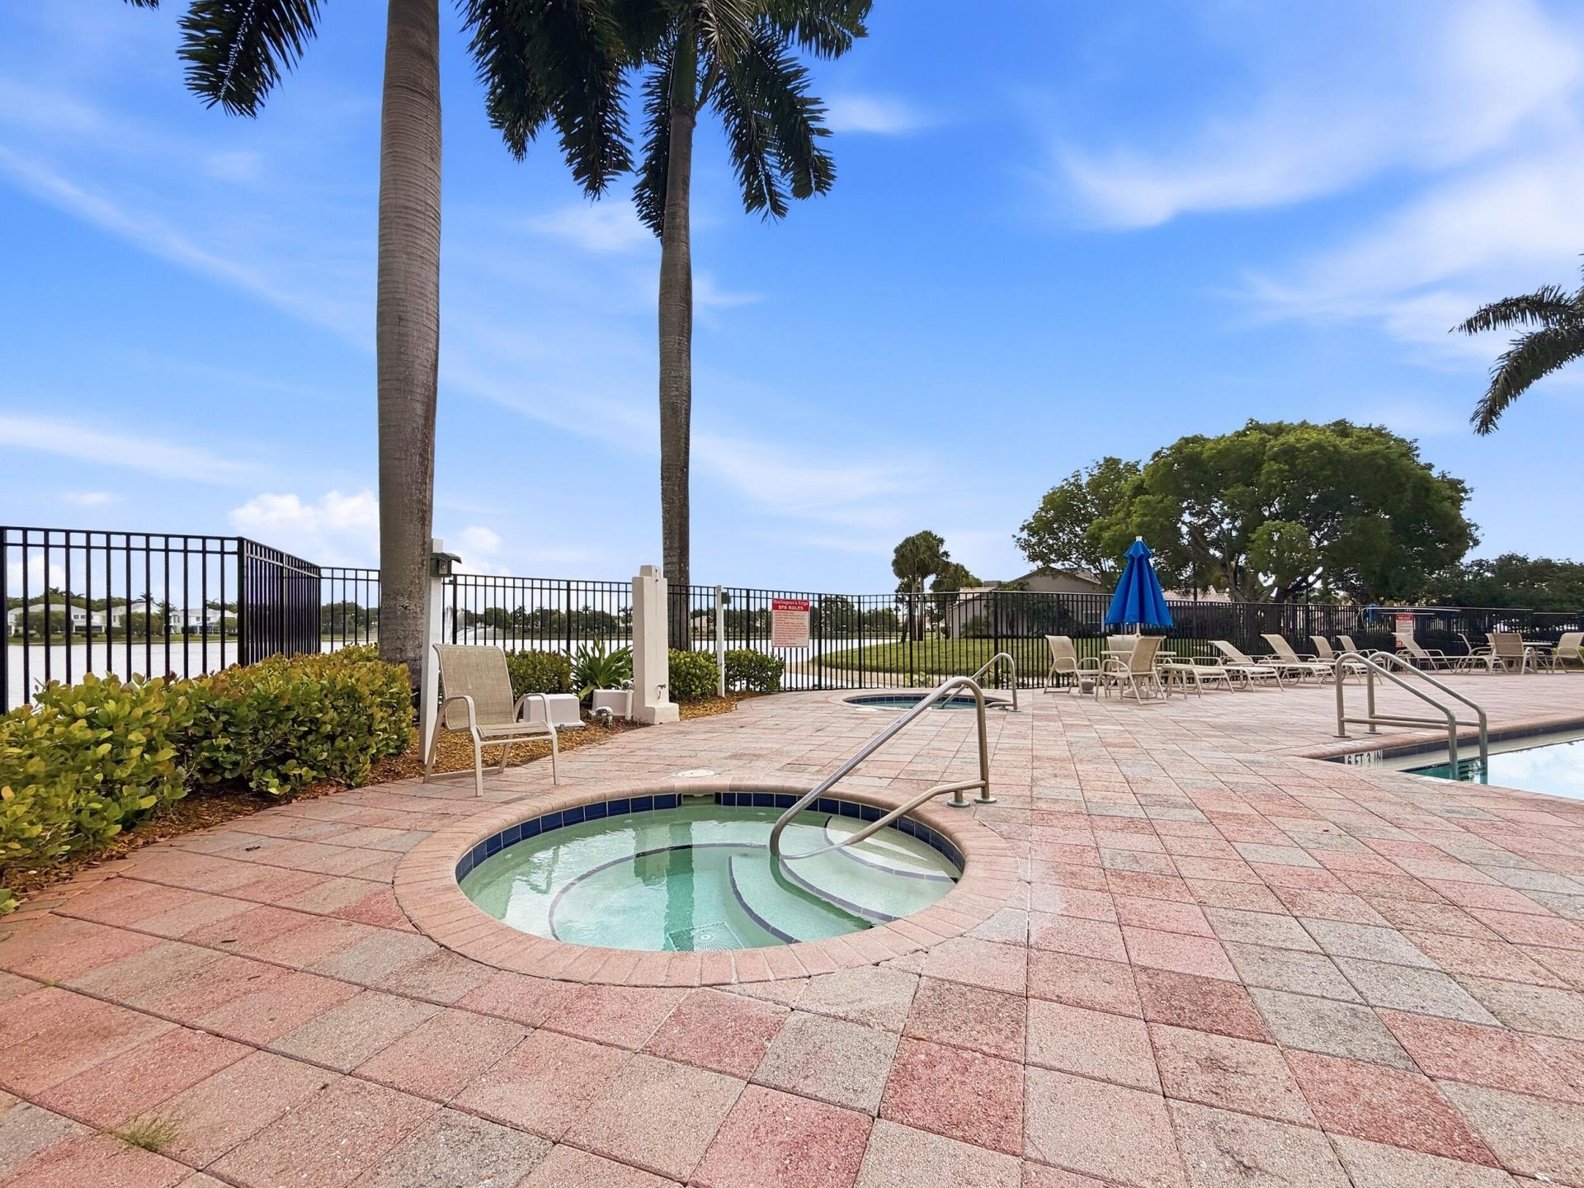
Pool
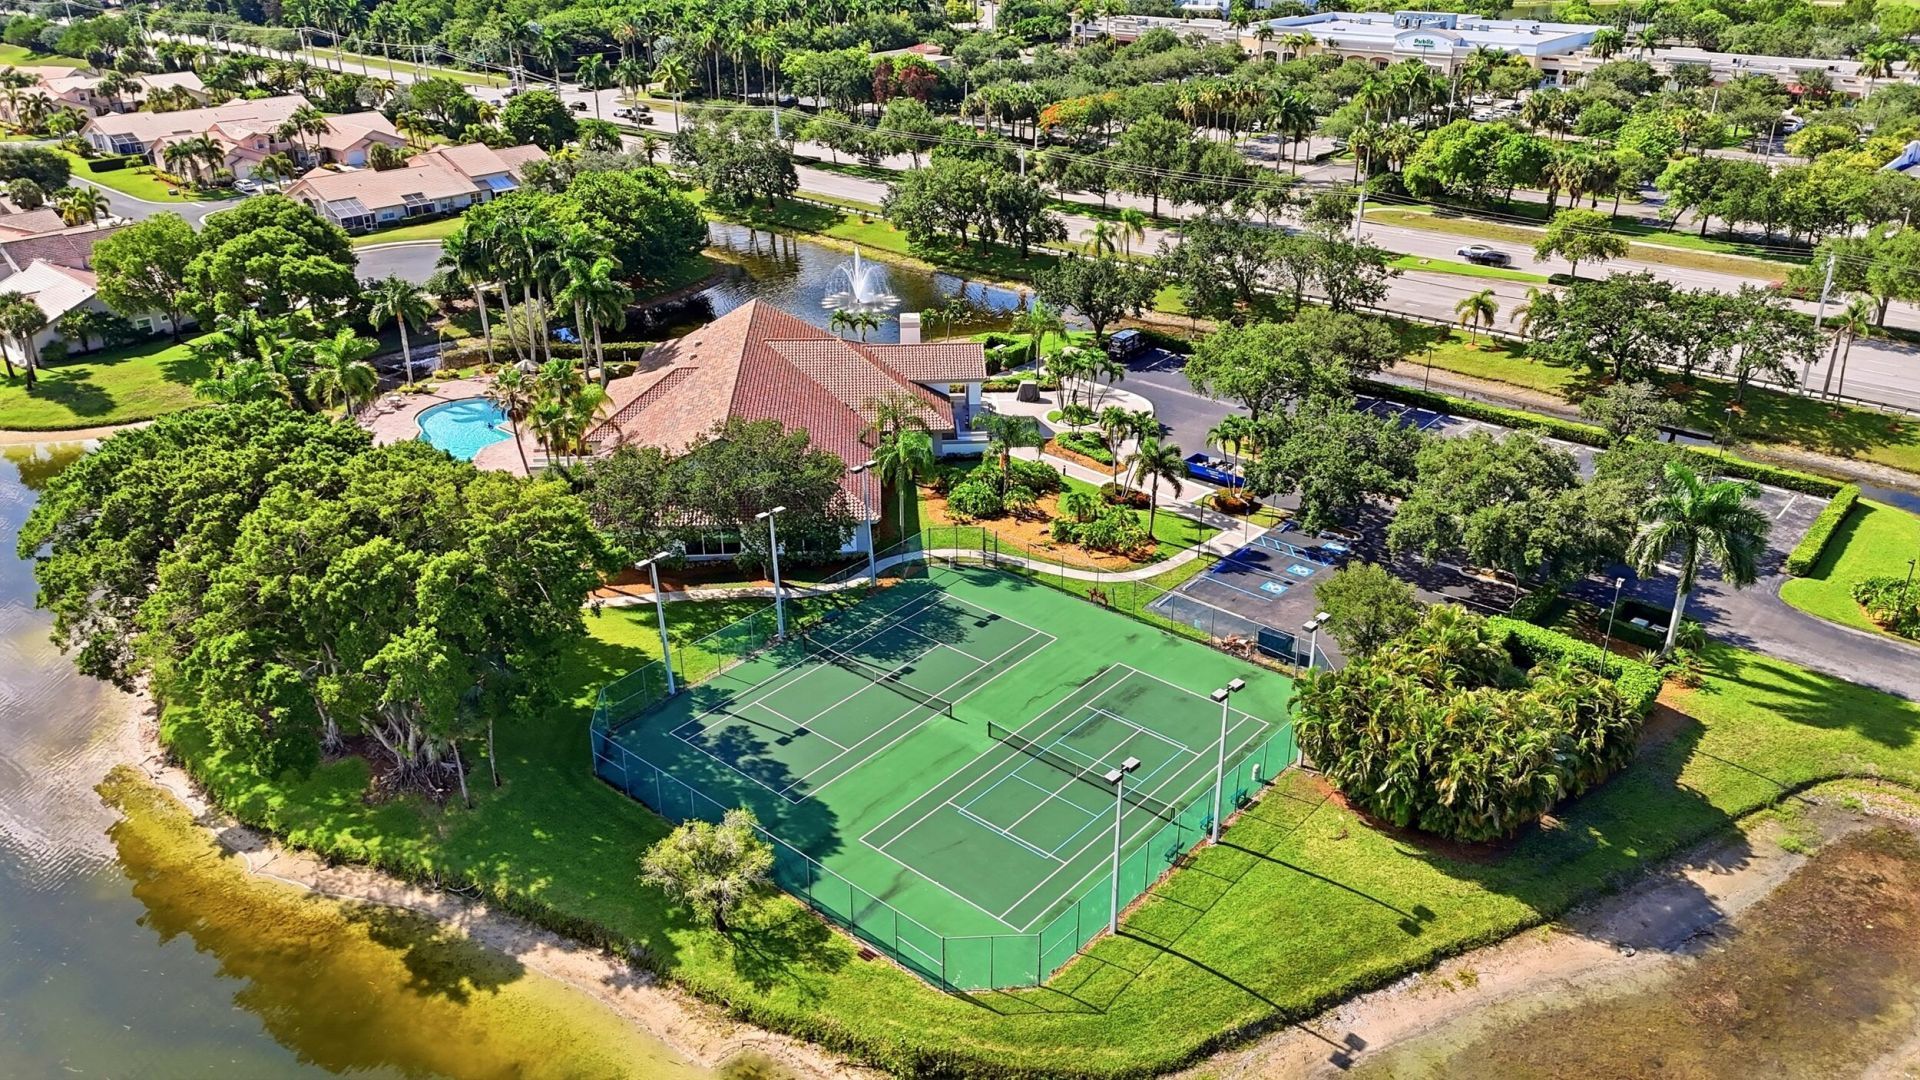
Tennis Court(s)
Trail(s)
Pickleball Court(s)
Sidewalks
Street Lights

Property Details

Appliances: Electric Water Heater, Dryer, Dishwasher, Electric Range, Refrigerator, Water Heater, Washer
Association Fee Includes: Cable TV, Maintenance Grounds, Security, Common Areas, Reserve Funds, Recreation Facility, Pool Service
Days on Site: 35
Exterior: Block, Concrete, CBS, Concrete Block - With Stucco
Flooring: Wood
Furnished: Unfurnished
Home Style: Key West
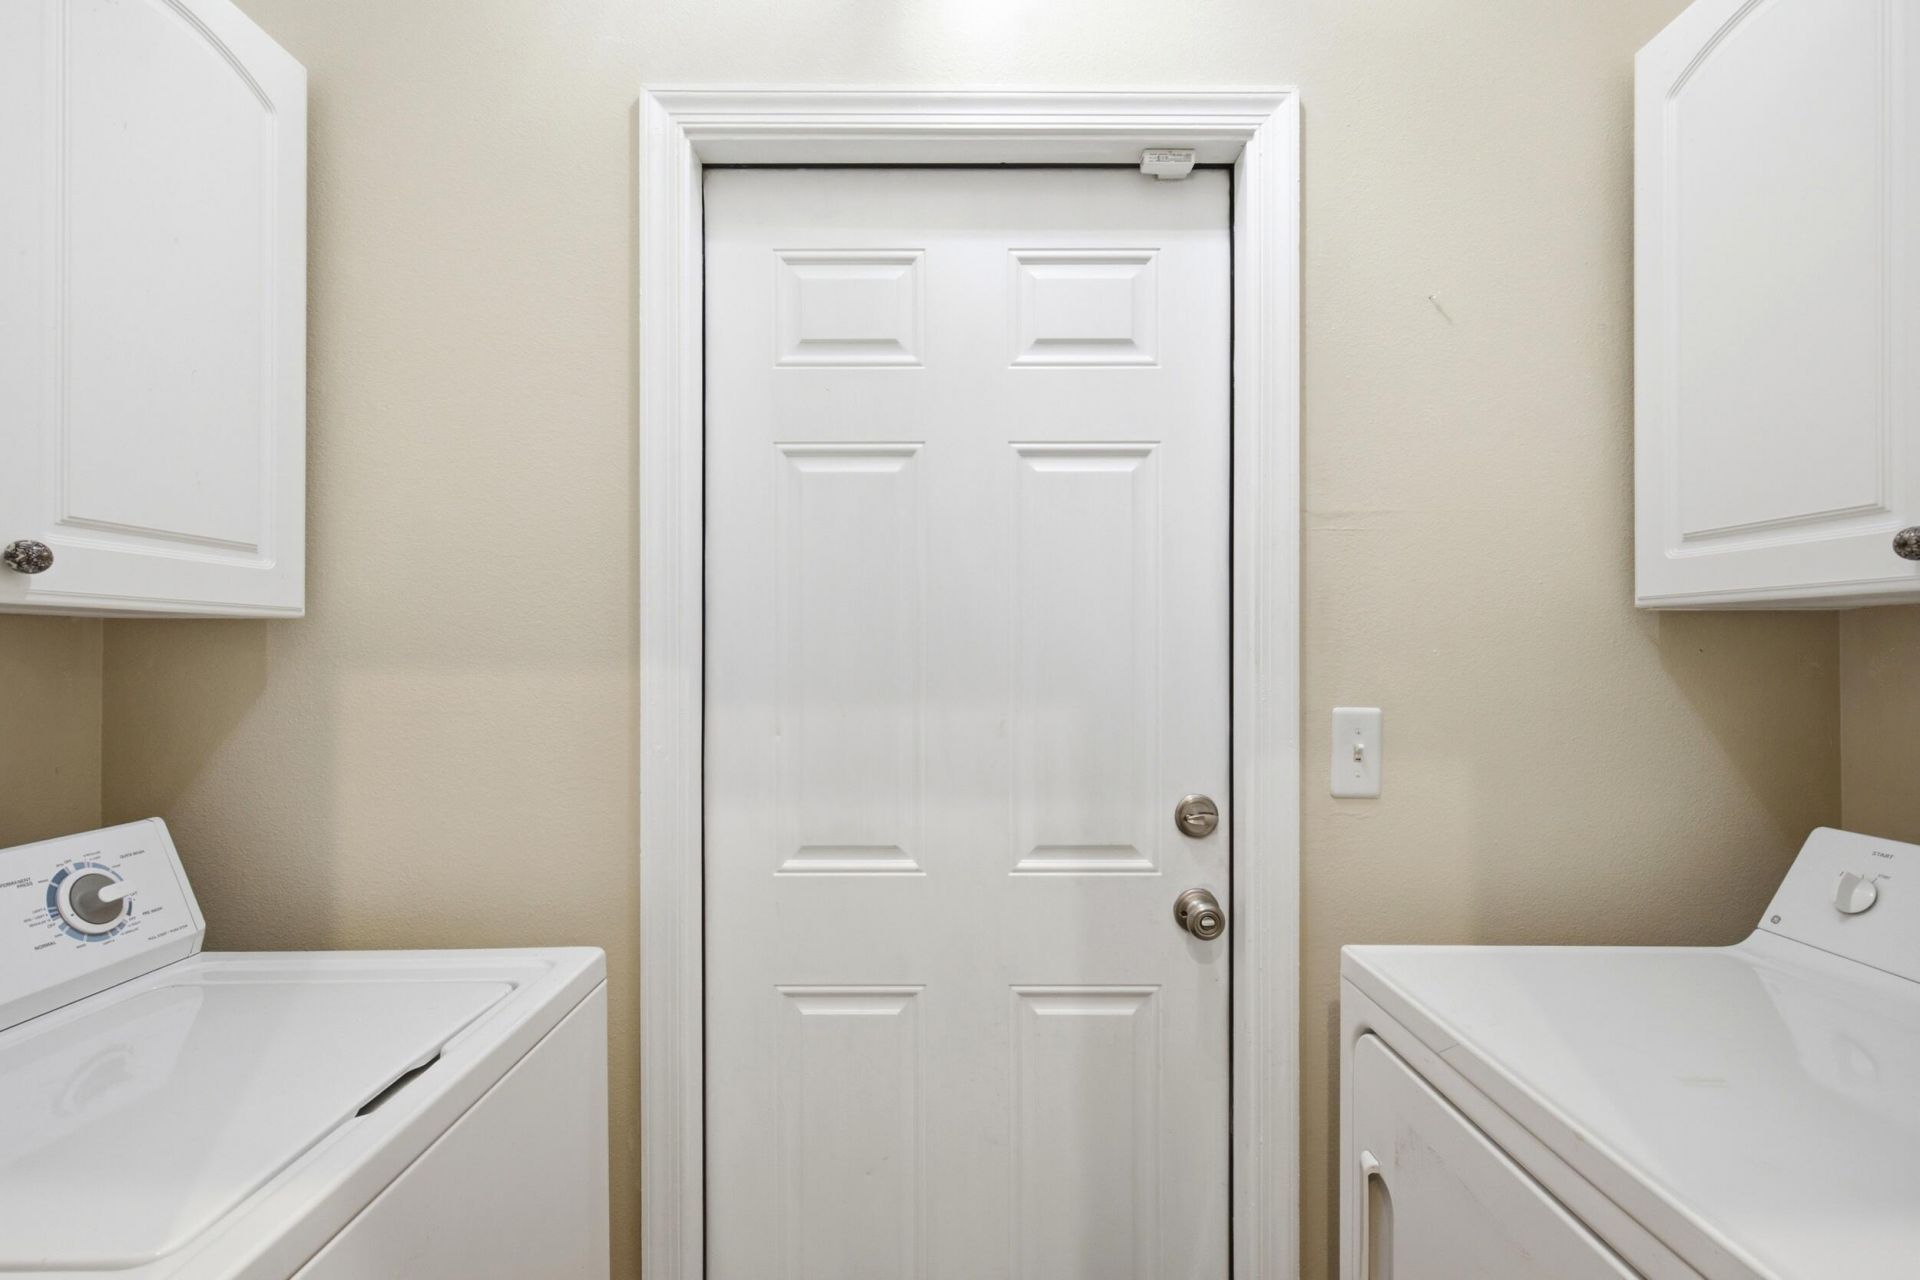
Laundry: Inside, Laundry Room
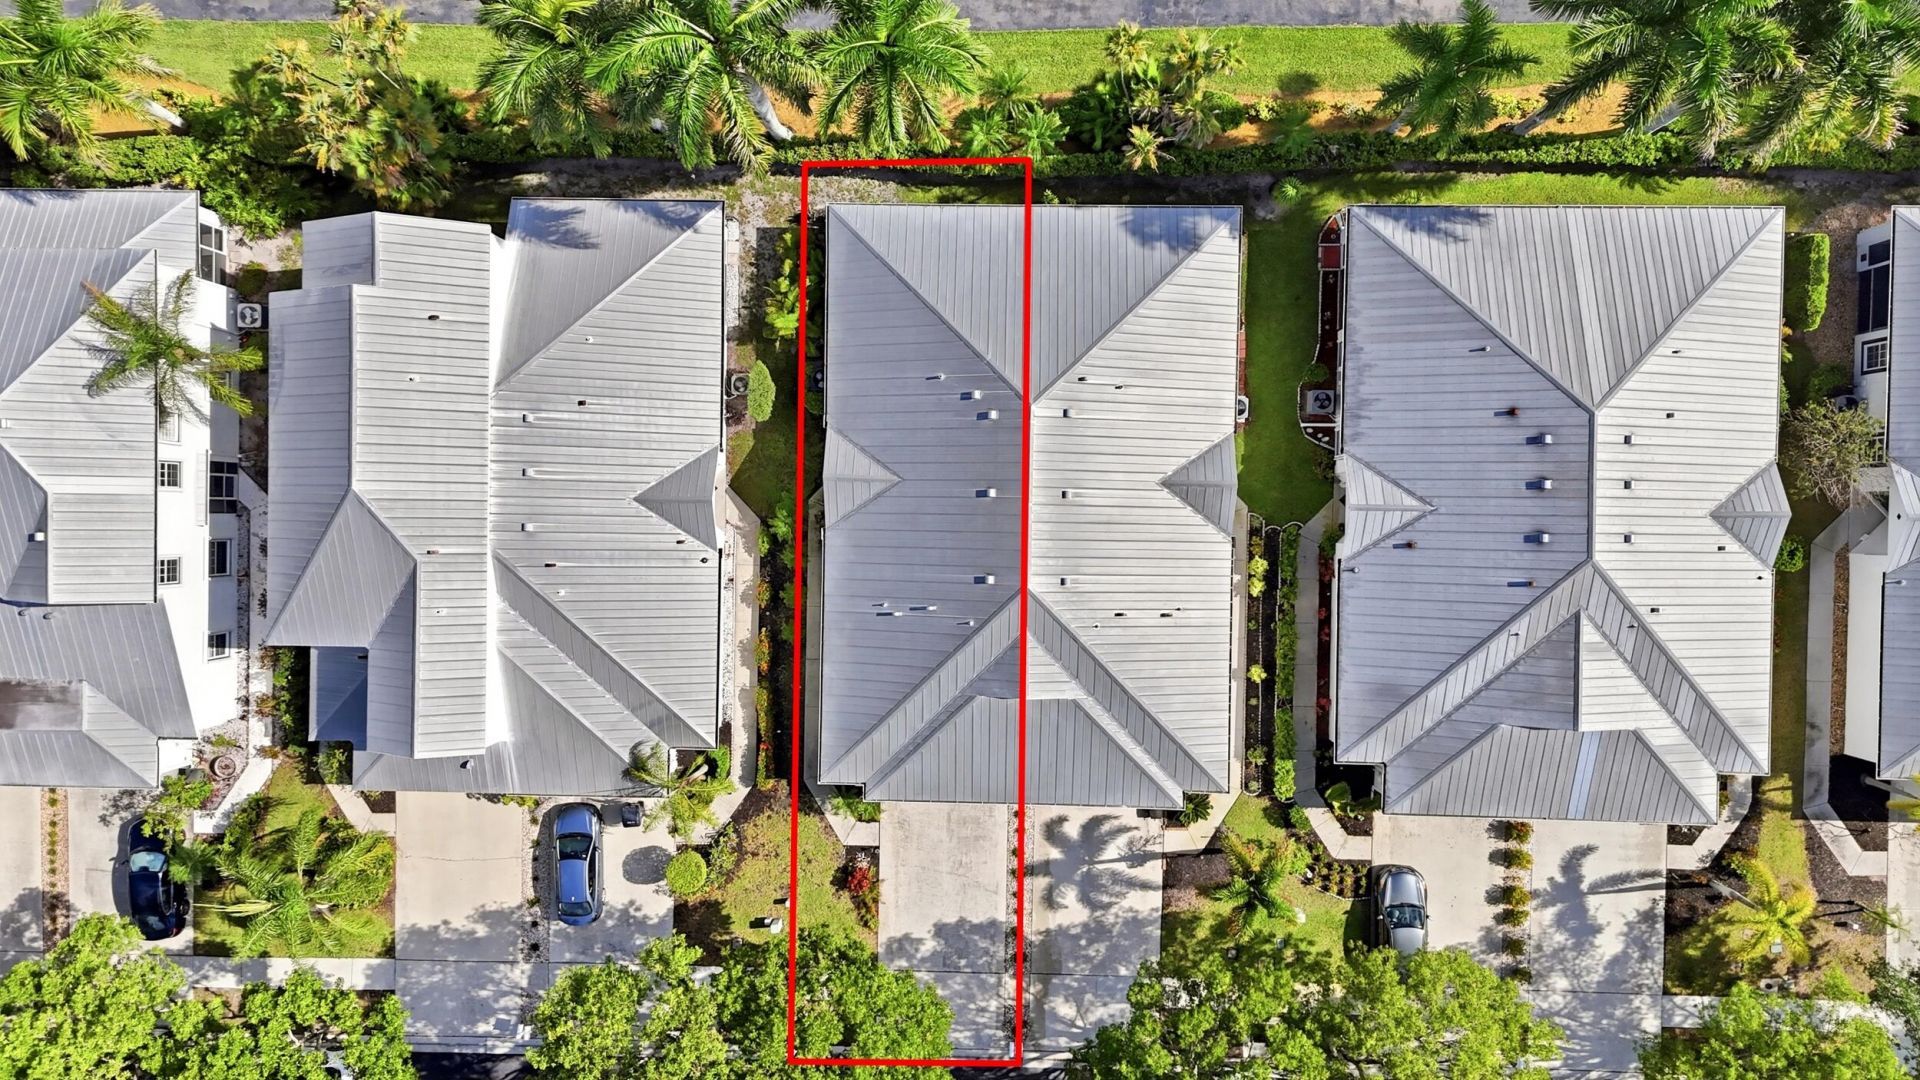
Lot: Corner Lot
Lot: Corner Lot
Parcel#: 73414412070000100
Parking: Driveway, Garage, Attached Garage
Parking Notes: Driveway, Garage, Attached Garage
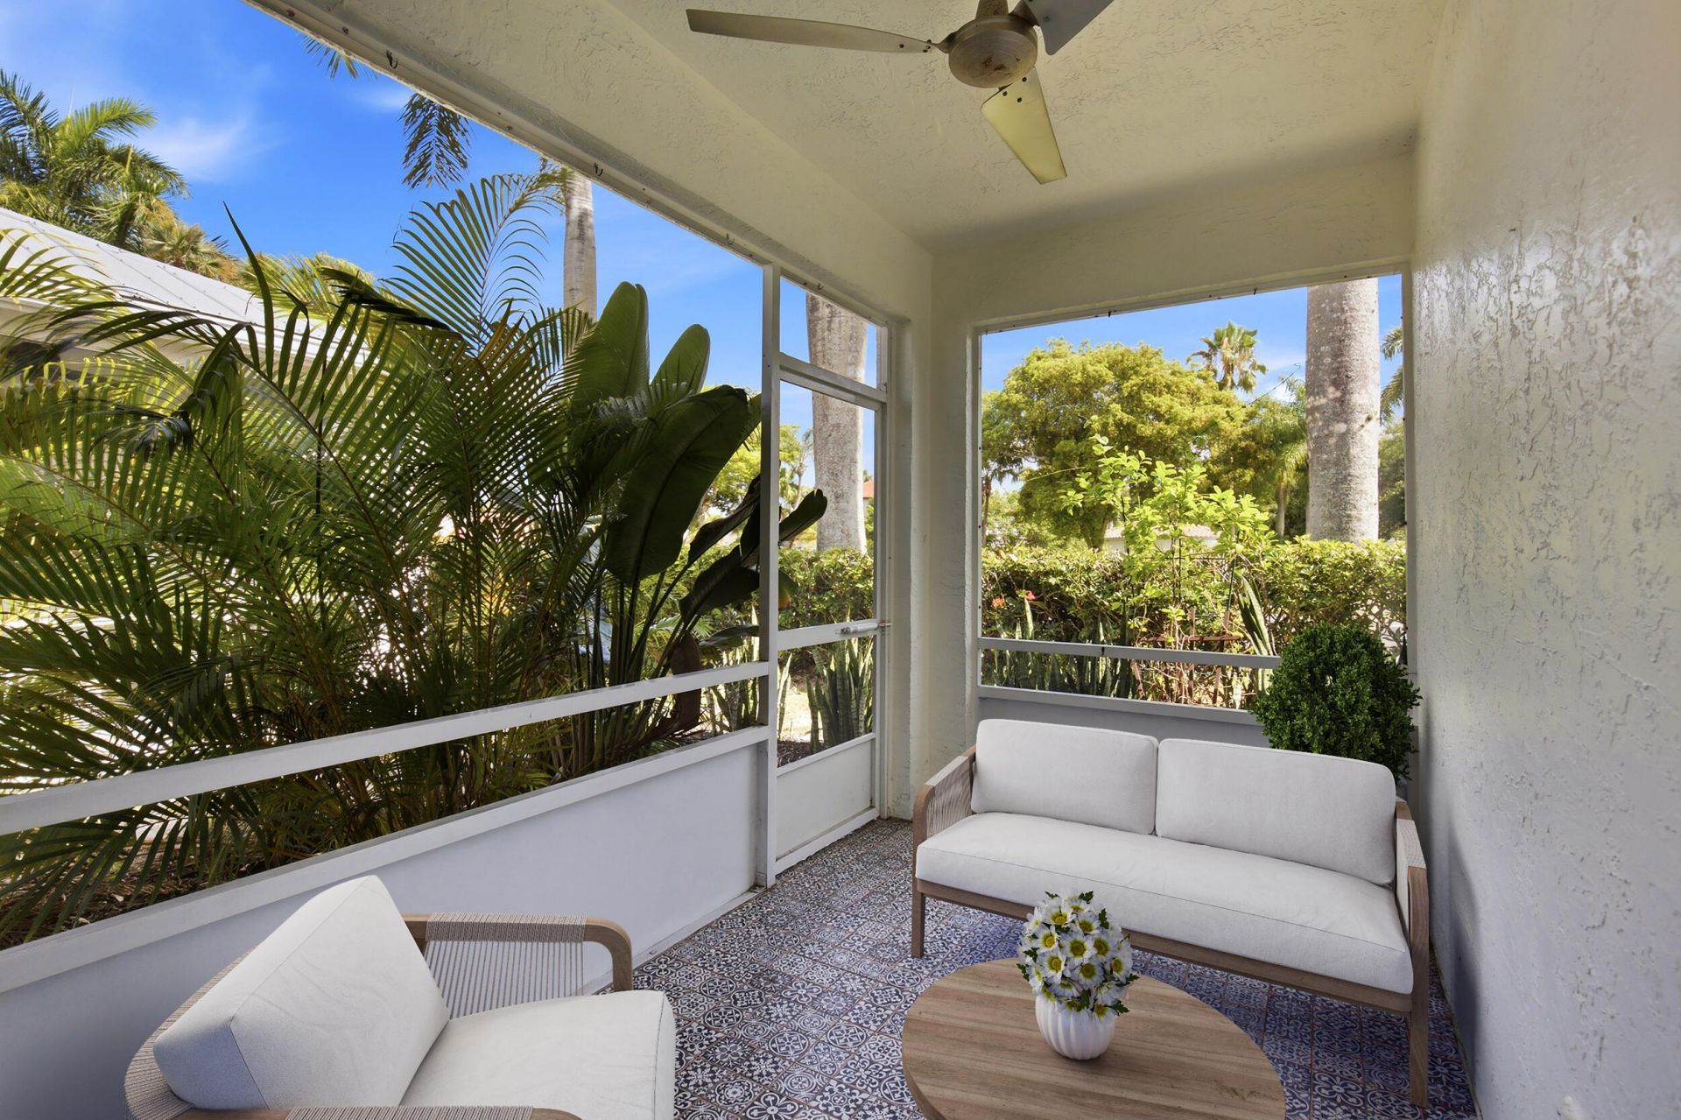
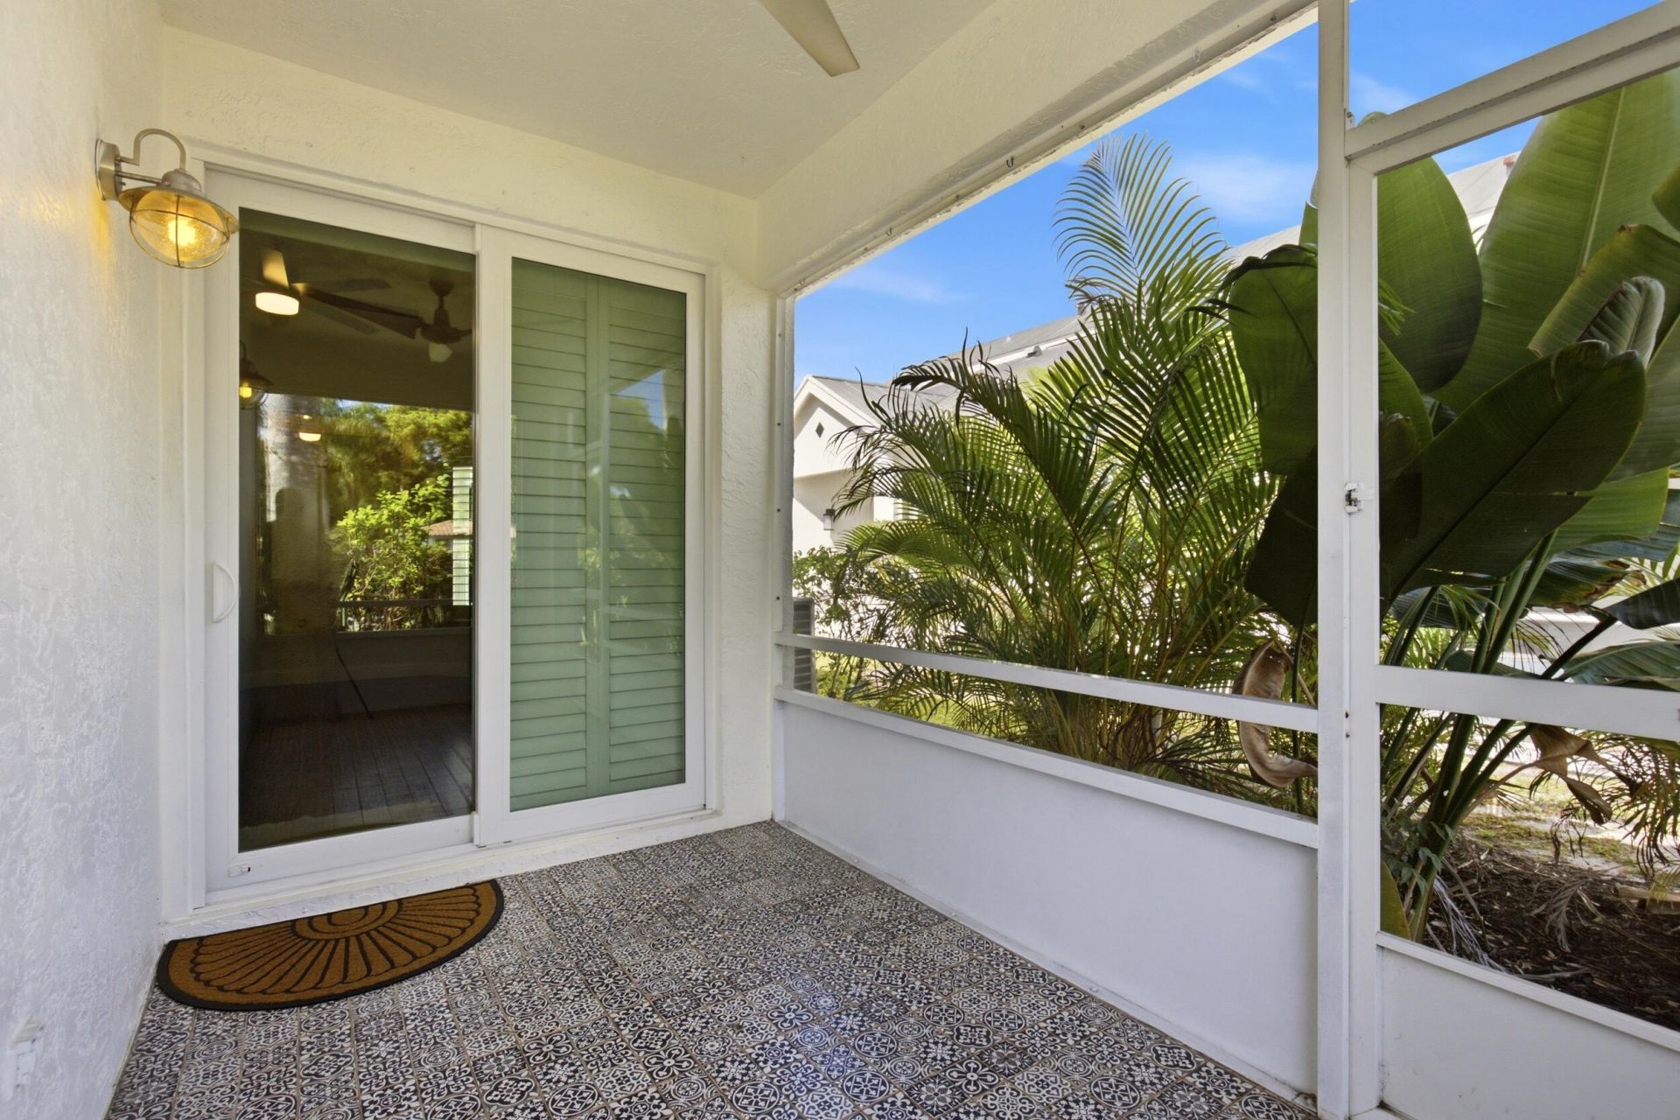
Patio/Porch: Patio - Covered, Patio - Screened, Patio
Pets Allowed: Yes, Pet Restrictions Possible
Restrictions: Buyer Approval Required
Security: yes
Security: Key Card Entry, Smoke Detector(s), Security System, Gated - No Guard, Security Gate
Sewer: Public Sewer
Special View Info: Garden
Sprinkler: Auto Sprinkler
SQFT Living: 1250
Structure Type: Villa
Total Rooms: 6
Utilities: Sewer Available, Water Available
Water: Public
Waterfront Features: None
Windows: Plantation Shutters, Storm Window(s)
Construction: Block,Concrete,CBS,Concrete Block - With Stucco

Room Sizes

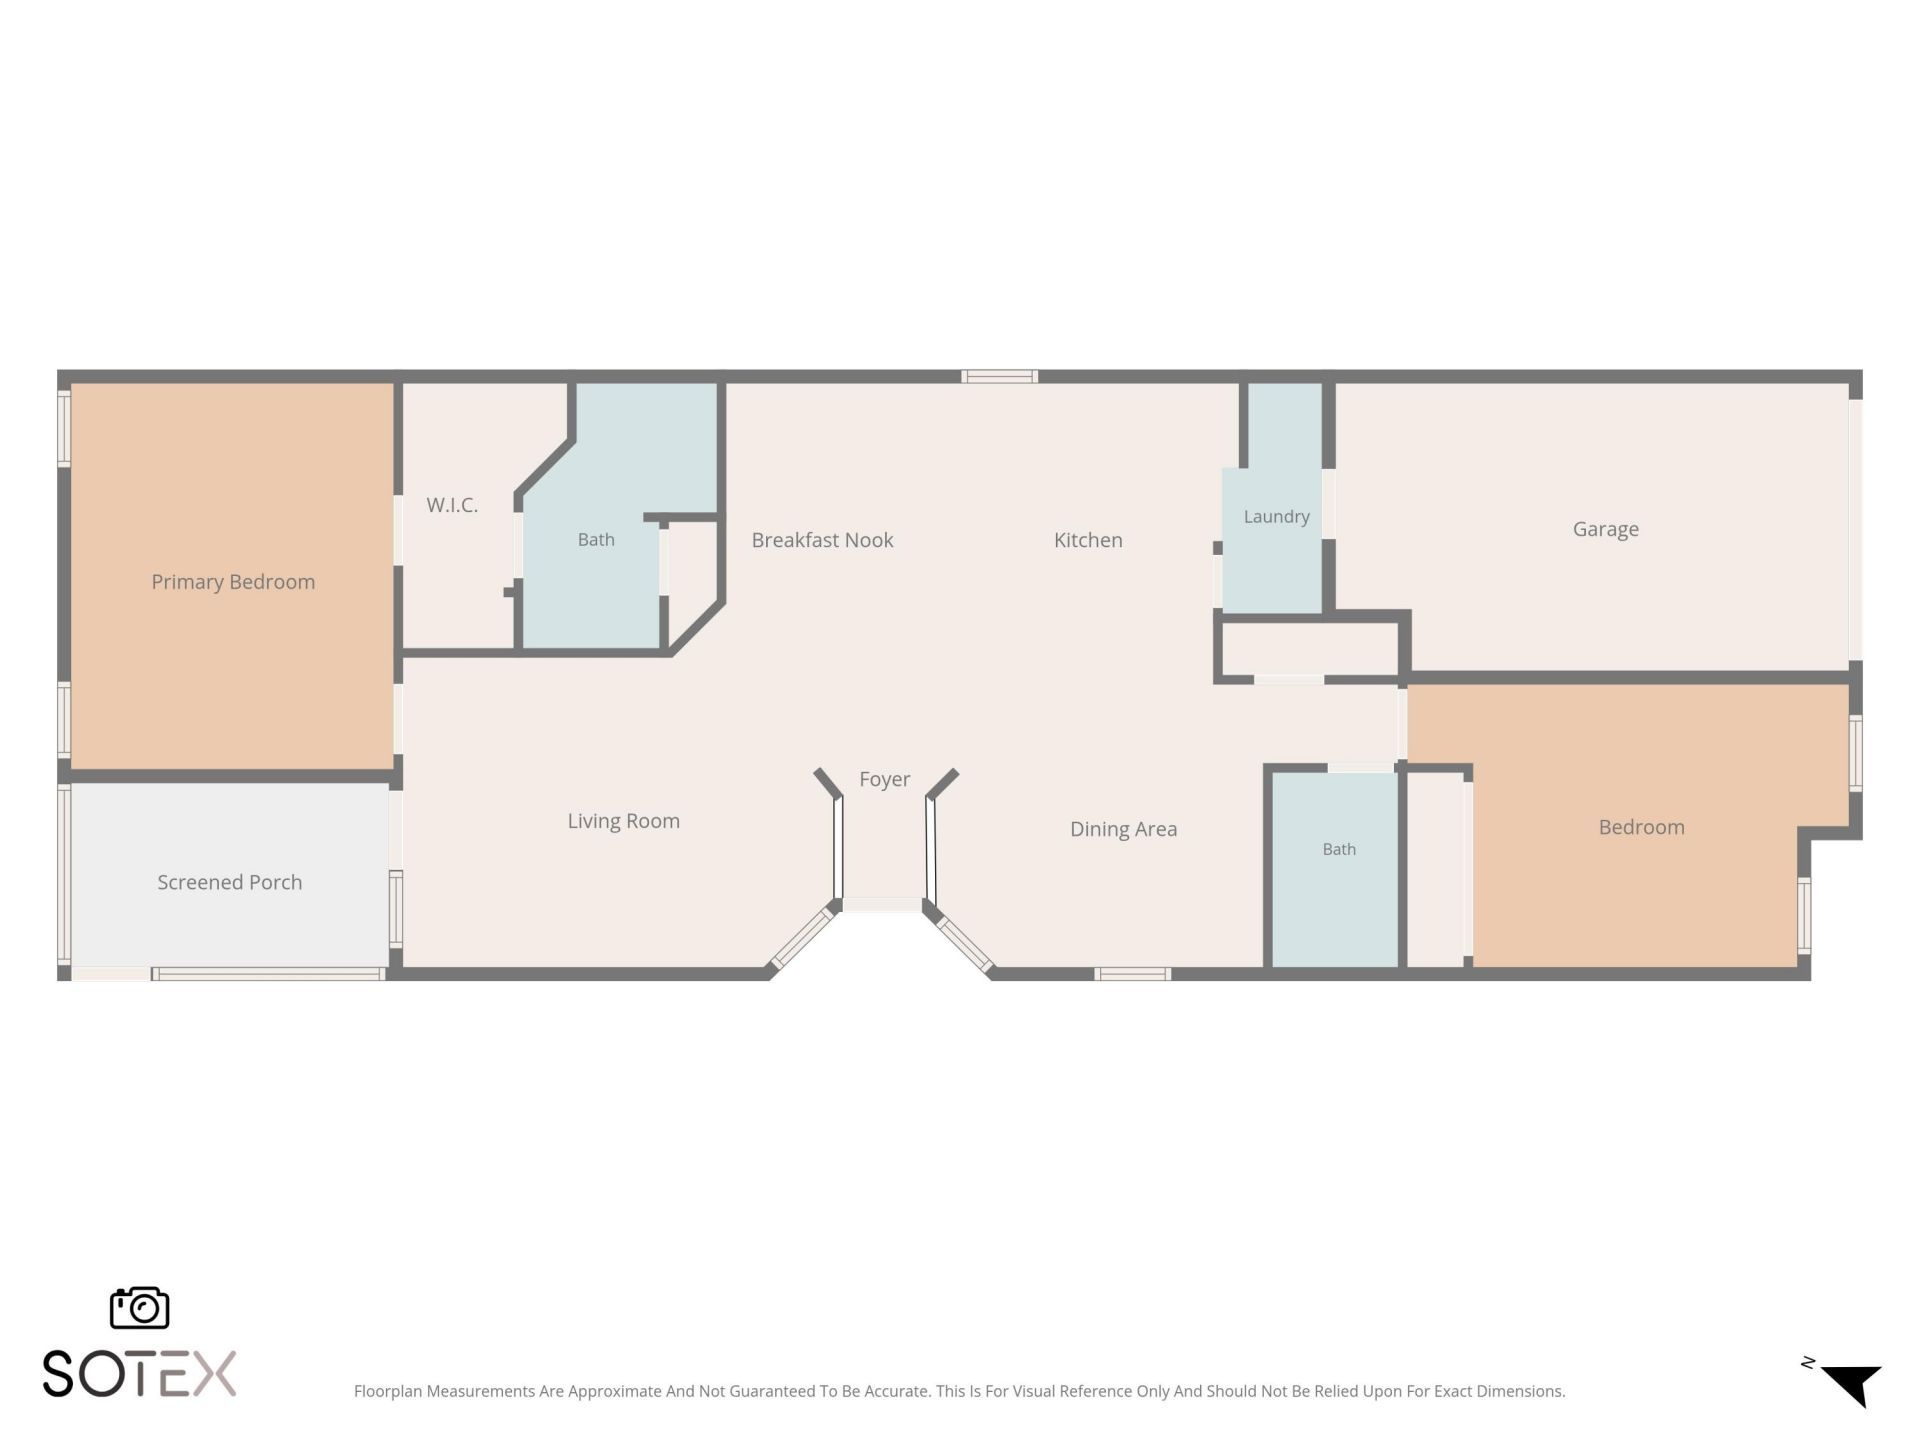
Bedroom 2: 11 X 14 Level Main
Dining Room: 9 X 10 Level Main
Family Room: 12 X 17 Level Main
Kitchen: 9 X 10 Level Main
Living Room: 12 X 17 Level Main
Primary Bedroom: 12 X 15 Level Main

Local Schools

High School: Palm Beach Central
Middle School: Emerald Cove
Elementary School: Elbridge Gale

Neighborhood Information

Neighborhood Map

Neighborhood Hero

Neighborhood Highlights

Neighborhood Characteristics

Neighborhood Market Trend

Neighborhood Schools

Courtesy of

Agency Name: Real Broker LLC
Agent Name: Kelly Lynne McCarthy
Agency Phone: 855-450-0442

agent picture

Presented by

Agent Name: Jim Corbin
Agent Phone: 561.315.6503
Agency Title: Illustrated Properties
Request Info

IDX logo

Jim Corbin
ipre.com
Agent Cell:
561.315.6503
Office Phone:
561.793.2300

Mortgage Calculator

%
years/fixed
yearly
yearly (est.)

Estimated Payment

$ 2,863.04 Principal & Interest $2,160.46 Property Tax $574.25 Homeowner's Insurance $128.33
Mortgage Logo

Login to My Illustrated Account