SIGN UP Login/Register
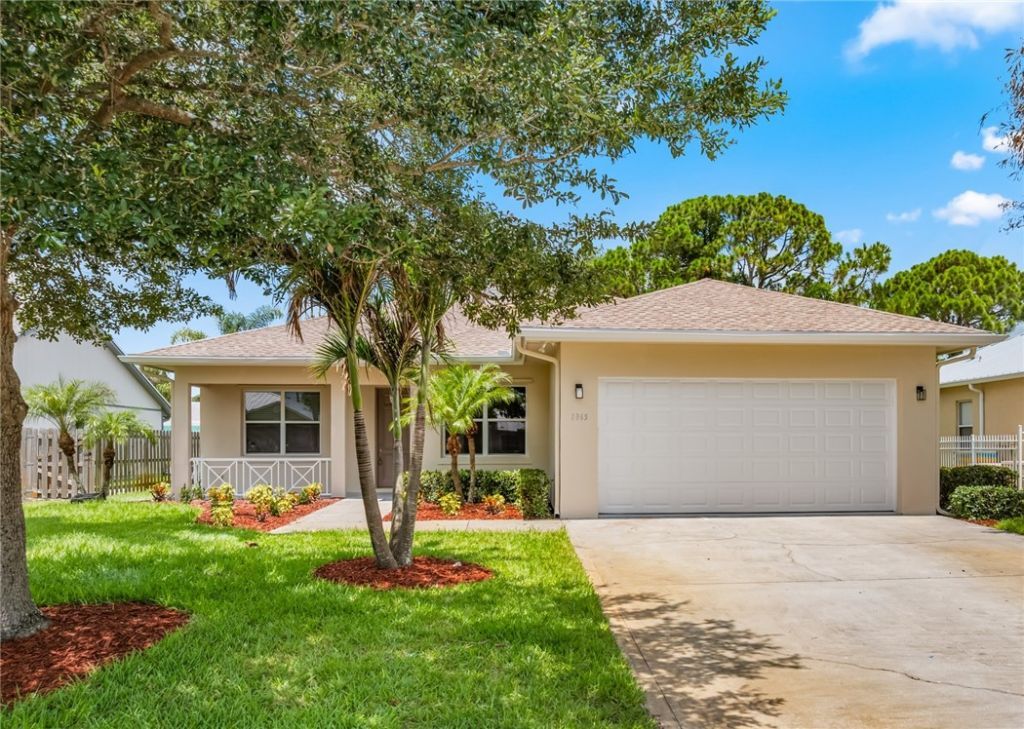
1365 38th Avenue, Vero Beach, FL 32960 Photo
Pending
1365 38th Avenue, Vero Beach, FL 32960 Photo
Pending
1365 38th Avenue, Vero Beach, FL 32960 Photo

17 Total Photos [Click to View All]

1365 38th Avenue Vero Beach, FL 32960
$419,900
  • Beds
    3
  • Baths
    2 full
  • Total Square Feet
    2,102

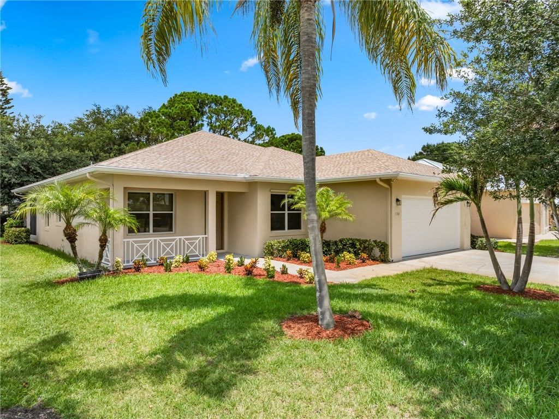
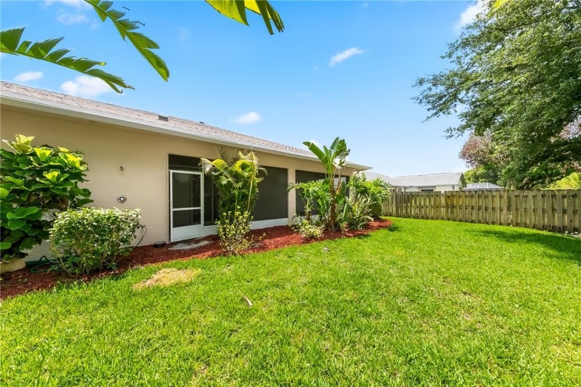
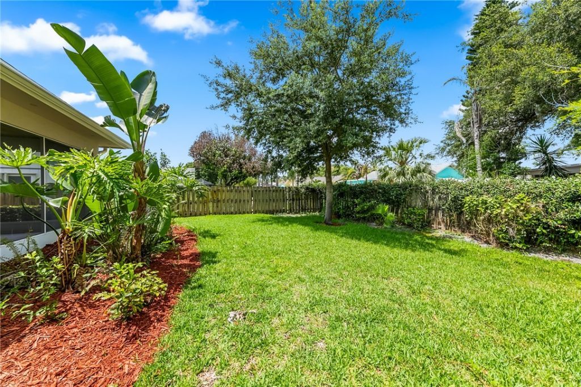
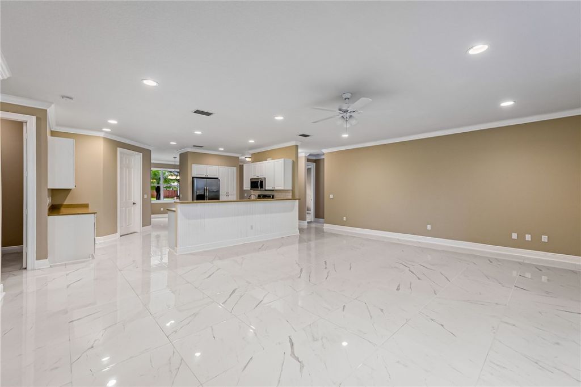
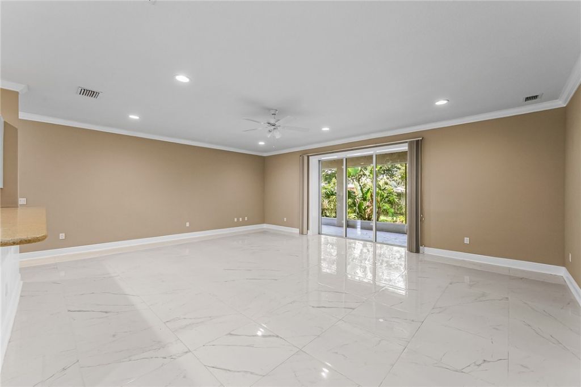
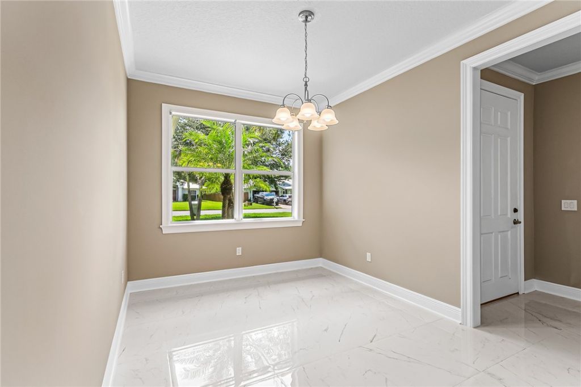
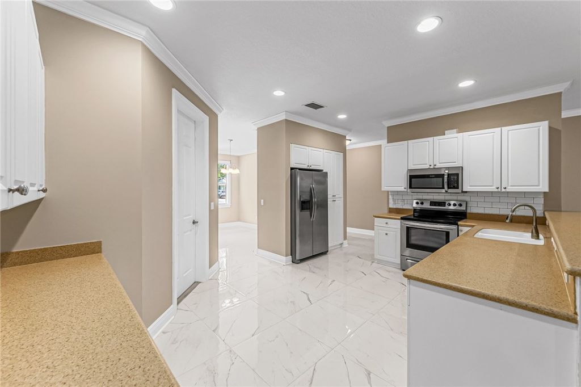
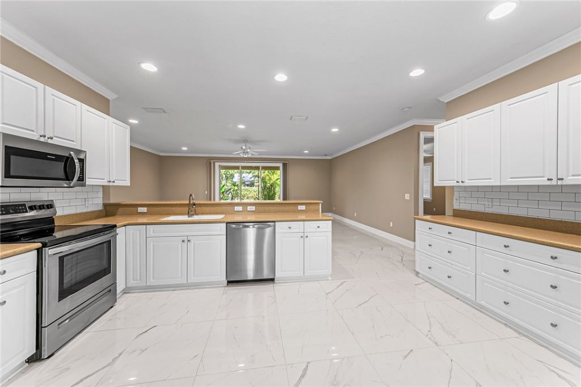
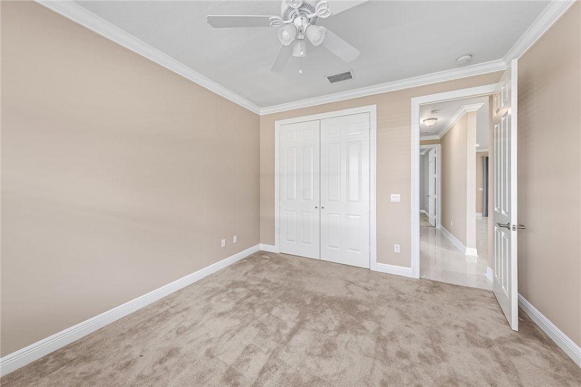
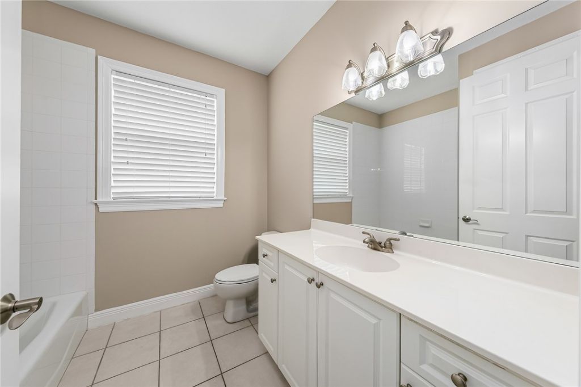
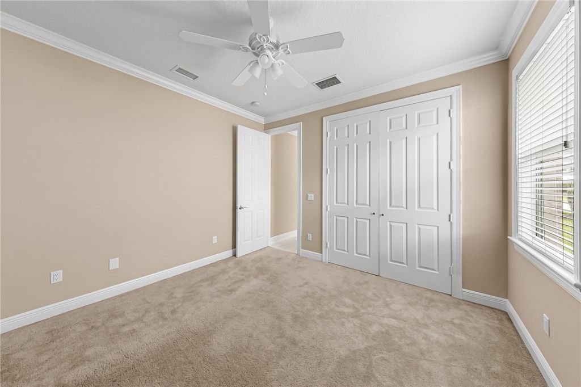
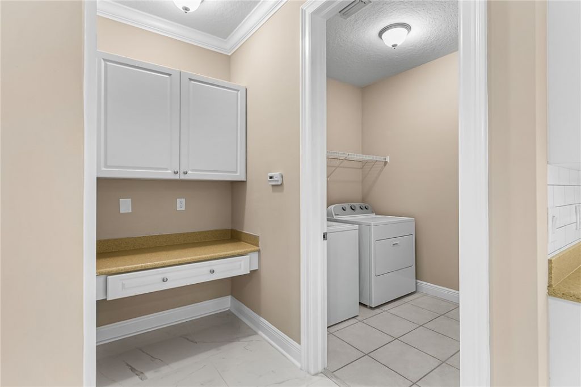
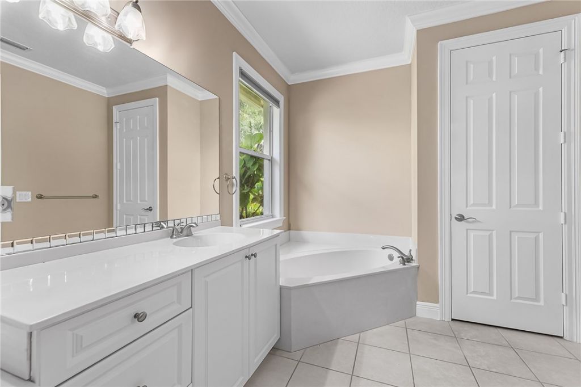
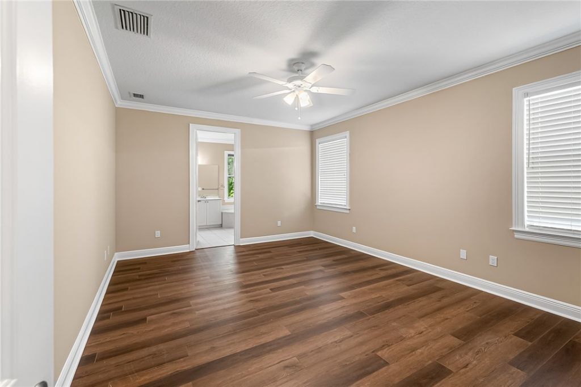
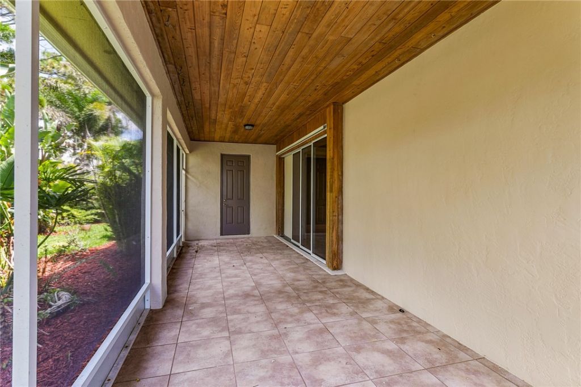
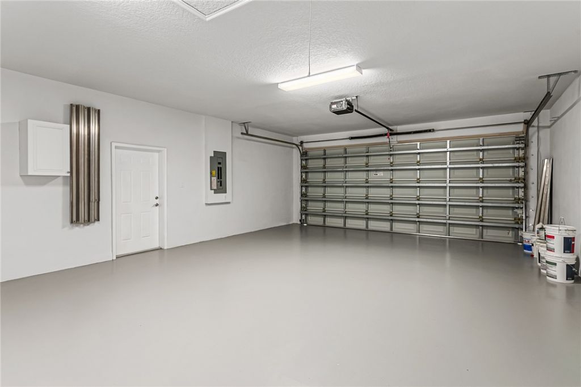
Beautiful 3 BR, 2 BA home in a fantastic neighborhood! Open floor plan, vaulted ceilings, crown moulding and tile flooring throughout living areas. Spacious kitchen including stainless steel appliances and tons of storage. Split floor plan featuring a very spacious light-filled primary suite. Freshly painted inside and out. Major updates include a new: roof, A/C. Huge 2 car garage for 2 cars and extra storage. Charming front porch and screened back patio, both accented with beautiful wood ceili...

View More

Property Summary

MLS Number: 298312
Status: Pending
Days on Market: 19
Subdivision: Tall Pines
County: Indian River
Bedrooms: 3
Total Square Feet: 2,102
Price Per Sq. Ft.: $200
Style: One Story
New Constuction: No
Waterfront: No
Property Type: Residential - Single Family
Cooling: Central Air
Garage: 2
Heating: Central, Electric
Lot Size: 0.00 Acres
Roof Type: Shingle
Stories: 1.0
Taxes: $2,178
Year Built: 2004
HOA Fee: 0/ Monthly

Featured Amenities

Crown Molding
High Ceilings
Split Bedrooms
Vaulted Ceiling(s)
Walk-In Closet(s)

Property Details

Appliances: Dryer, Dishwasher, Electric Water Heater, Disposal, Microwave, Range, Refrigerator, Washer
Community Features: None
Crops Included Y/N: No
Days on Site: 19
Directions: From I-95 exit INDRIO RD GO EAST ON INDRIO RD, N @ JOHNSTON RD. CONTINUE ON TO 43RD AVE SW, NORTH TO E @14TH ST, R @ 38TH AVE. House is on the right
Door Features: Sliding Doors
Exterior: Block, Concrete, Stucco
Outdoor Features: Porch, Patio
Flooring: Carpet, Laminate, Tile
Home Style: One Story
Home Warranty Y/N: No
Laundry: In Unit
Lease Considered Y/N: No
Listing Terms: Cash
Lot: 1/4 to 1/2 Acre Lot
Lot Dimensions: 00x00
Ownership: Single Family/Other
Parcel#: 33391000035000000002.0
Parking: Attached, Driveway, Garage
Parking Notes: Attached, Driveway, Garage
Patio/Porch: Enclosed, Patio, Porch, Screened
Pets Allowed: Yes
Property Attached Y/N: No
Property Sub-Type: Detached
Sewer: Public Sewer
Special View Info: Garden
Water: Public
Water Features: None
Window: None
Construction: Block,Concrete,Stucco

Room Sizes

Bedroom: 12 X 11
Bedroom: 11 X 11
Bedroom: 15 X 12
Kitchen: 10 X 14
Dining Room: 11 X 9
Living Room: 20 X 17

Neighborhood Information

Neighborhood Map

Neighborhood Hero

Neighborhood Highlights

Neighborhood Characteristics

Neighborhood Market Trend

Neighborhood Schools

Courtesy of

Agency Name: Sand Dollar Realty Group Inc
Agent Name: Robert Arnold
Agency Phone: 407-389-7318

agent picture

Presented by

Agent Name: Jim Corbin
Agent Phone: 561.315.6503
Agency Title: Illustrated Properties
Request Info

IDX logo

Jim Corbin
ipre.com
Agent Cell:
561.315.6503
Office Phone:
561.793.2300

Mortgage Calculator

%
years/fixed
yearly
yearly (est.)

Estimated Payment

$ 2,365.74 Principal & Interest $2,061.77 Property Tax $181.50 Homeowner's Insurance $122.47
Mortgage Logo

Login to My Illustrated Account

Pixel