SIGN UP Login/Register
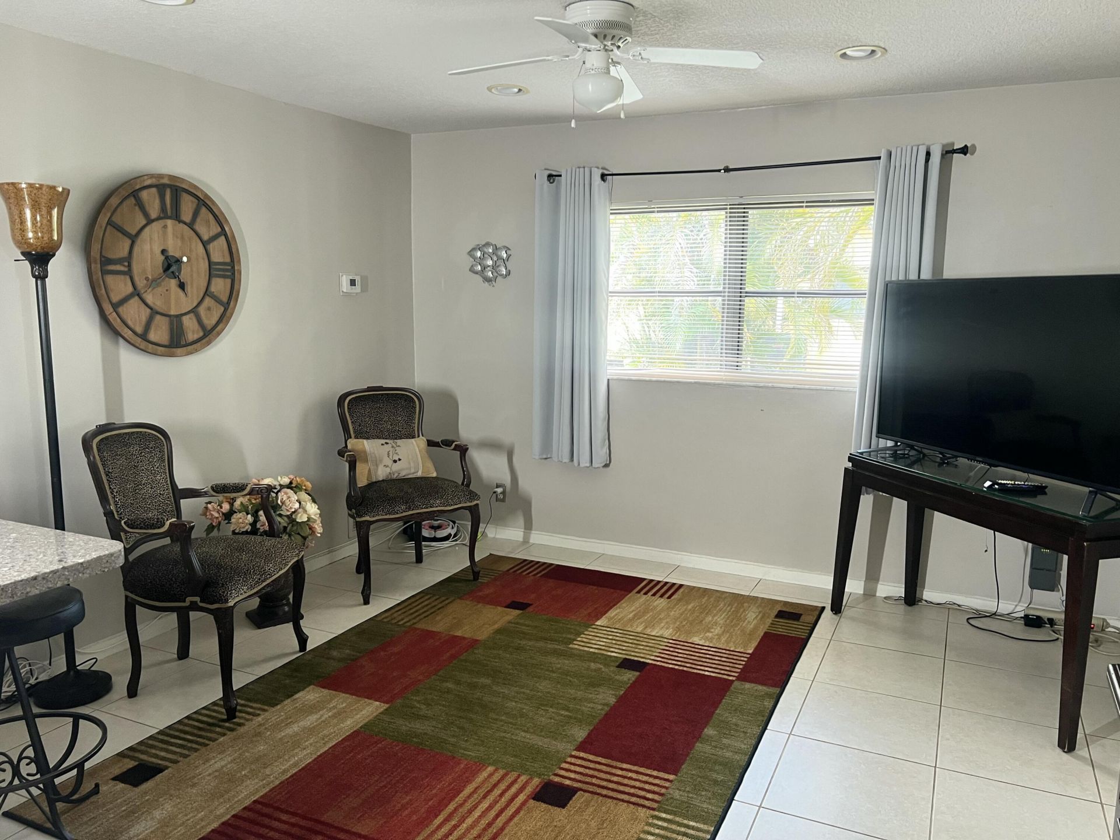
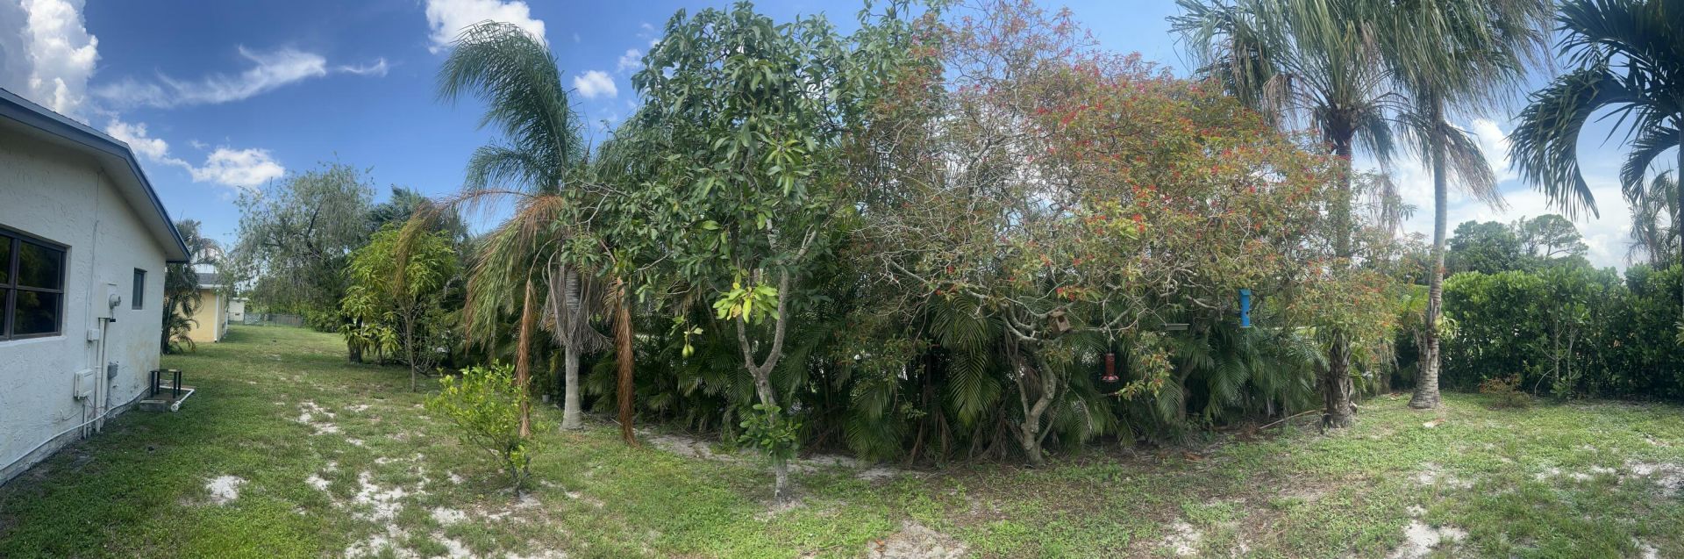
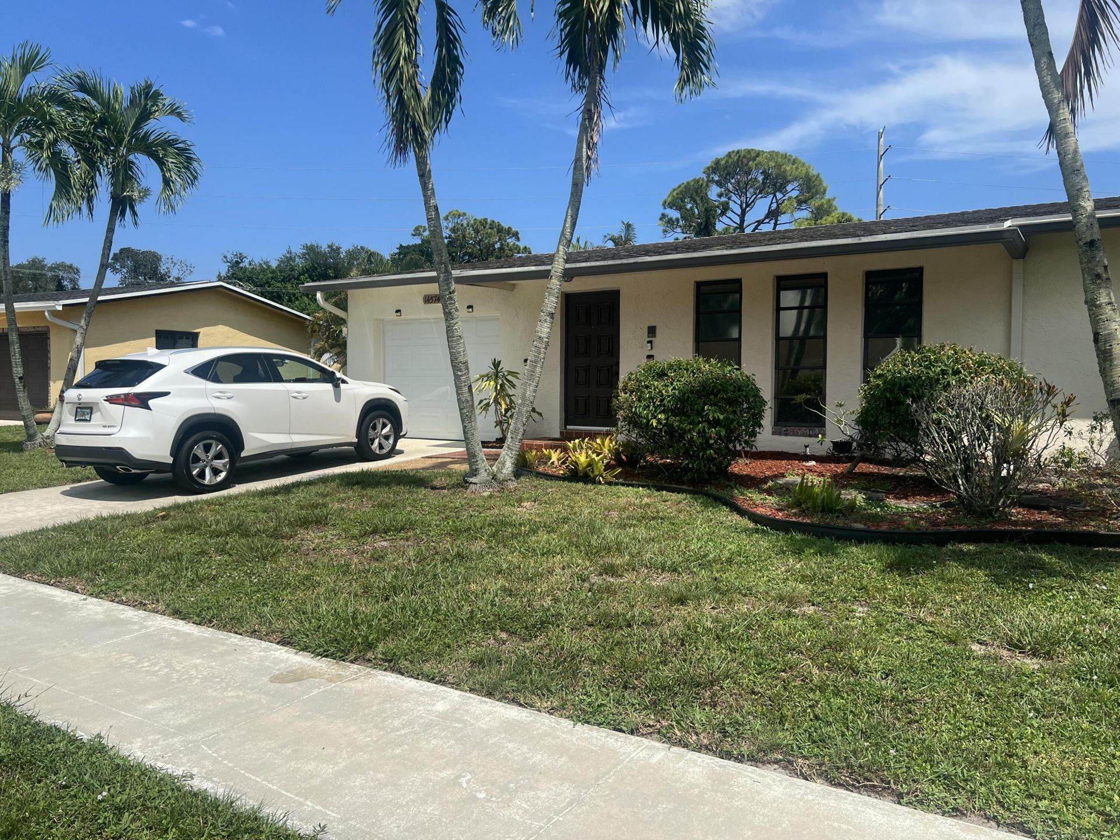
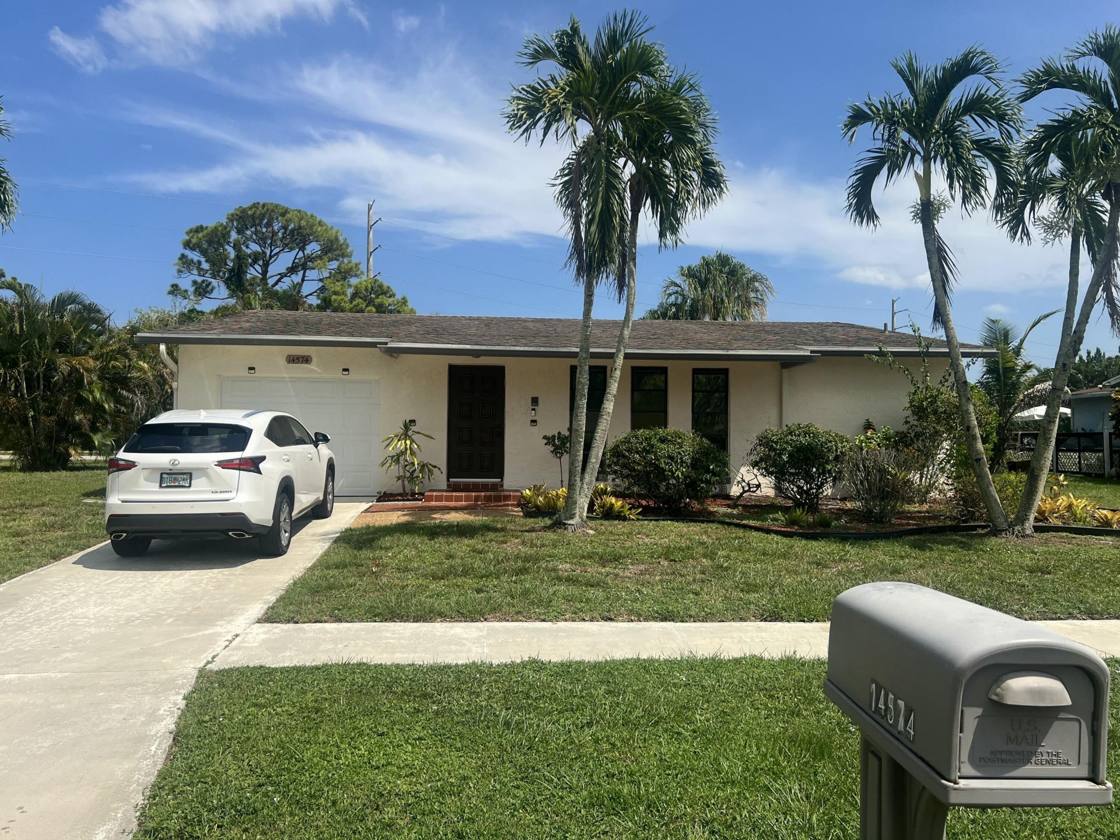
14574 Shadow Wood Lane, Delray Beach, FL 33484 Photo
New - 7 Hours Ago
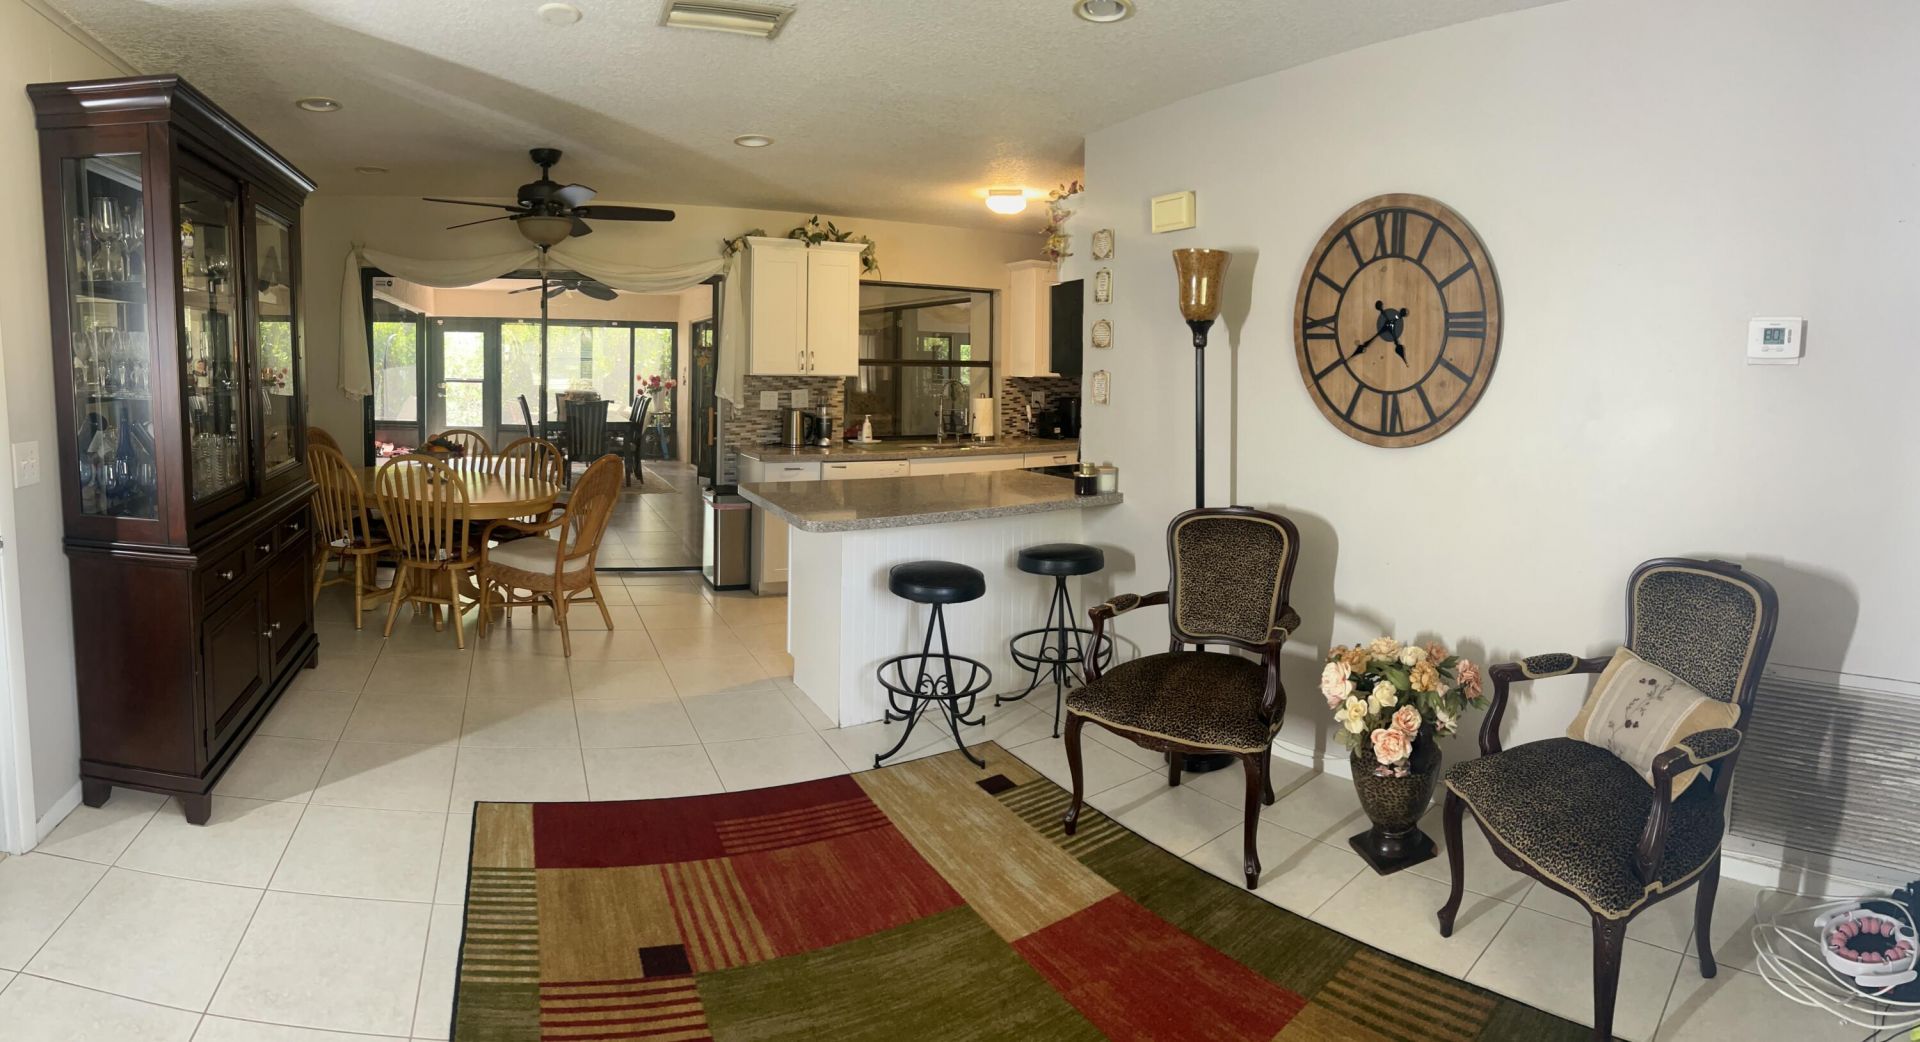
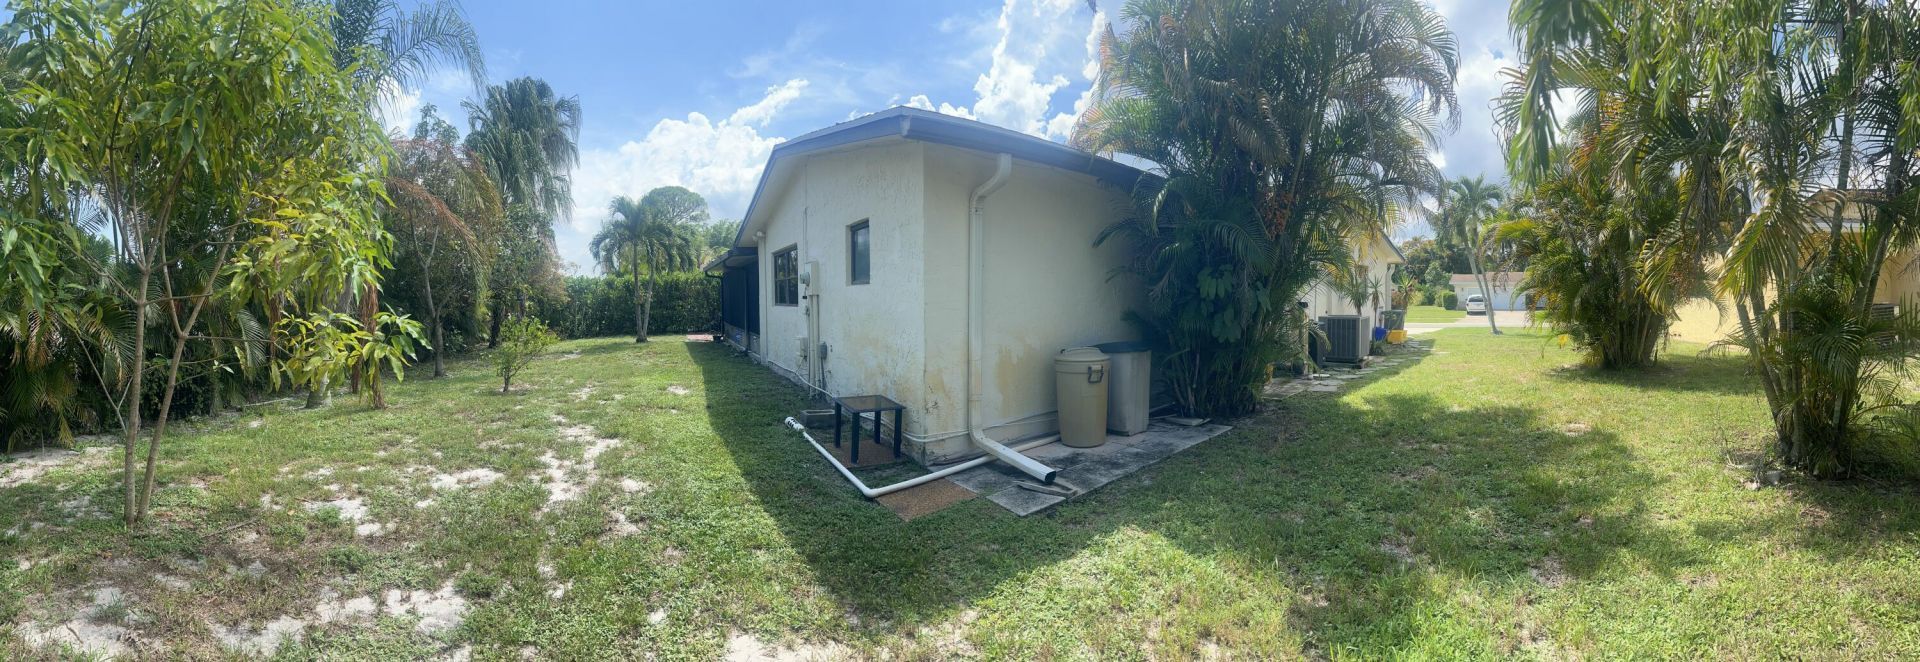
14574 Shadow Wood Lane, Delray Beach, FL 33484 Photo
New - 7 Hours Ago
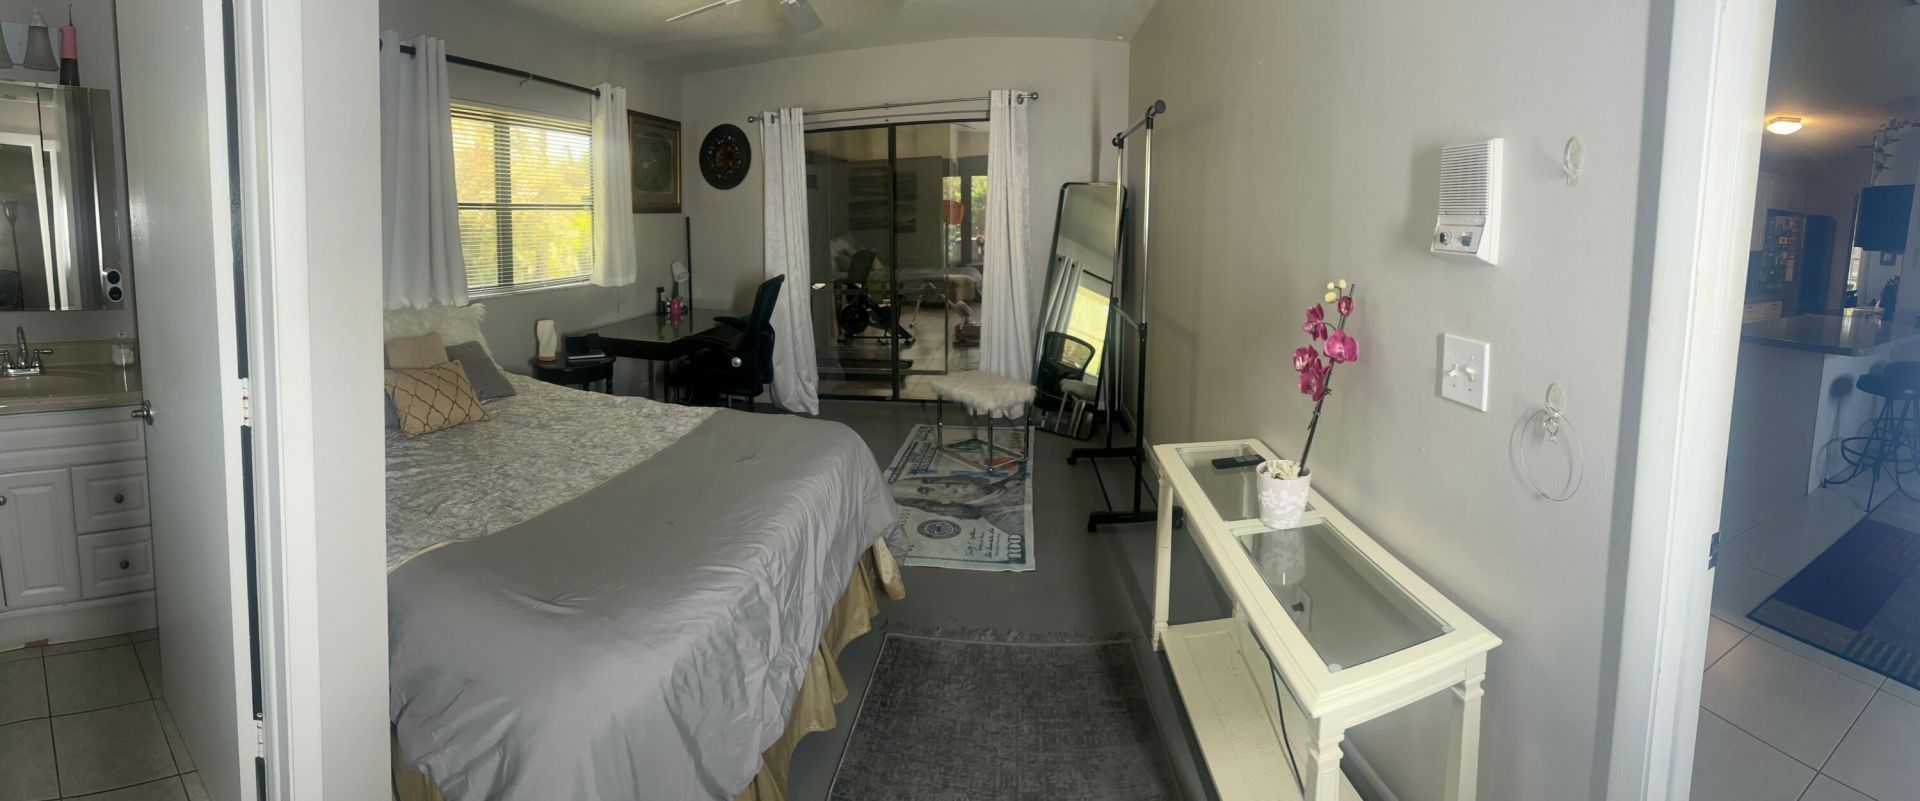
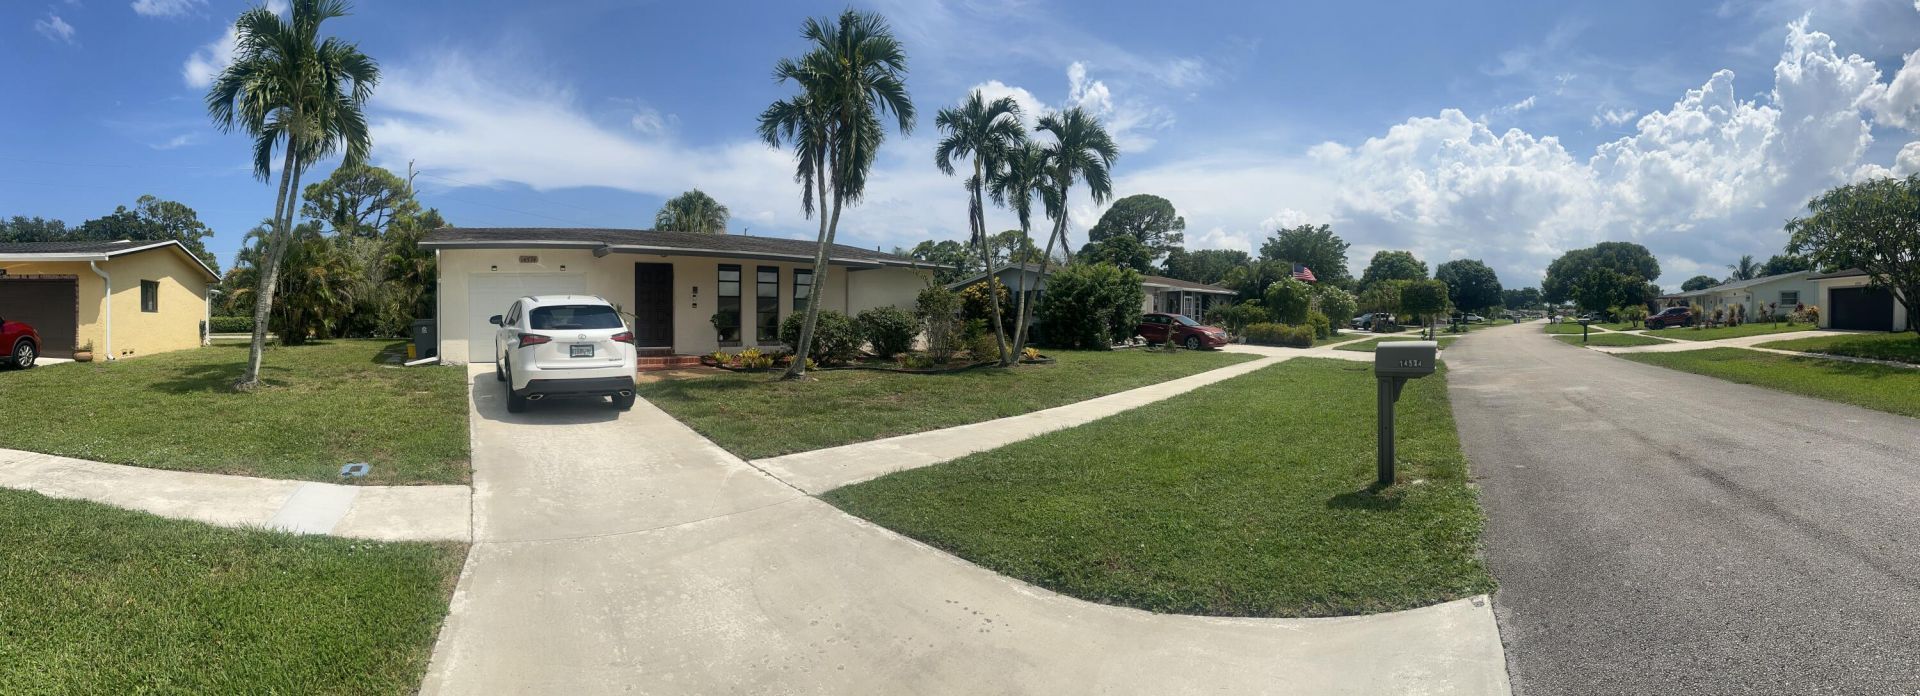
14574 Shadow Wood Lane, Delray Beach, FL 33484 Photo

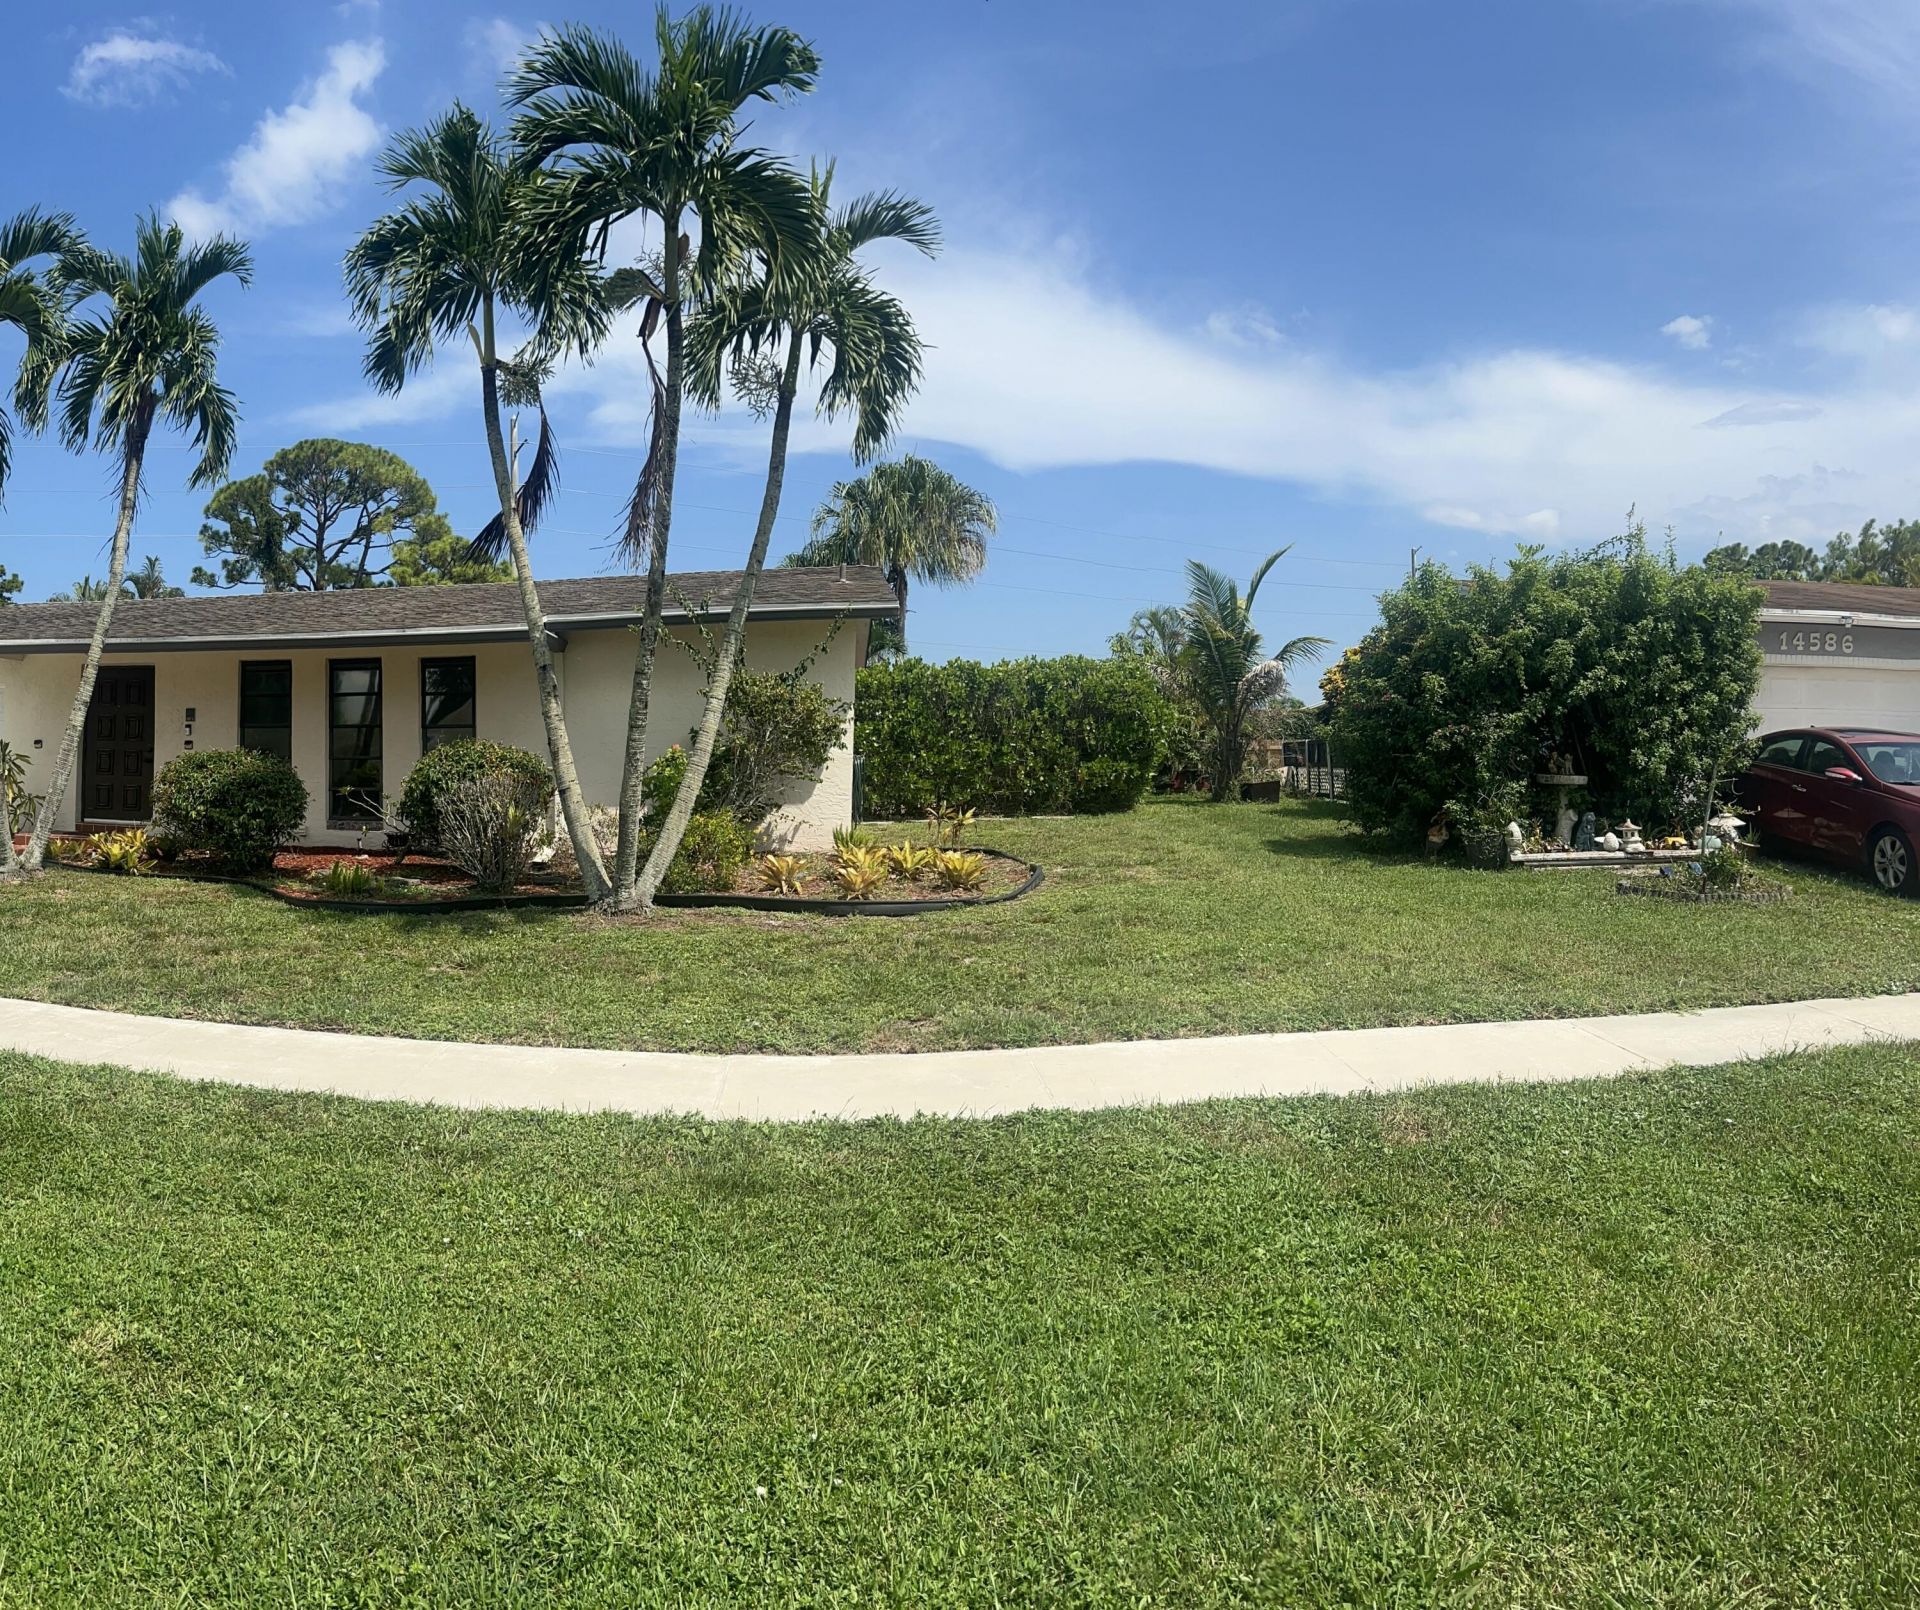
33 Total Photos [Click to View All]

14574 Shadow Wood Lane Delray Beach, FL 33484
$380,000
  • Beds
    2
  • Baths
    2 full
  • Total Square Feet
    2,006
  • Lot Size
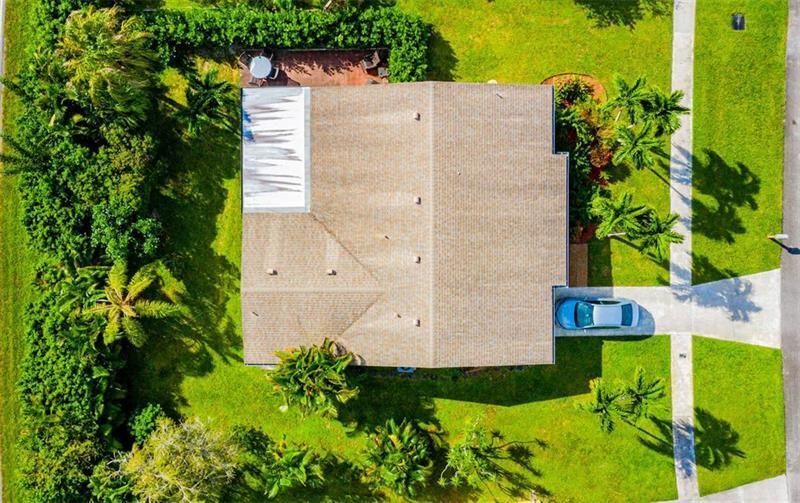
    0.18 acre(s)

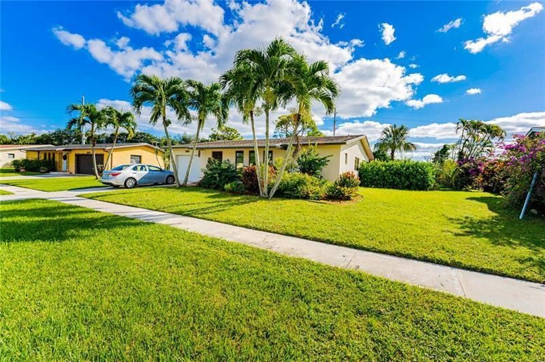
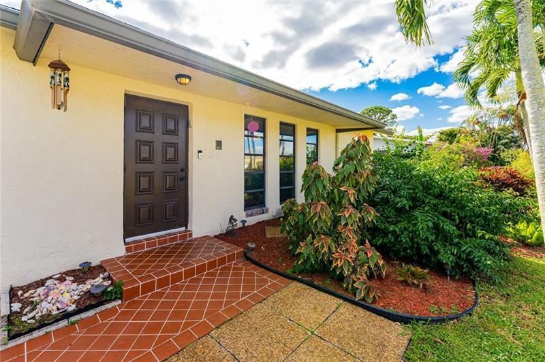
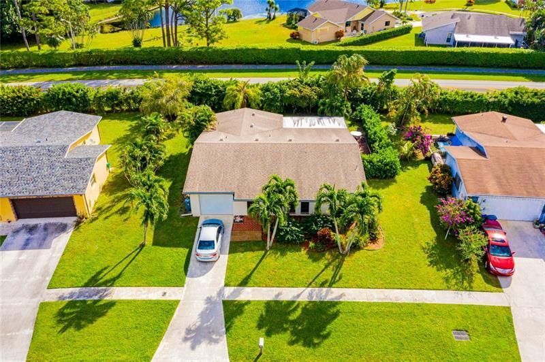
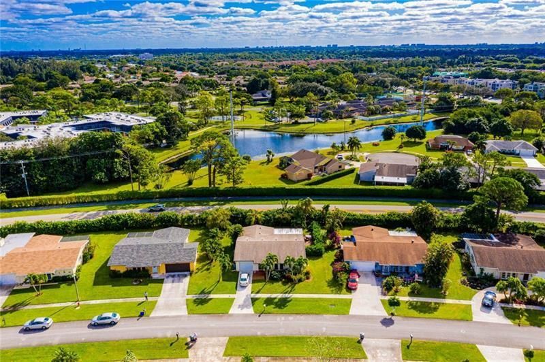
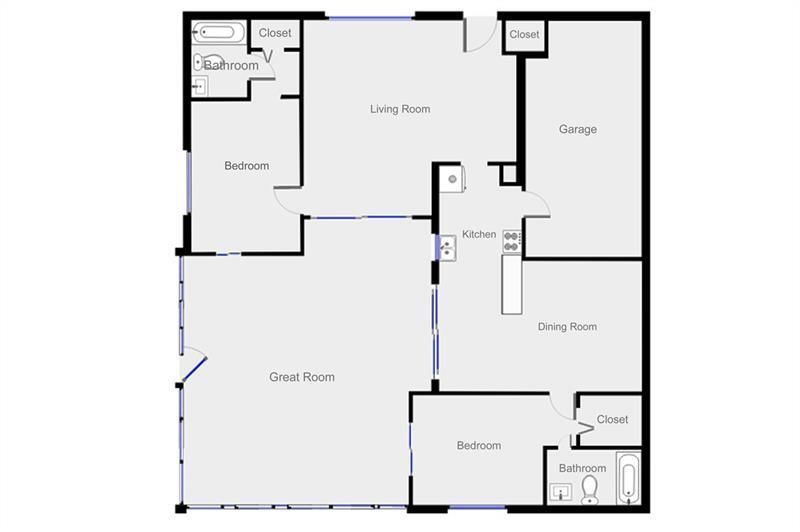
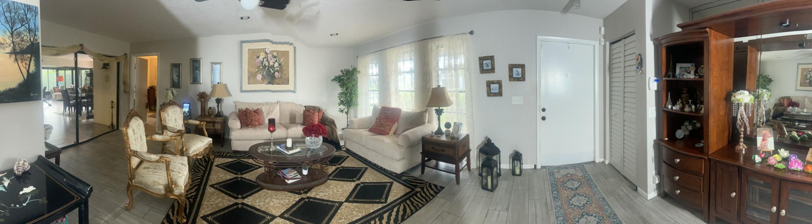
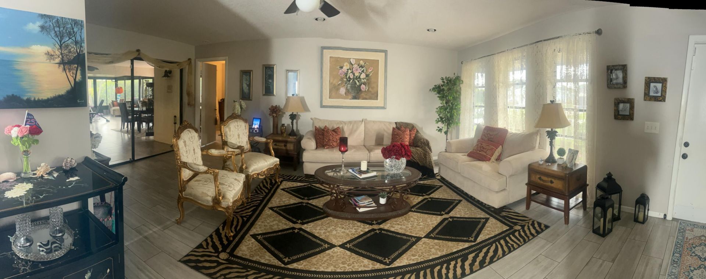
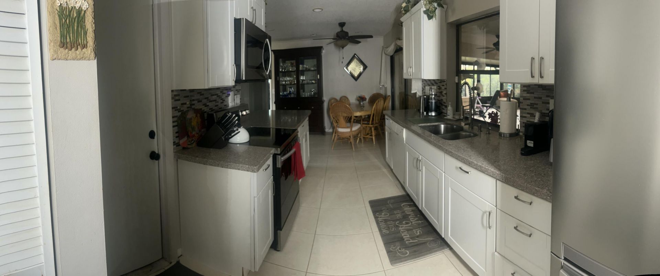
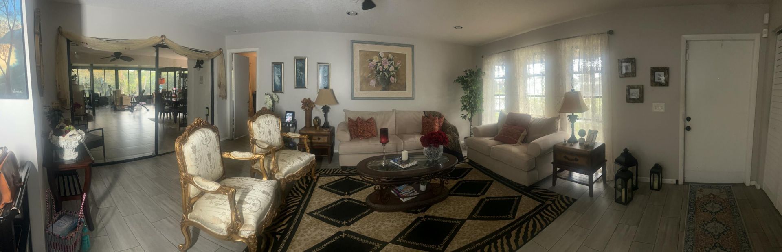
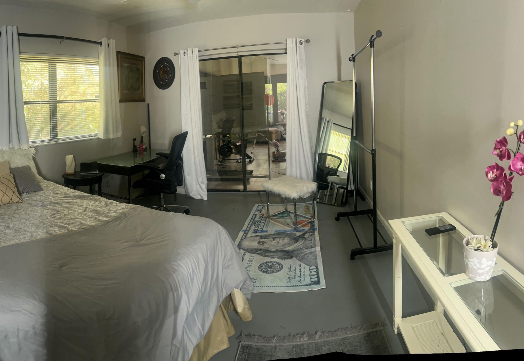
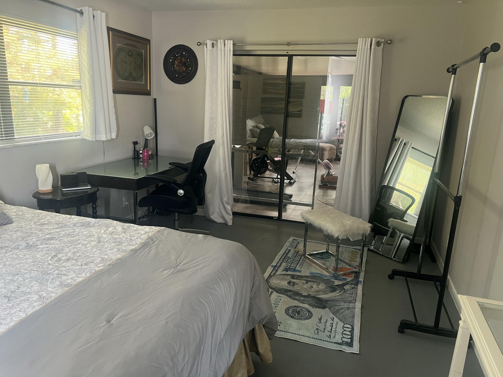
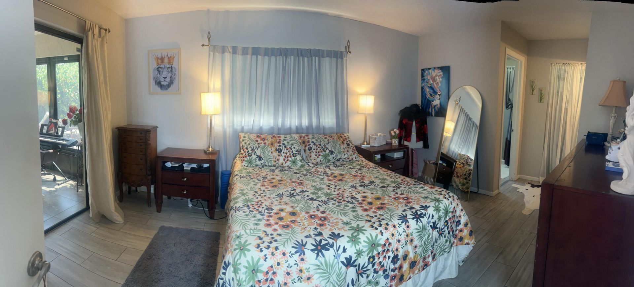
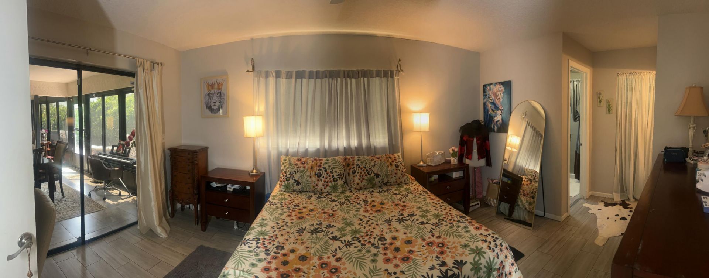
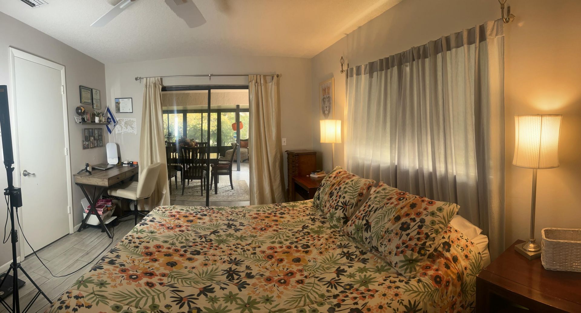
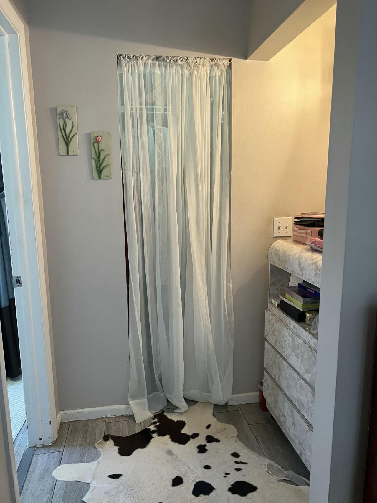
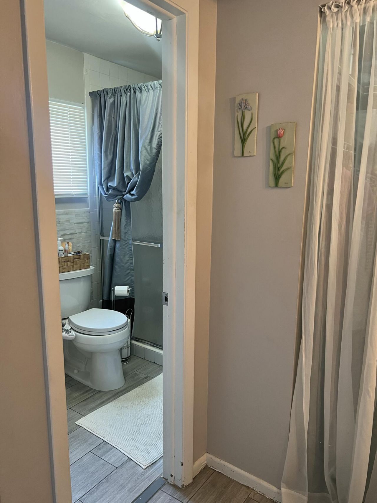
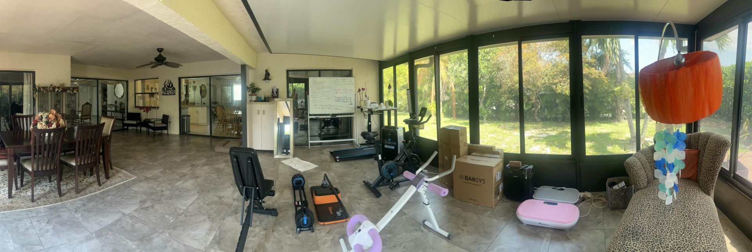
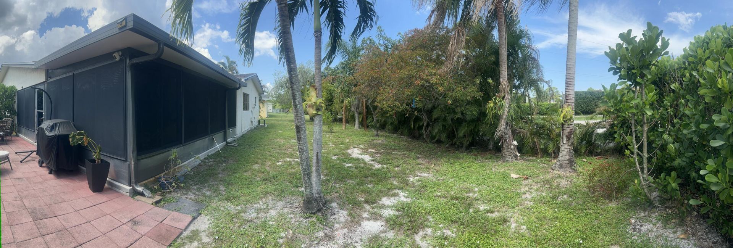
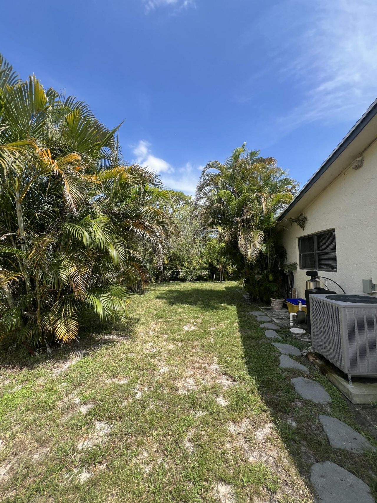
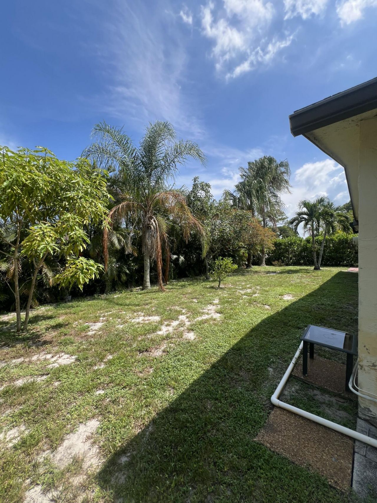
Hurry-this beautiful 2-bedroom, 2-bathroom single-family home features TWO MASTER SUITES and a desirable split-bedroom floor plan offering privacy and comfort. A spacious BONUS/GREAT ROOM provides plenty of additional living space for entertaining, relaxing, or a home office. Located near the end of a quiet cul-de-sac, this home offers minimal traffic and a peaceful setting. Features include a 1-car garage plus 3 additional parking spaces. Conveniently located near shopping, hospitals, restauran...

View More

Property Summary

MLS Number: B26066667
Status: Active
Subdivision: COCO WOOD LAKES SEC 1
County: Palm Beach
Bedrooms: 2
Total Square Feet: 2,006
Price Per Sq. Ft.: $189
Style: Ranch
New Constuction: No
Waterfront: No
Property Type: Residential - Single Family
Cooling: Central Air, Electric
Garage: 1 car attached
Heating: Central, Electric
Lot Size: 0.18 Acres
Roof Type: Wood
Stories: 1.0
Taxes: $4,653
Year Built: 1979
HOA Fee: $593/ Quarterly

Featured Amenities

None
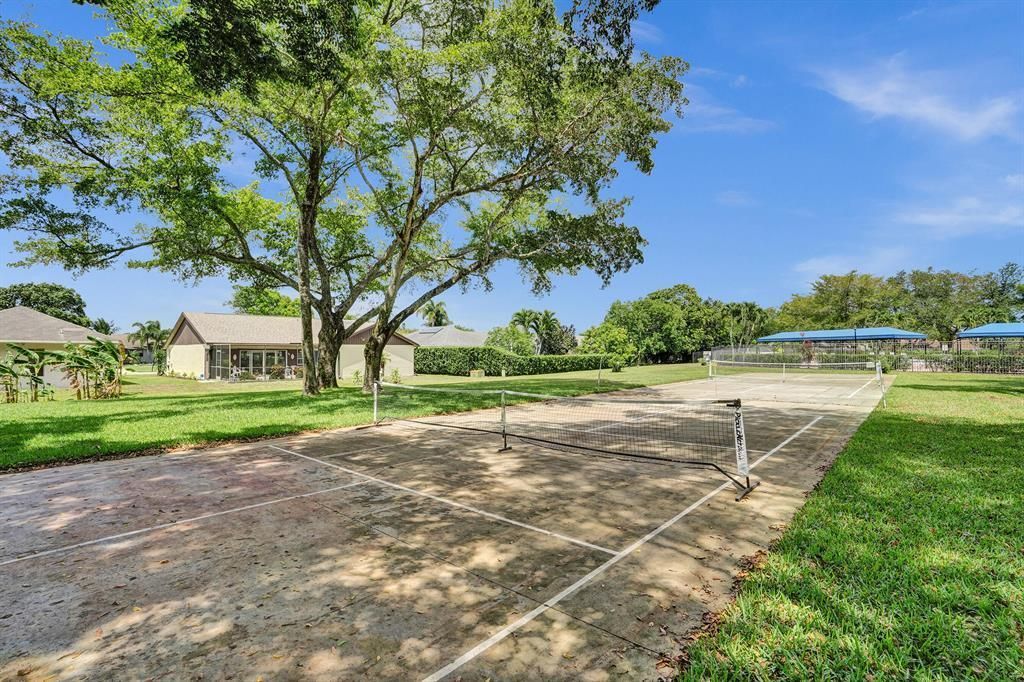
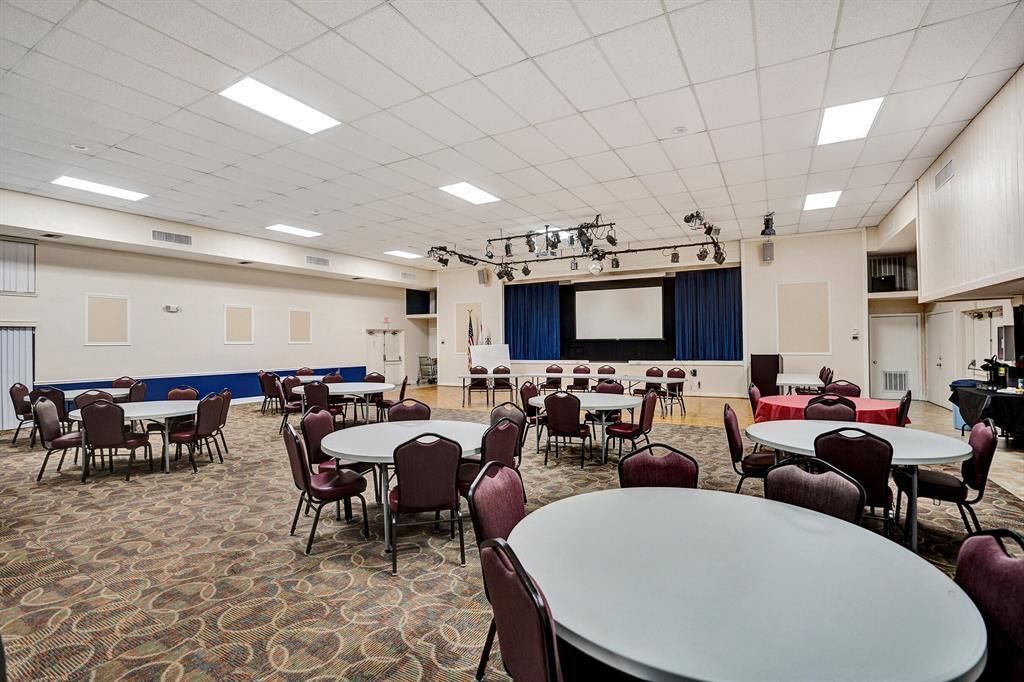
Clubhouse
Fitness Center
Management
Pool
Spa/Hot Tub
Manager On Site

Property Details

Appliances: Dryer, Disposal, Dishwasher, Electric Range, Ice Maker, Microwave, Refrigerator, Washer
Association: Coco Wood Lakes
Association Fee Includes: Cable TV, Recreation Facility, Pool Service
Exterior: Stucco, CBS
Flooring: Tile
Furnished: Negotiable
Guest House Y/N: No
Home Style: Ranch
Hot Tub: Yes
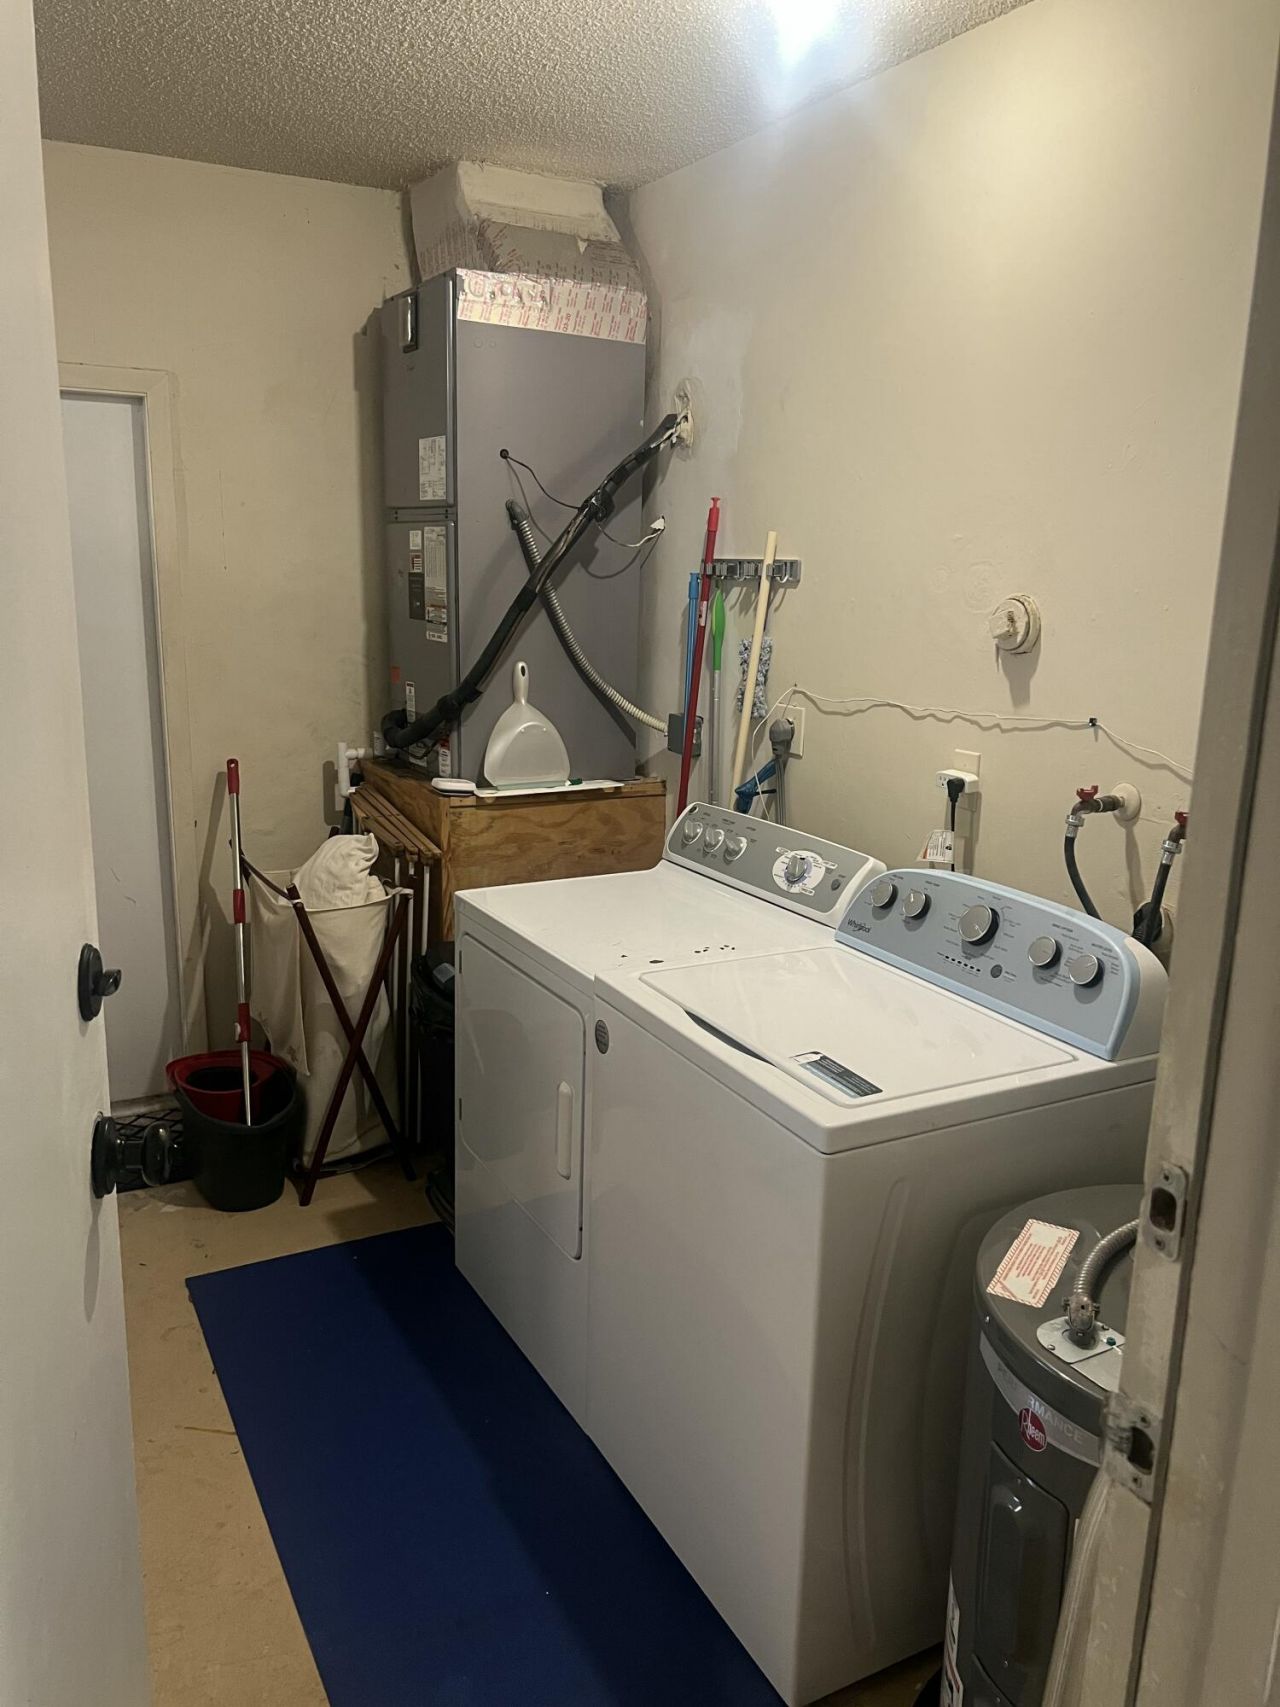
Laundry: In Garage
Parcel#: 00424615120050450
Parking: Driveway, Garage Door Opener, Garage, Attached Garage, Attached
Parking Notes: Driveway, Garage Door Opener, Garage, Attached Garage
Patio/Porch: Glass Enclosed
Pets Allowed: Yes, Cats OK, Dogs OK
Restrictions: No Restrictions
Sewer: Public Sewer
Special View Info: Garden
SQFT Living: 1338
Structure Type: House
Total Rooms: 2
Utilities: Cable Available
Water: Public
Waterfront Features: None
Construction: Stucco,CBS

Local Schools

High School: Spanish River
Middle School: Carver Community
Elementary School: Hagen Road

Neighborhood Information

Neighborhood Map

Neighborhood Hero

Neighborhood Highlights

Neighborhood Characteristics

Neighborhood Market Trend

Neighborhood Schools

Courtesy of

Agency Name: United Realty Group, Inc
Agent Name: Iris Knupp
Agency Phone: 561-235-2127

agent picture

Presented by

Agent Name: Jim Corbin
Agent Phone: 561.315.6503
Agency Title: Illustrated Properties
Request Info

IDX logo

Jim Corbin
ipre.com
Agent Cell:
561.315.6503
Office Phone:
561.793.2300

Mortgage Calculator

%
years/fixed
yearly
yearly (est.)

Estimated Payment

$ 2,364.44 Principal & Interest $1,865.85 Property Tax $387.75 Homeowner's Insurance $110.83
Mortgage Logo

Login to My Illustrated Account