SIGN UP Login/Register
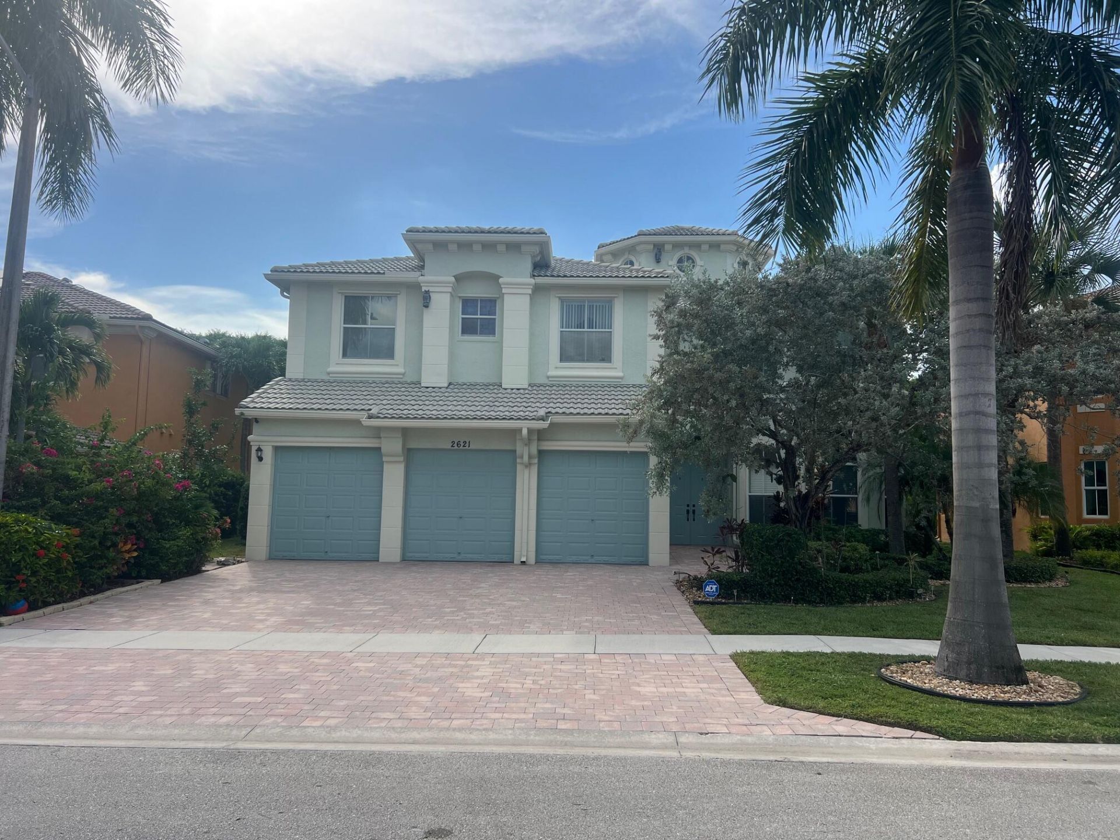
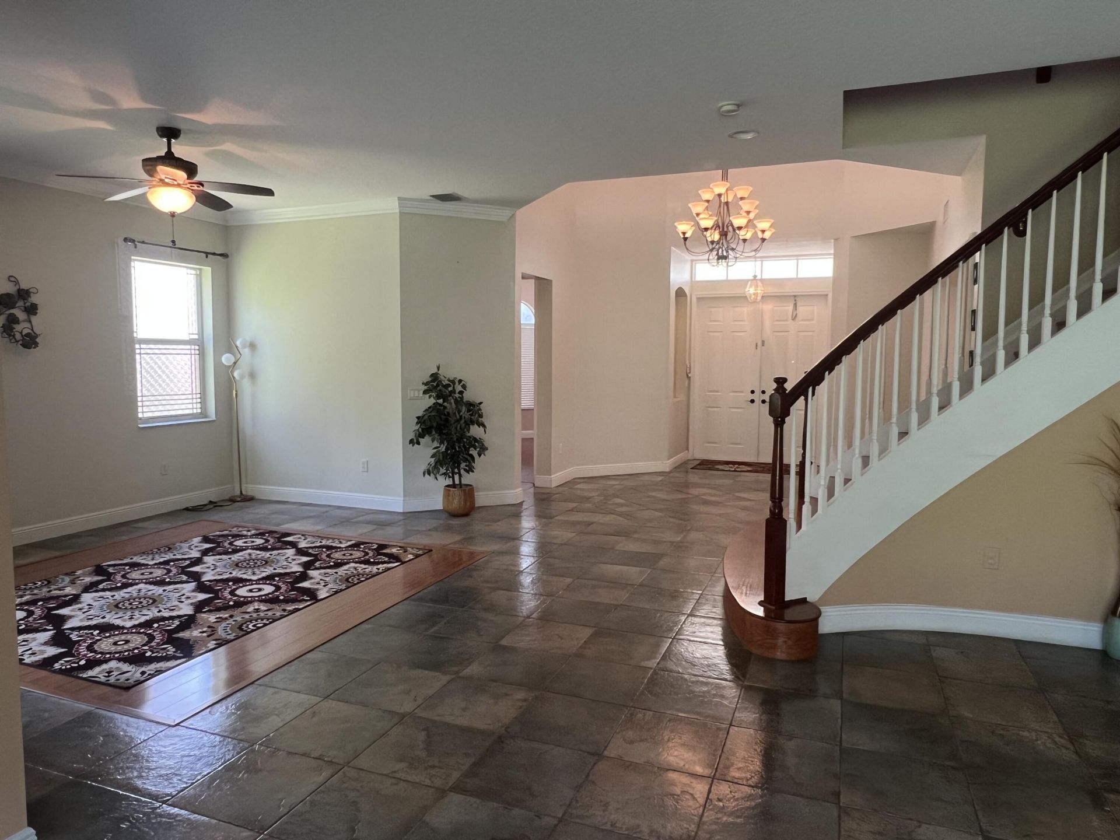
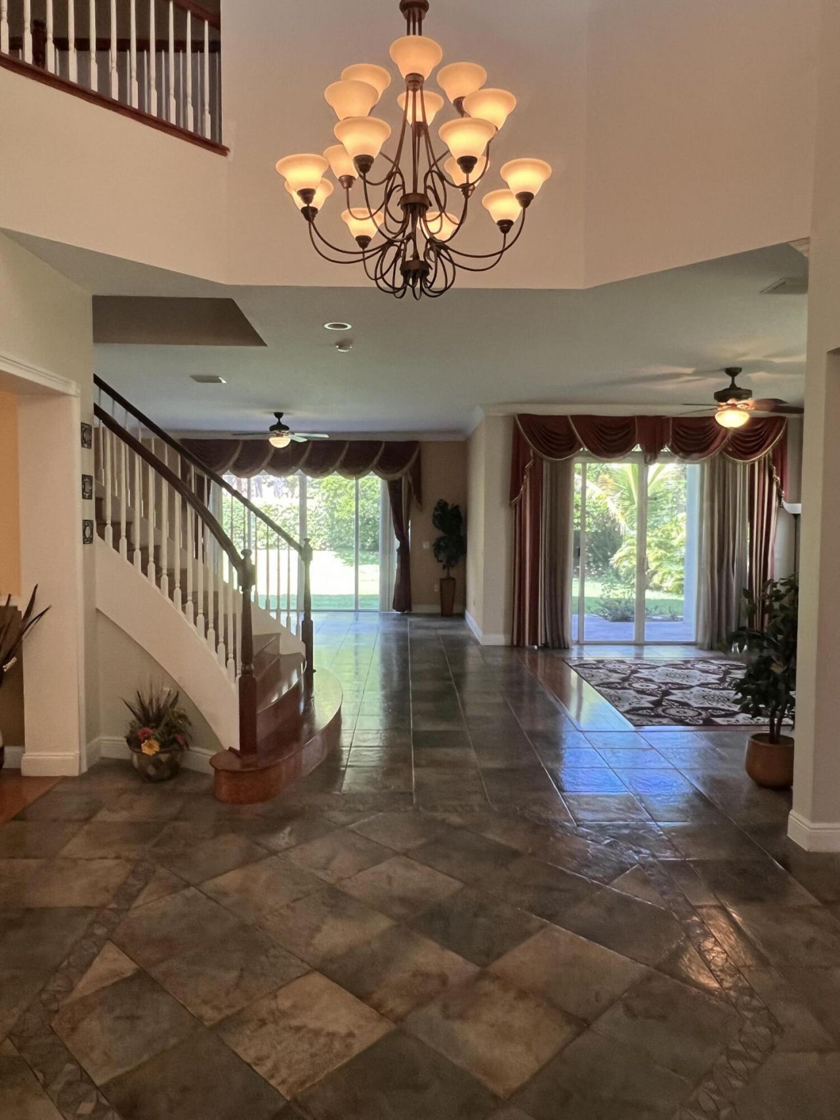
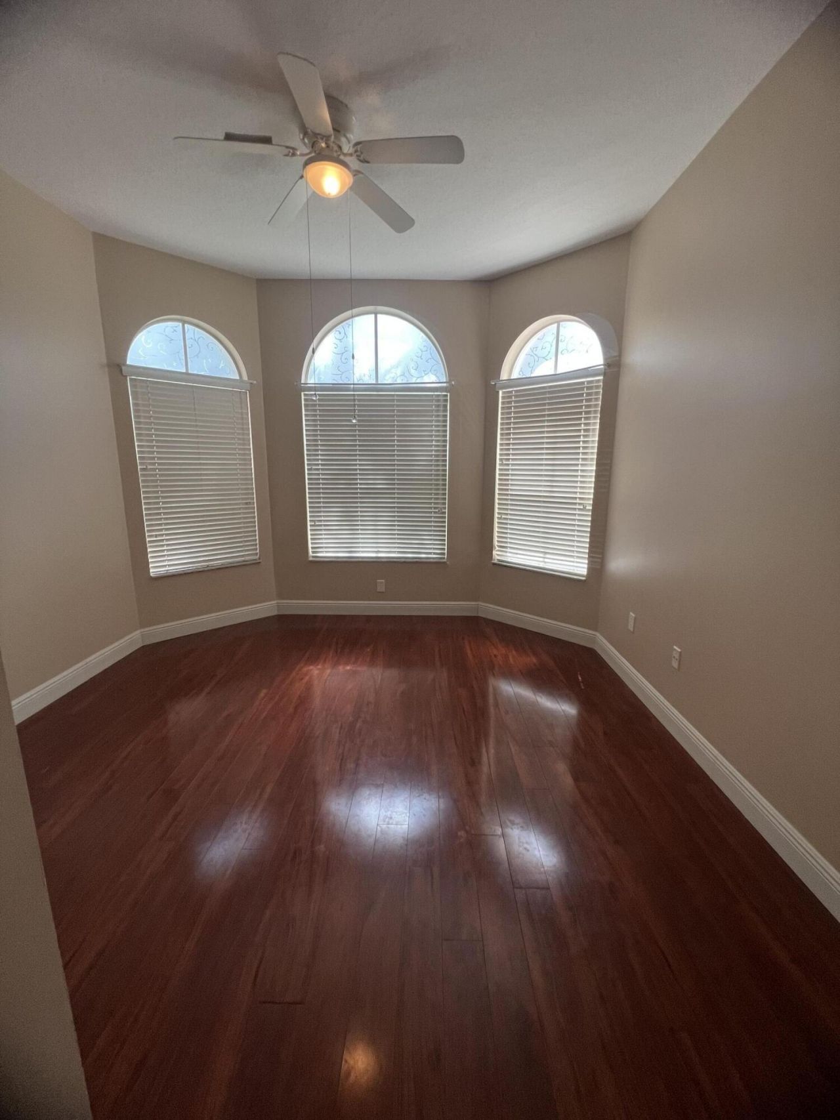
2621 Danforth Terrace, Wellington, FL 33414 Photo
New
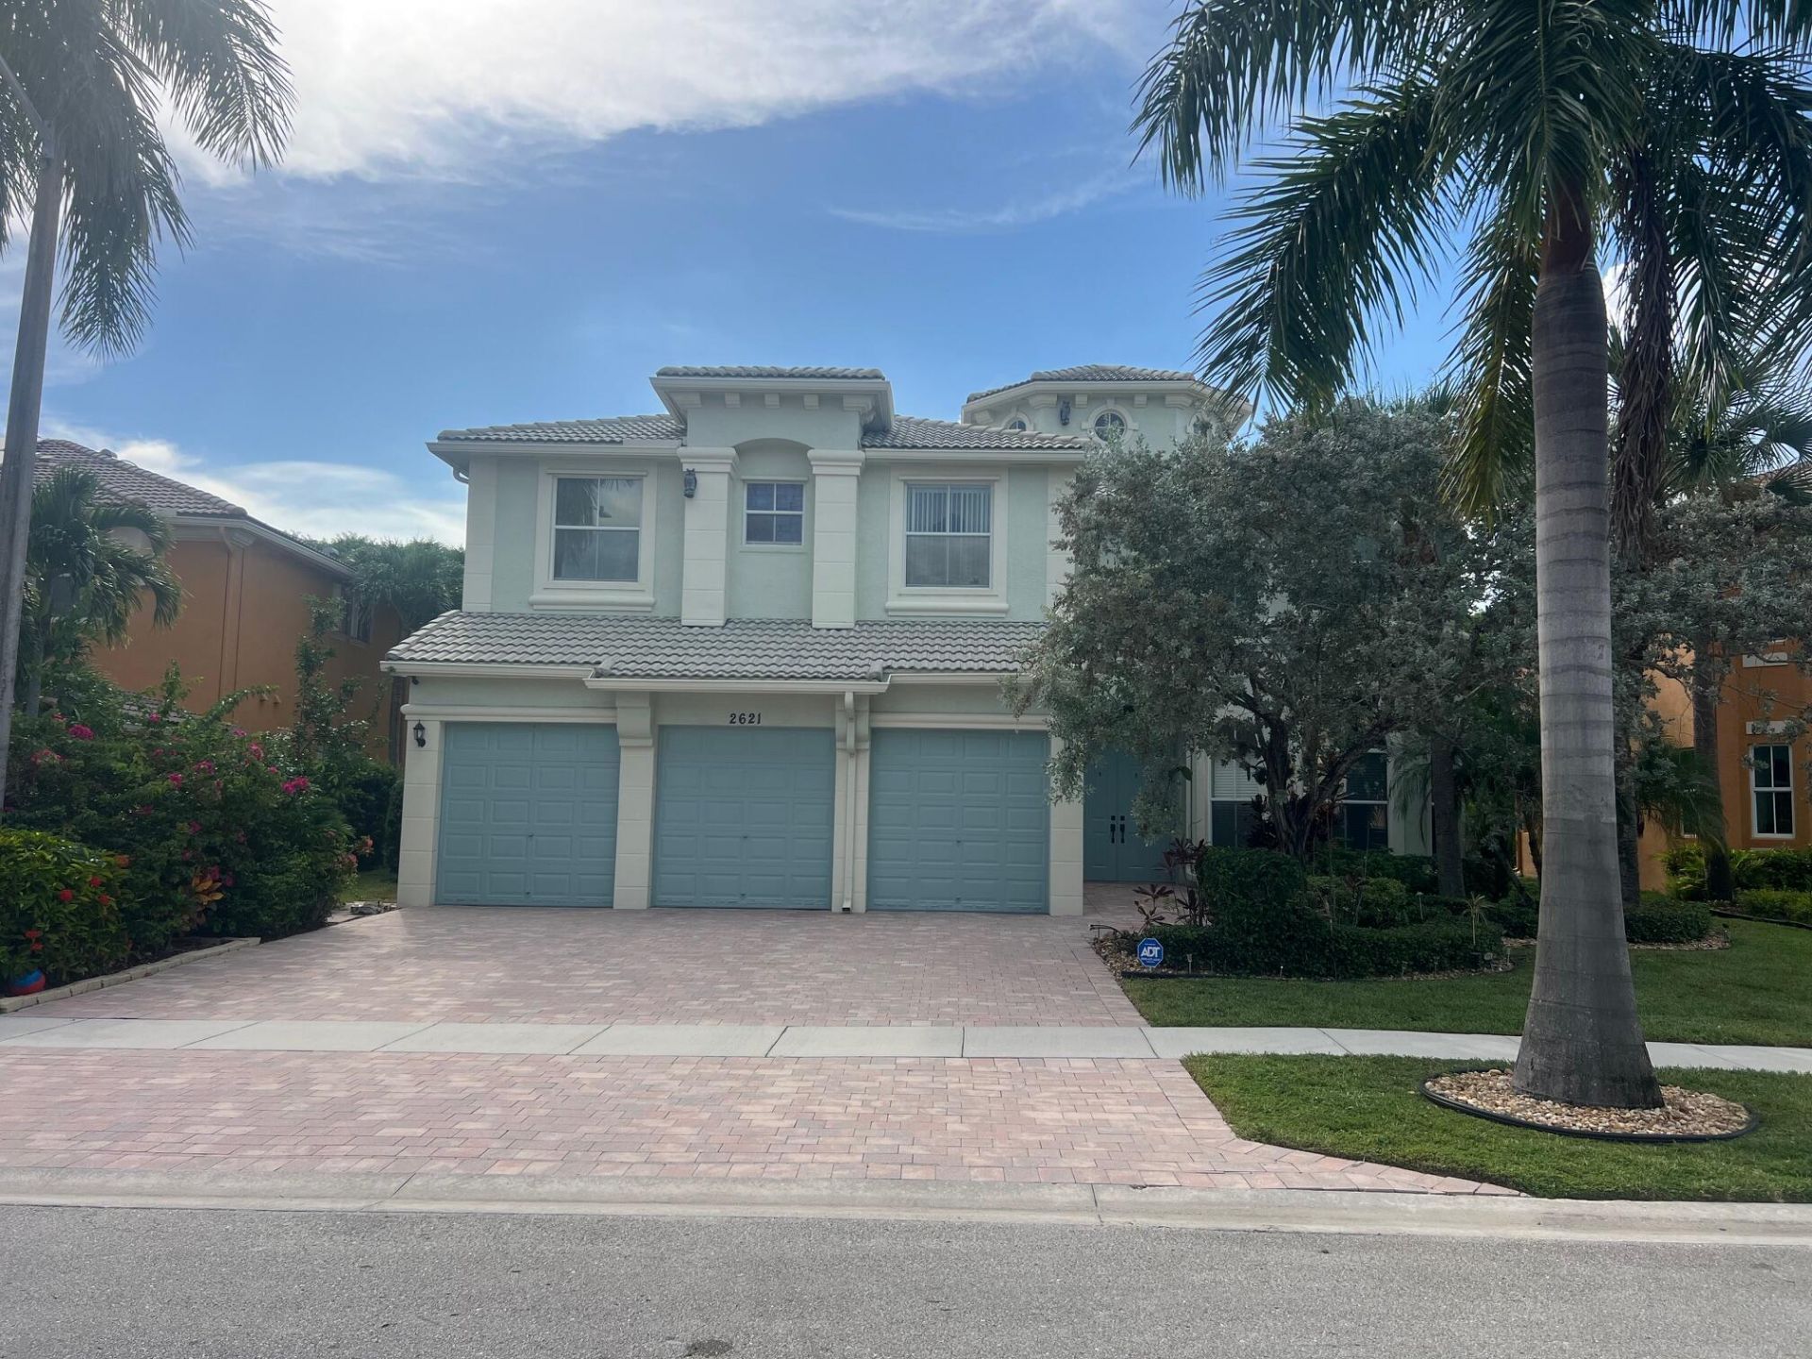
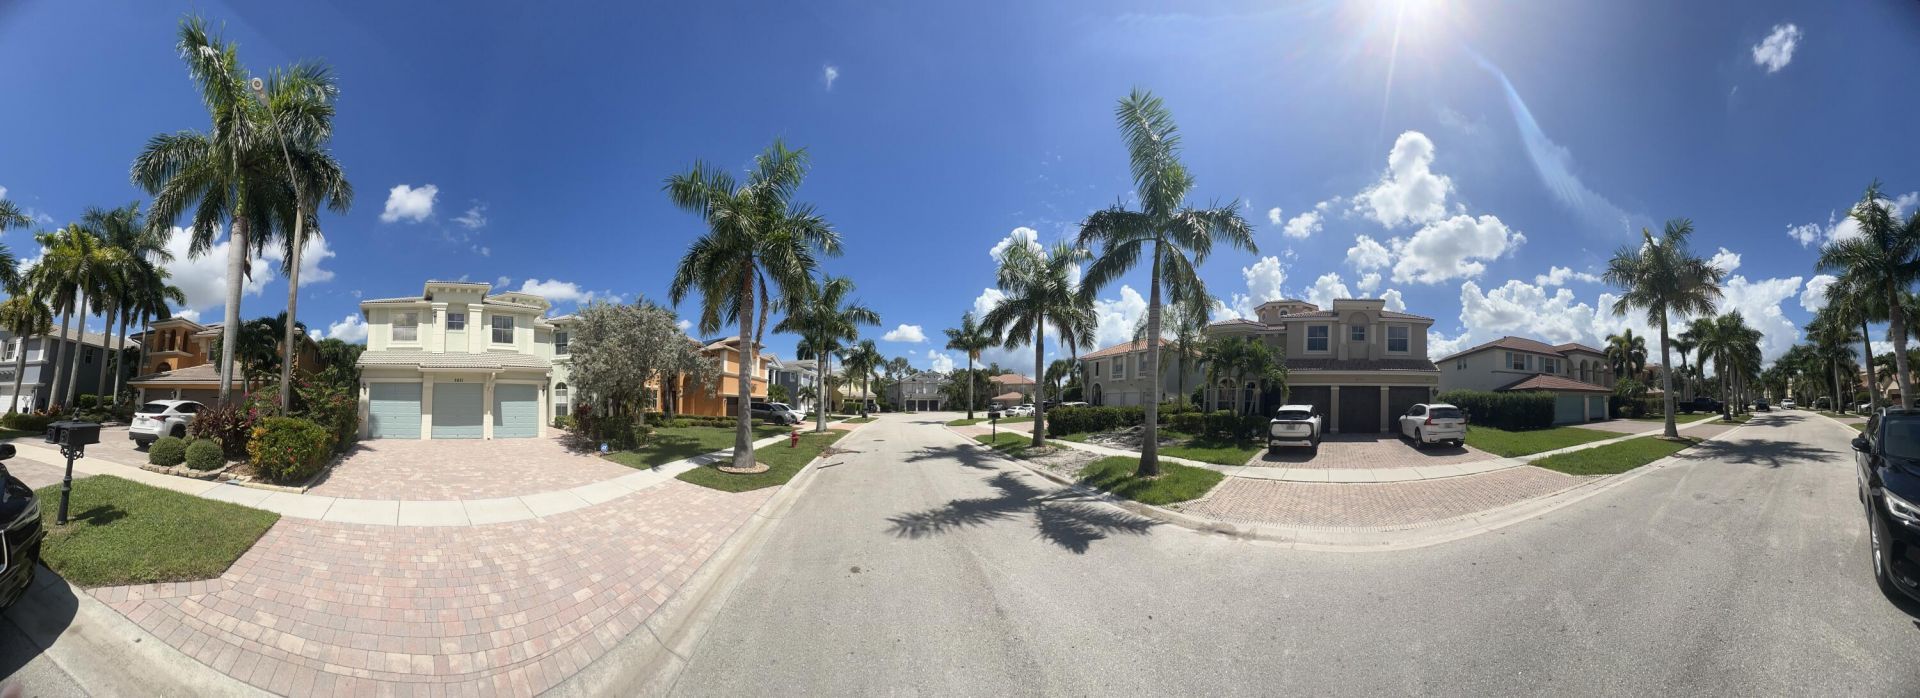
2621 Danforth Terrace, Wellington, FL 33414 Photo
New
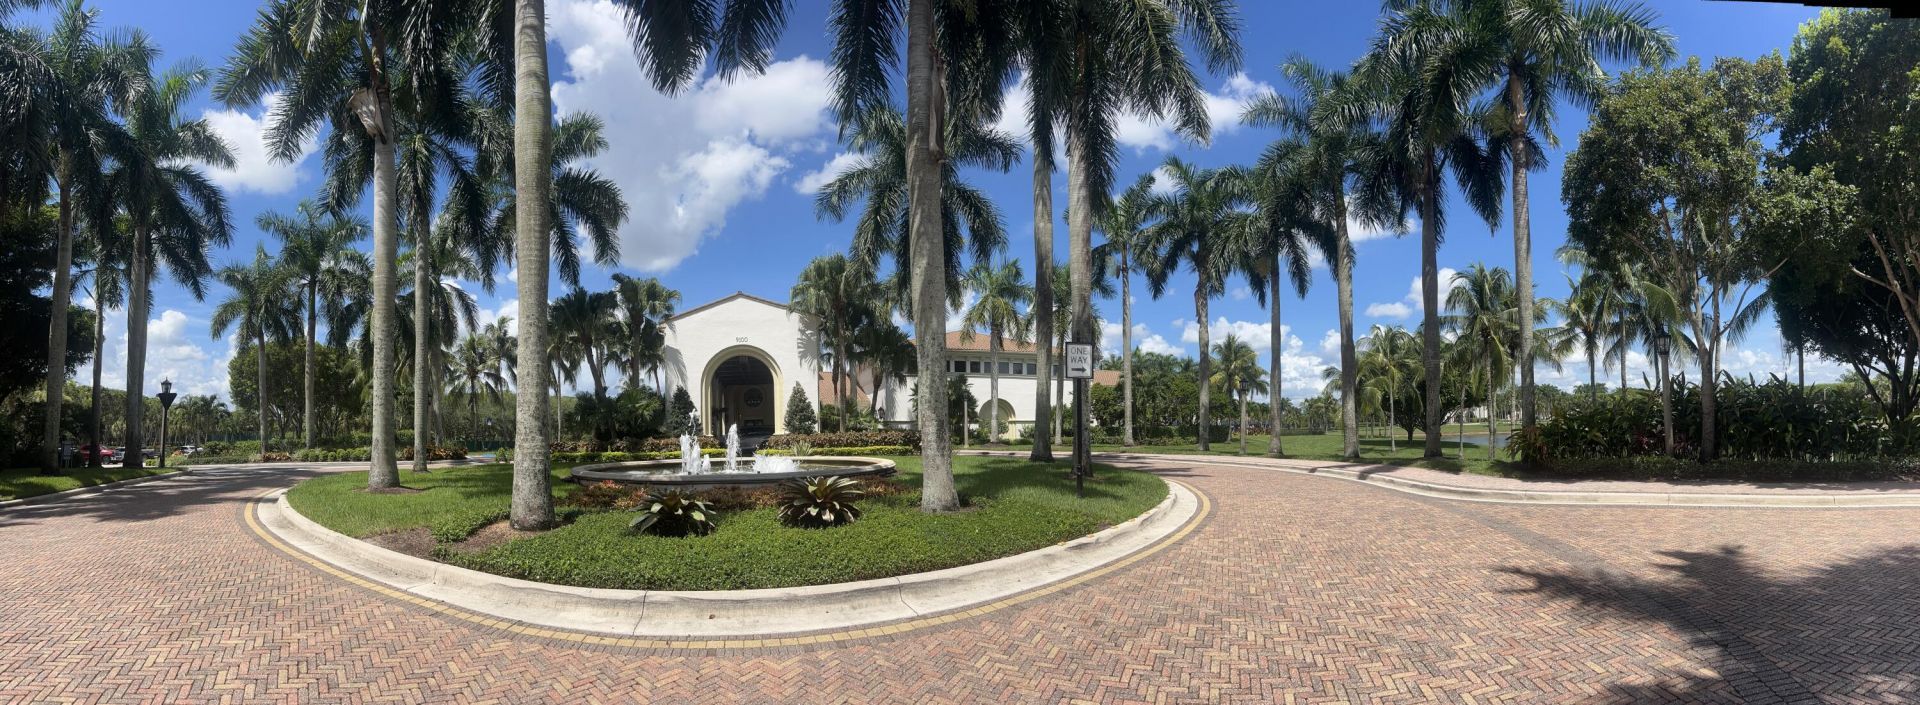
2621 Danforth Terrace, Wellington, FL 33414 Photo

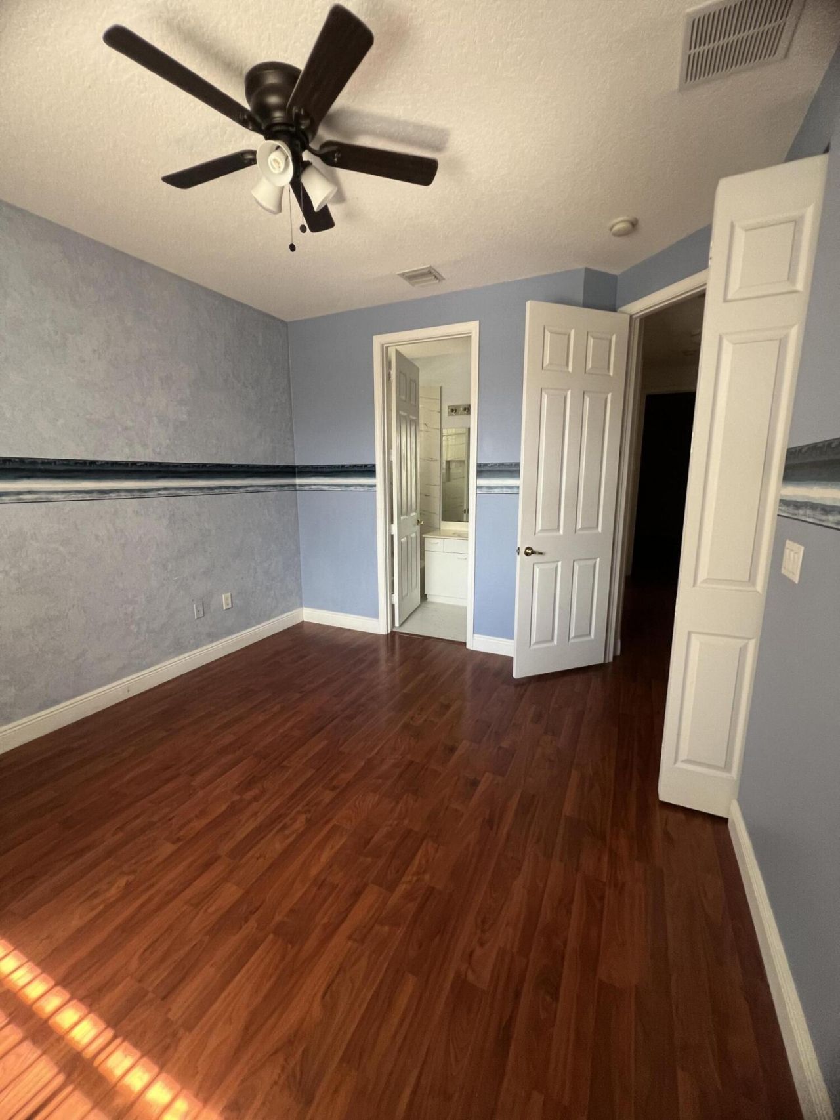
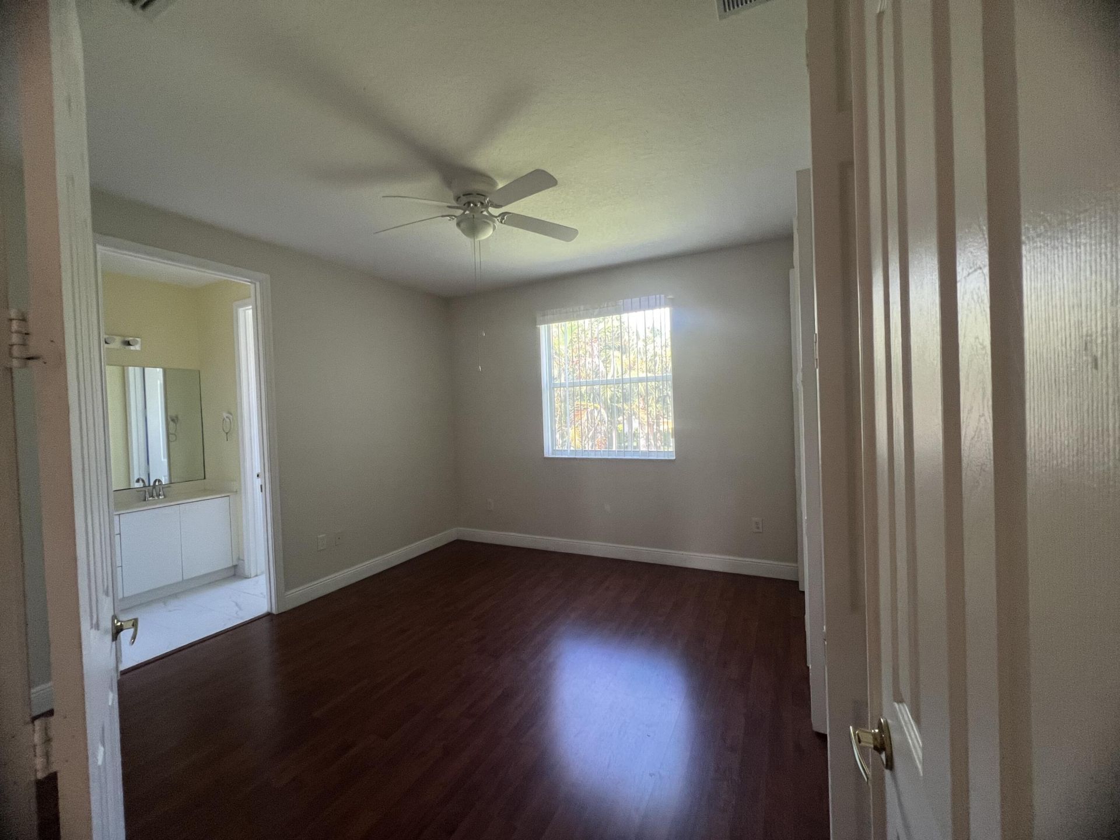
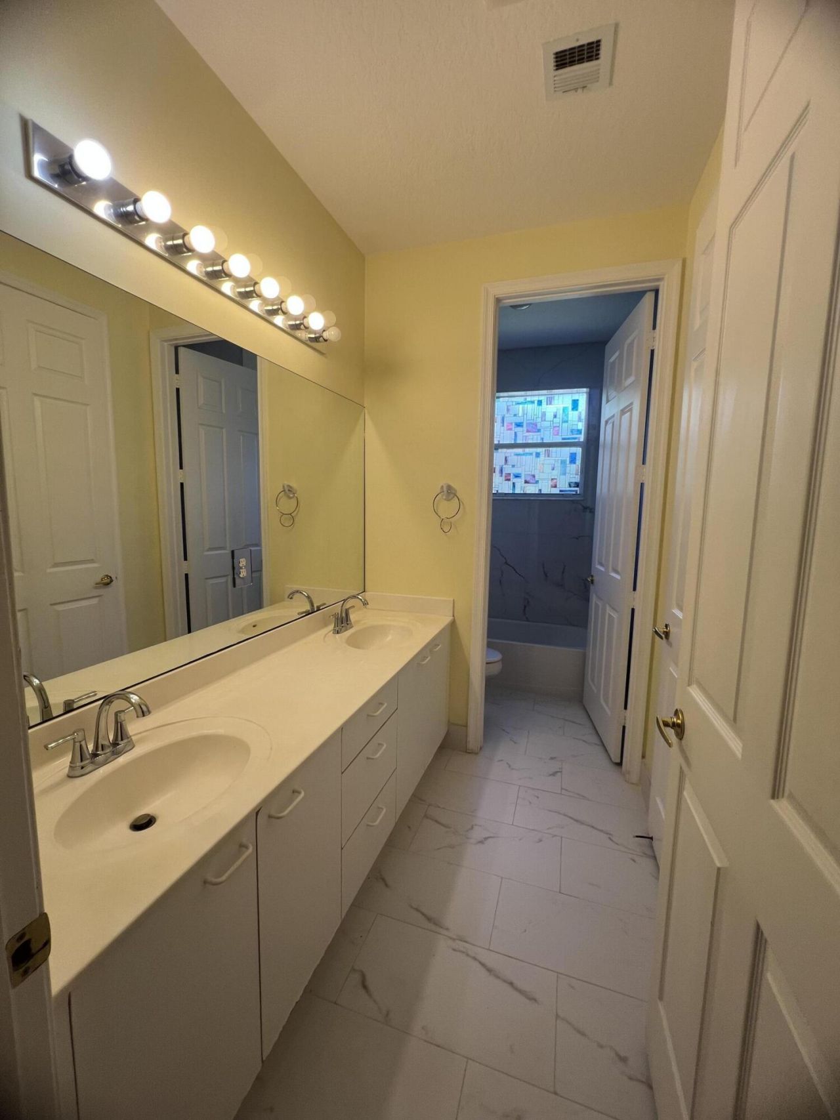
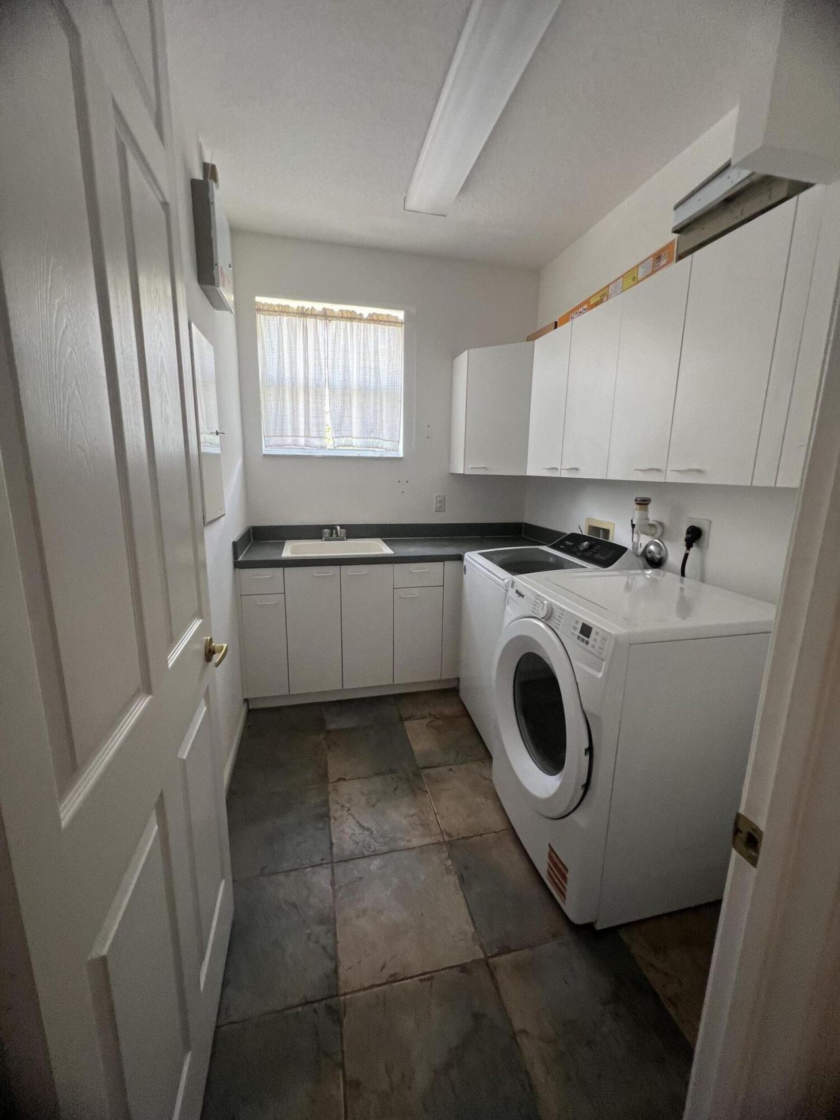
19 Total Photos [Click to View All]

2621 Danforth Terrace Wellington, FL 33414
$6,000.00 / Annual (1 Year or More)
  • Beds
    6
  • Baths
    6 full 1 partial
  • Total Square Feet
    4,168
  • Lot Size
    0.19 acre(s)

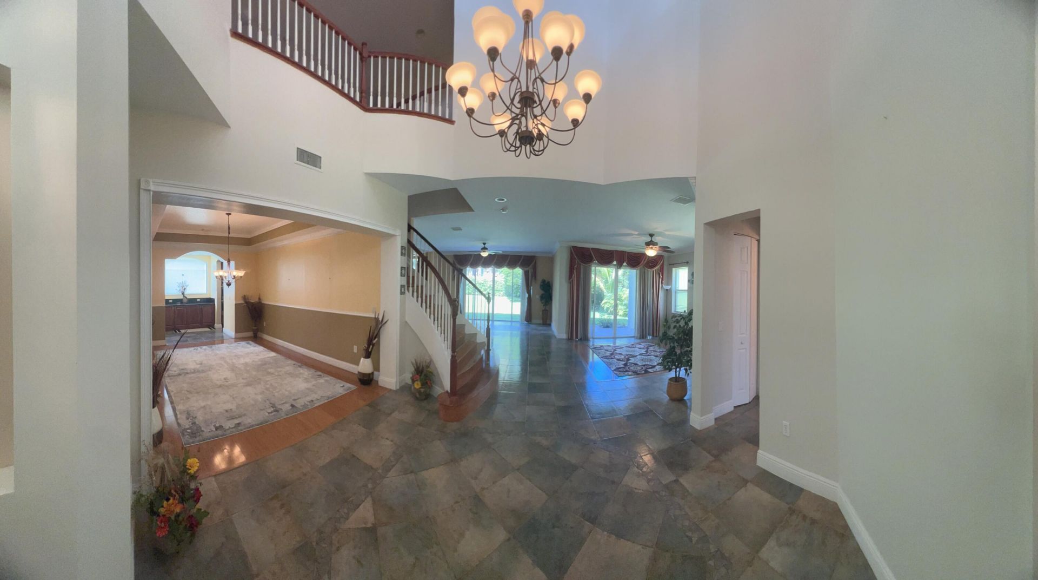
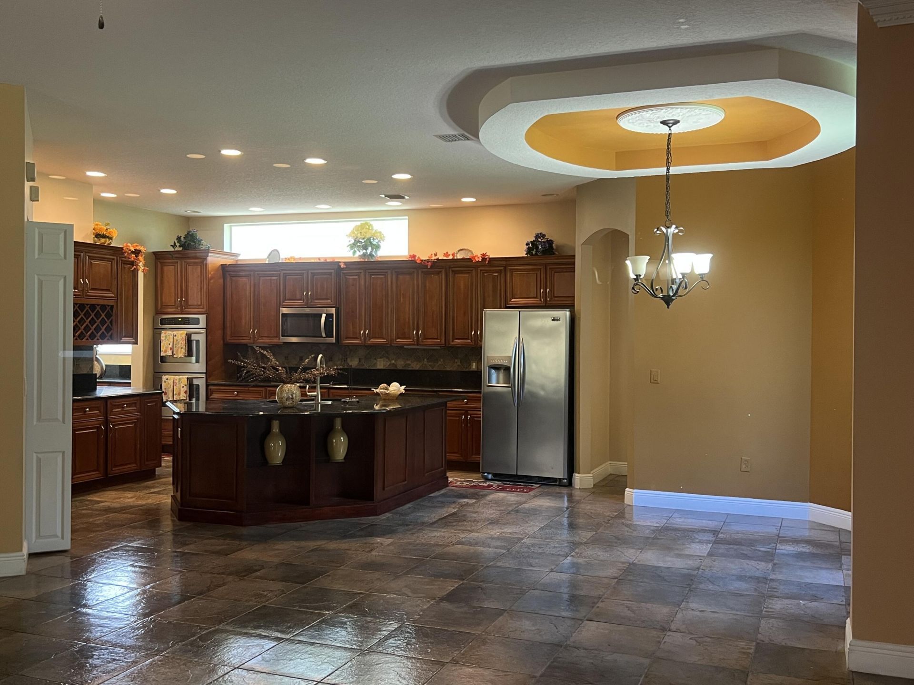
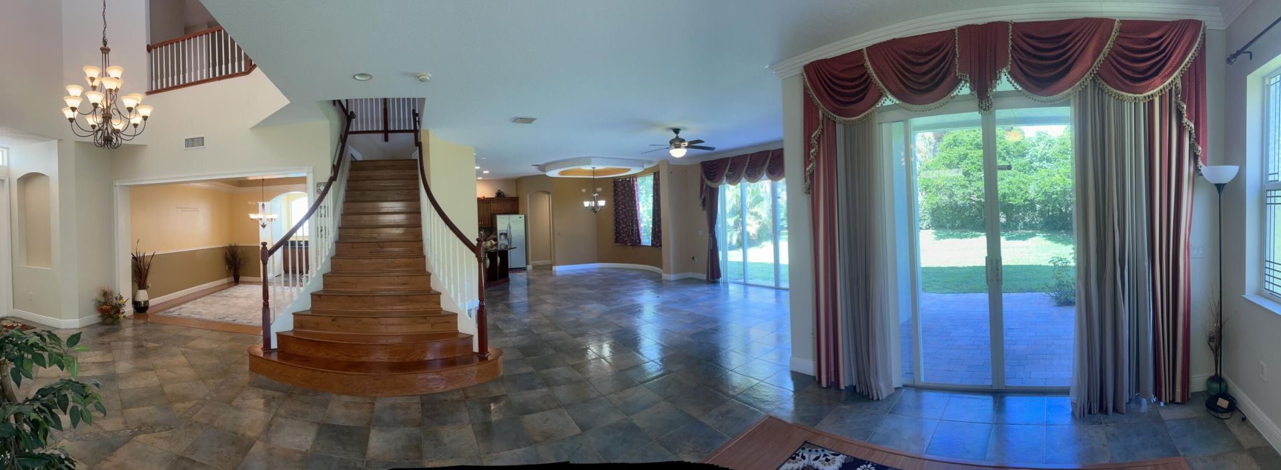
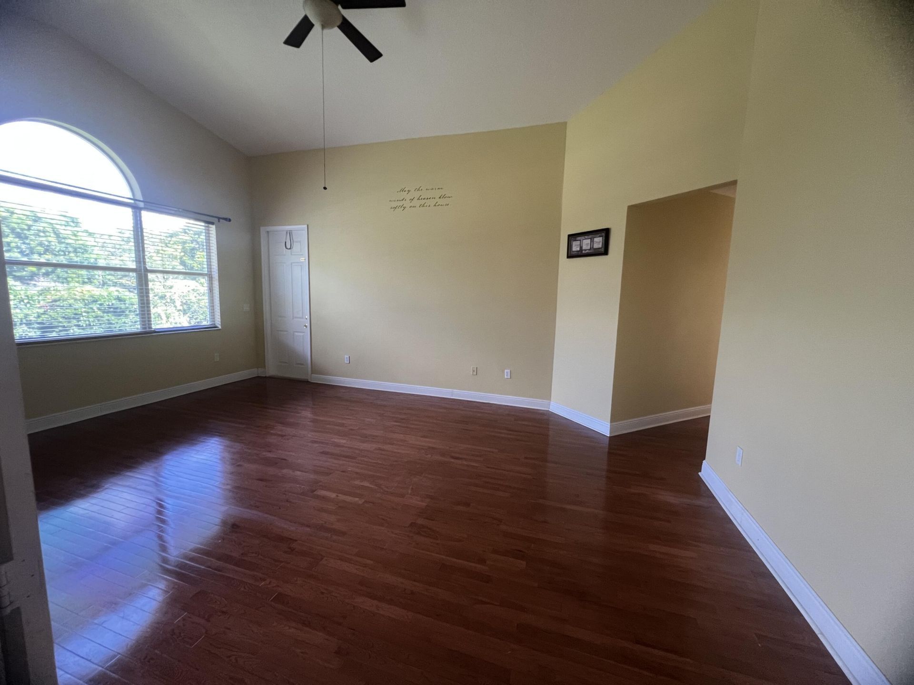
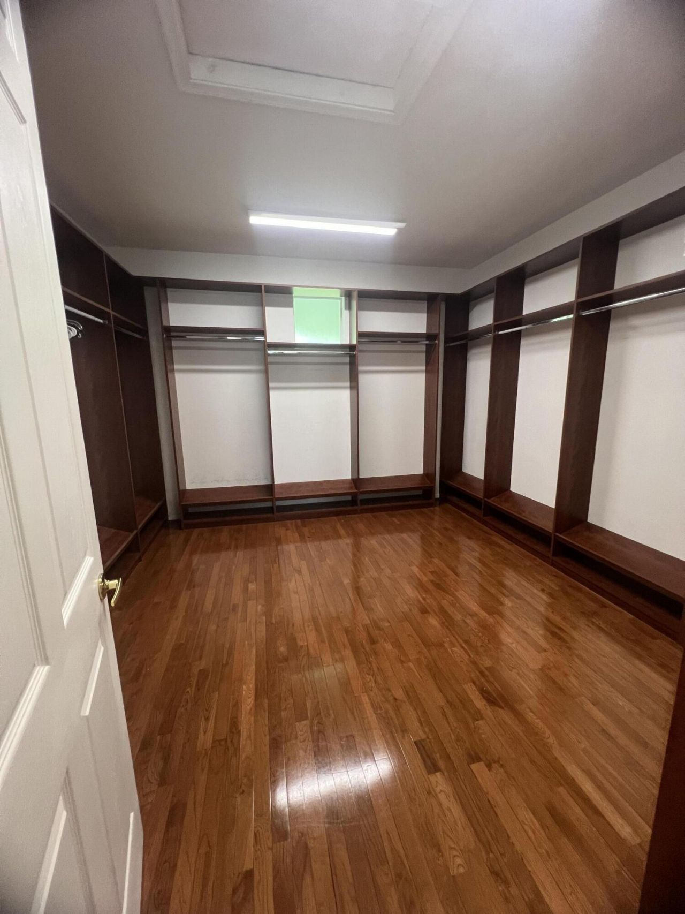
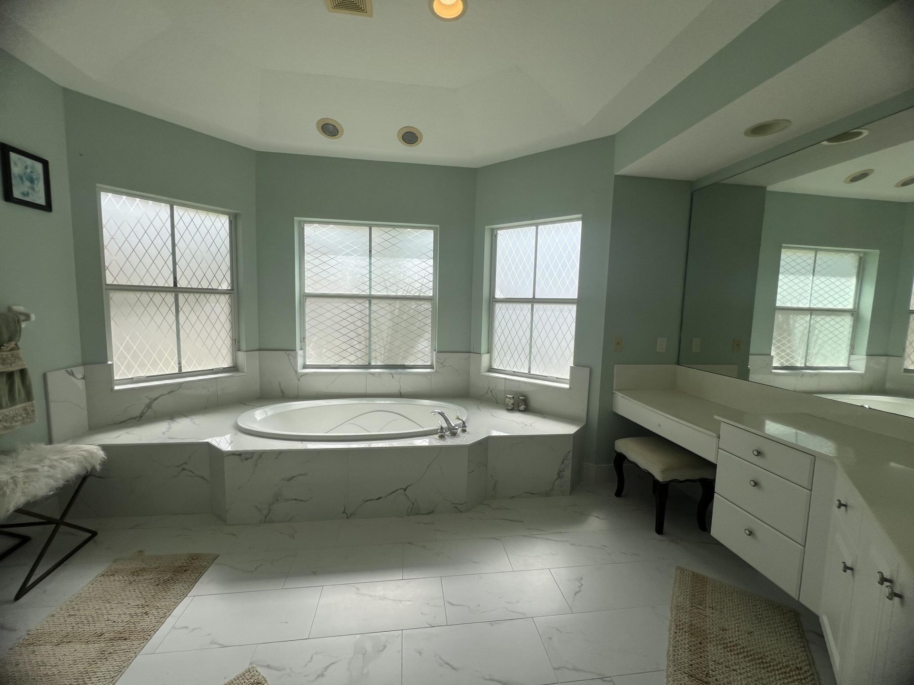
This one-of-a-kind Mediterranean-style home offers luxury, space, and privacy on a beautiful cul-de-sac in Wellington. Featuring 6 bedrooms, 6.5 bathrooms, and an optional office, this spacious residence boasts soaring cathedral ceilings, leaded-glass accent windows, a grand staircase, and gorgeous slate tile throughout the first floor. The upgraded kitchen features maple cabinetry, top-of-the-line black appliances, and European fixtures. The private primary suite includes a balcony, oversized w...

View More

Property Summary

MLS Number: B26067207
Status: Active
Days on Market: 5
Subdivision: OLYMPIA 2
County: Palm Beach
Bedrooms: 6
Total Square Feet: 4,168
New Constuction: No
Waterfront: No
Property Type: Rental - Single Family
Cooling: Central Air, Ceiling Fan(s)
Garage: 3 car attached
Heating: Central
Lot Size: 0.19 Acres
Roof Type: Spanish Tile, Tile
Stories: 2.0
Year Built: 2003

Featured Amenities

Entrance Foyer
High Ceilings
Kitchen Island
Vaulted Ceiling(s)
Walk-In Closet(s)
Basketball Court
Clubhouse
Fitness Center
Pool

Property Details

Appliances: Electric Water Heater, Dryer, Disposal, Dishwasher, Electric Range, Ice Maker, Microwave, Oven, Refrigerator, Water Heater, Washer
Days on Site: 5
Deposit Information: First, Last, Security due on the 1st of every month
Exterior: Stucco
Outdoor Features: None
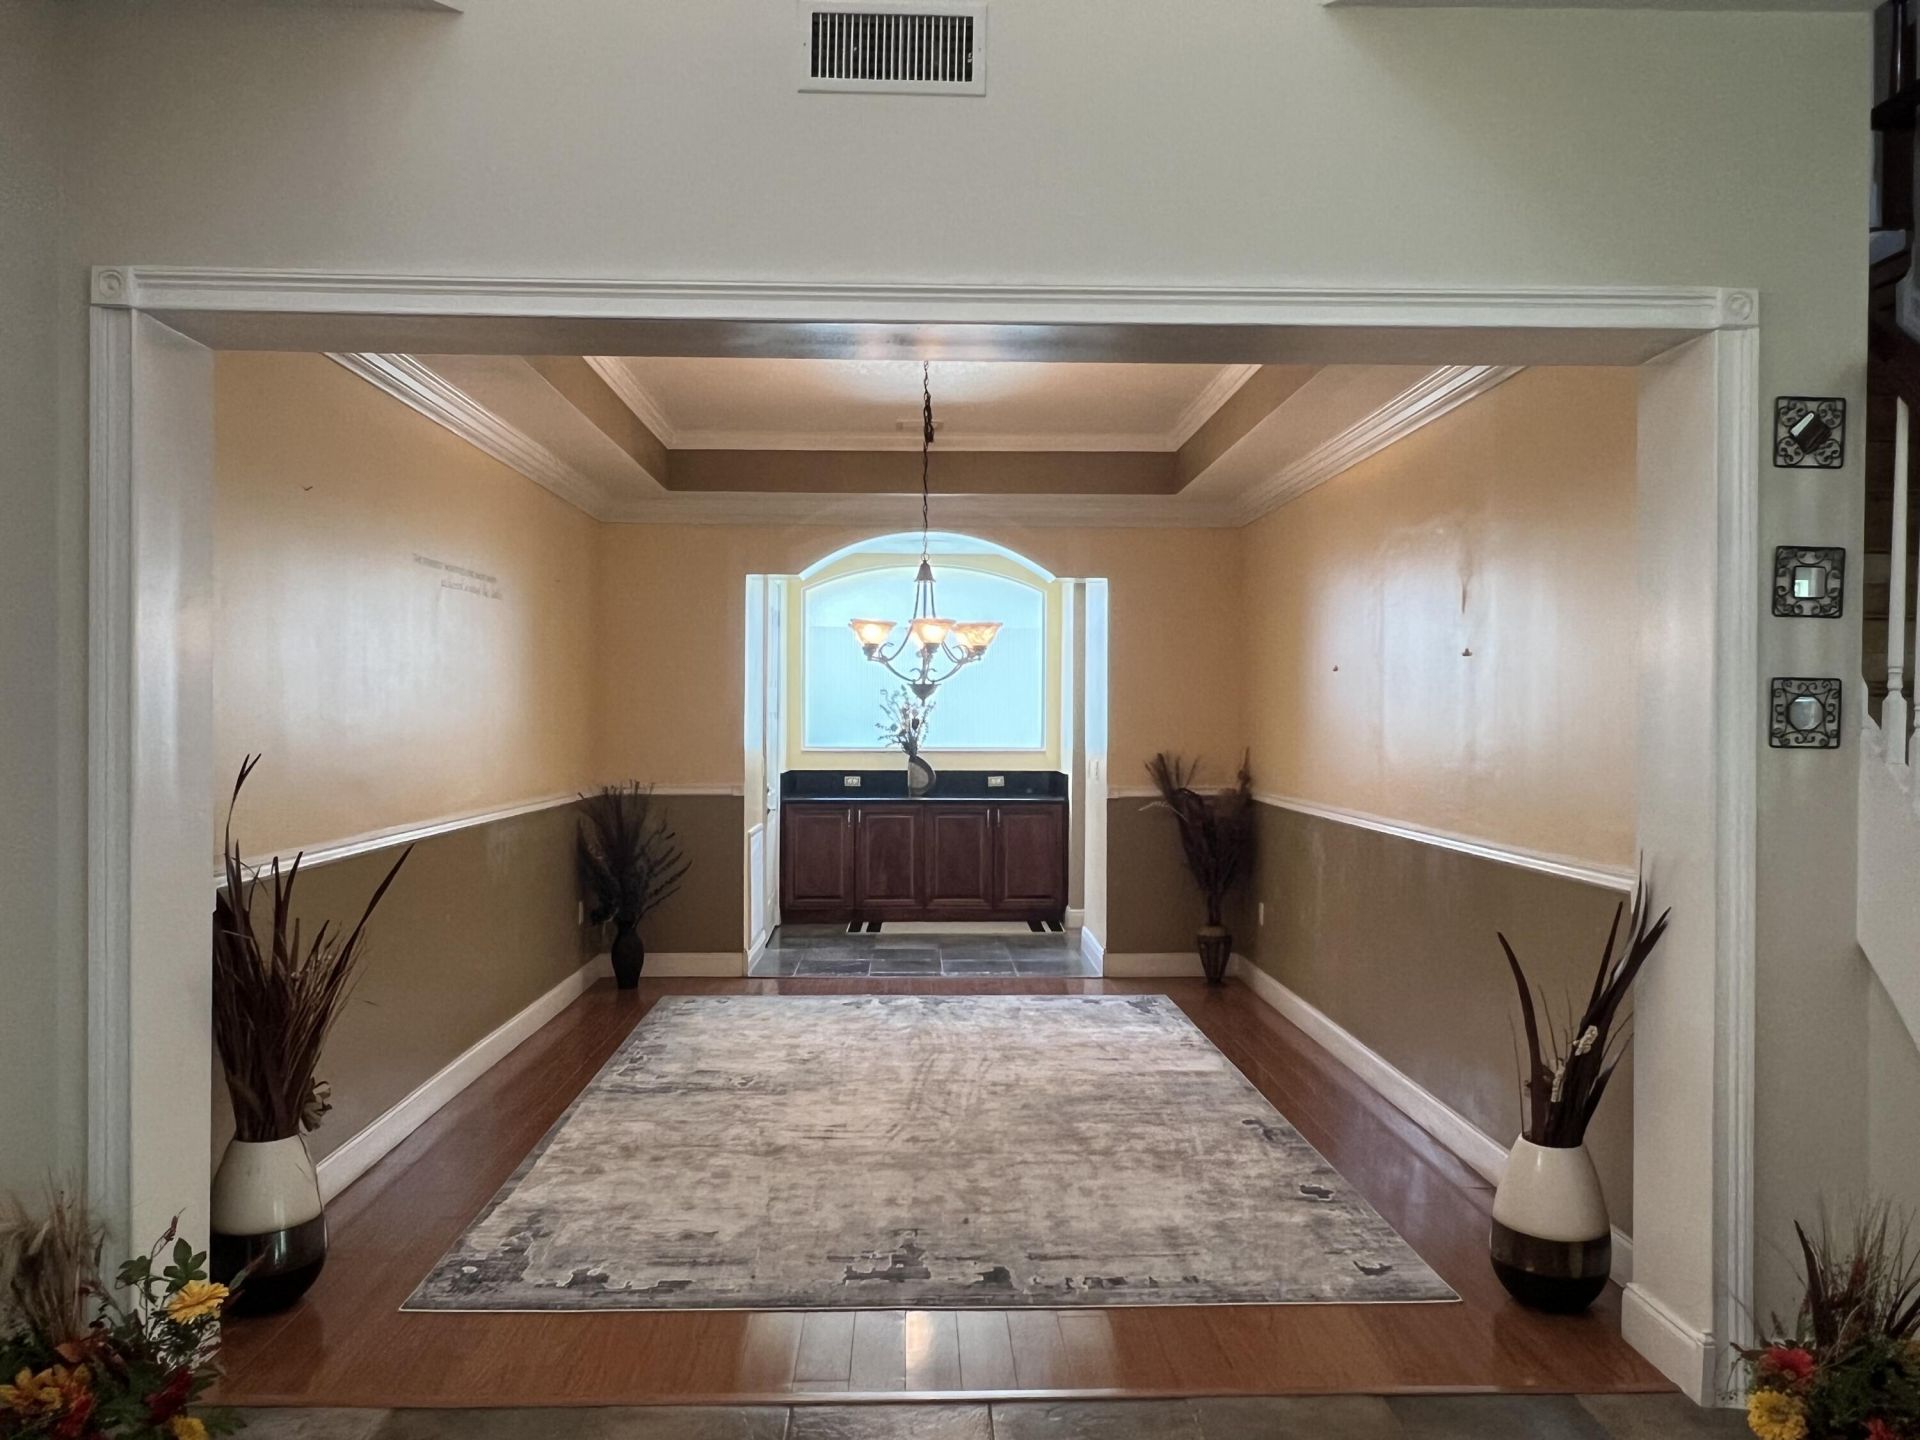
Flooring: Carpet, Ceramic Tile, Tile, Wood
Furnished: Unfurnished
Laundry: Laundry Closet, Inside
Lot: Cul-De-Sac, Zero Lot Line, Sidewalks
Other Equipment: None
Parcel#: 73424417020012880
Parking: Attached Garage, Attached, Driveway, Garage
Parking Notes: Attached Garage, Attached, Driveway, Garage
Patio/Porch: Patio - Covered, Patio
Pets Allowed: No
Rental Term: Annual (1 Year or More)
Restrictions: Other Restrictions
Security: Gated with Guard
Sewer: Public Sewer
Special View Info: Garden
SQFT Living: 4168
Tenant Pays: Cable TV, Electricity, Insurance, Pest Control, Water, Internet
Total Rooms: 13
Utilities: Cable Available, Sewer Available, Water Available
Waterfront Features: None
Construction: Stucco

Room Sizes

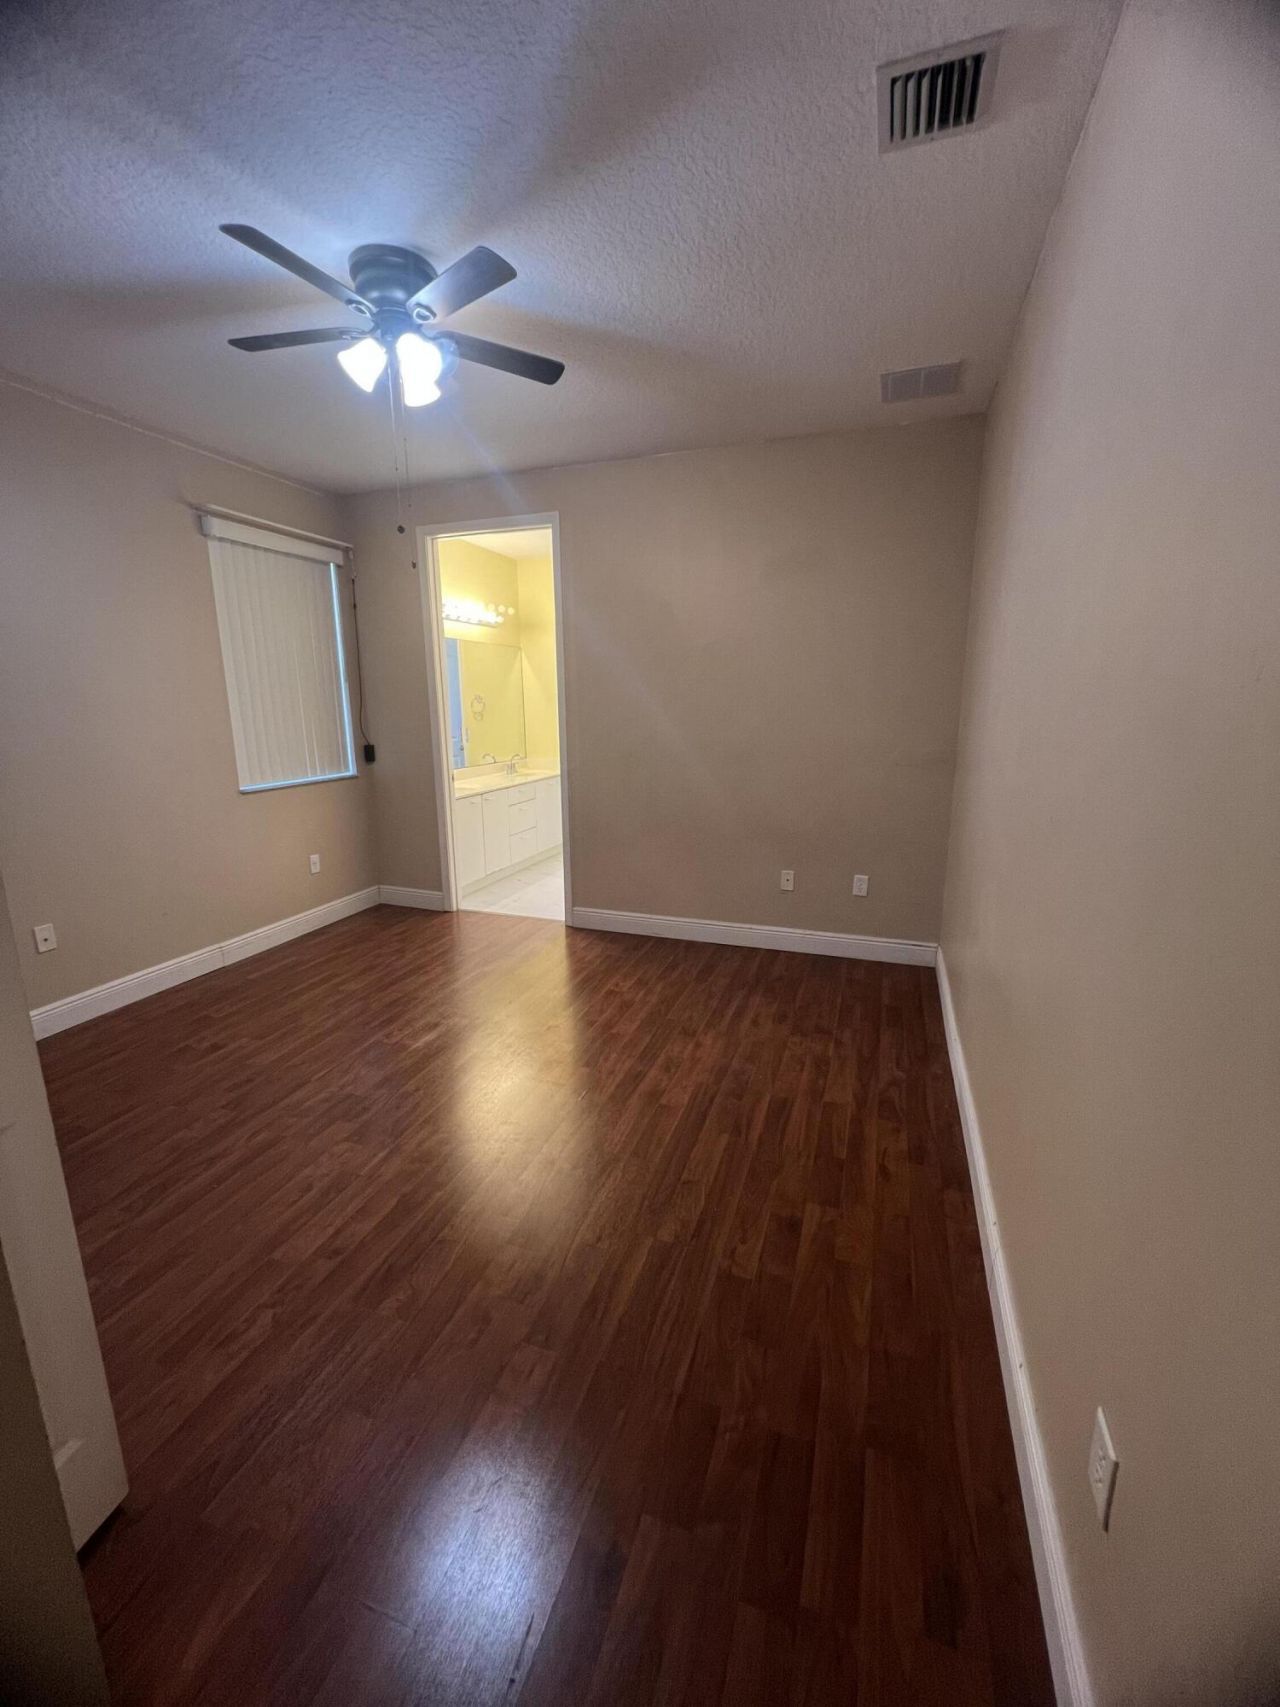
Bedroom 2: 11 X 14
Bedroom 3: 11 X 13
Bedroom 4: 12 X 13
Bedroom 5: 12 X 13
Dining Room: 10 X 12
Dining Room: 12 X 16
Den: 12 X 12
Family Room: 18 X 21
Kitchen: 15 X 18
Living Room: 16 X 18
Primary Bedroom: 15 X 20
Utility Room: 8 X 8

Local Schools

High School: Palm Beach Central
Middle School: Emerald Cove
Elementary School: Equestrian Trails

Neighborhood Information

Neighborhood Map

Neighborhood Hero

Neighborhood Highlights

Neighborhood Characteristics

Neighborhood Market Trend

Neighborhood Schools

Courtesy of

Agency Name: KW Reserve Palm Beach
Agent Name: Keisha A Brown PA
Agency Phone: 561-966-4000

agent picture

Presented by

Agent Name: Jim Corbin
Agent Phone: 561.315.6503
Agency Title: Illustrated Properties
Request Info

IDX logo

Jim Corbin
ipre.com
Agent Cell:
561.315.6503
Office Phone:
561.793.2300

Login to My Illustrated Account