SIGN UP Login/Register
37 Harbour Isle Drive E, Unit 101, Fort Pierce, FL 34949 Photo
New - 36 Hours Ago
37 Harbour Isle Drive E, Unit 101, Fort Pierce, FL 34949 Photo
New - 36 Hours Ago
37 Harbour Isle Drive E, Unit 101, Fort Pierce, FL 34949 Photo

7 Total Photos [Click to View All]

37 Harbour Isle Drive E, 101 Fort Pierce, FL 34949
$3,800.00 / Monthly (1 to 11 Months)
  • Beds
    2
  • Baths
    2 full
  • Total Square Feet
    1,989

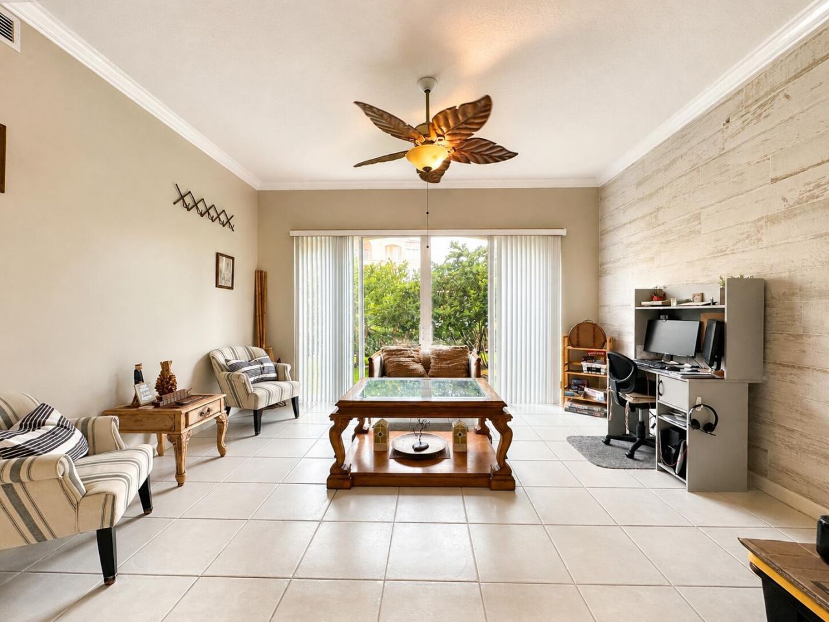
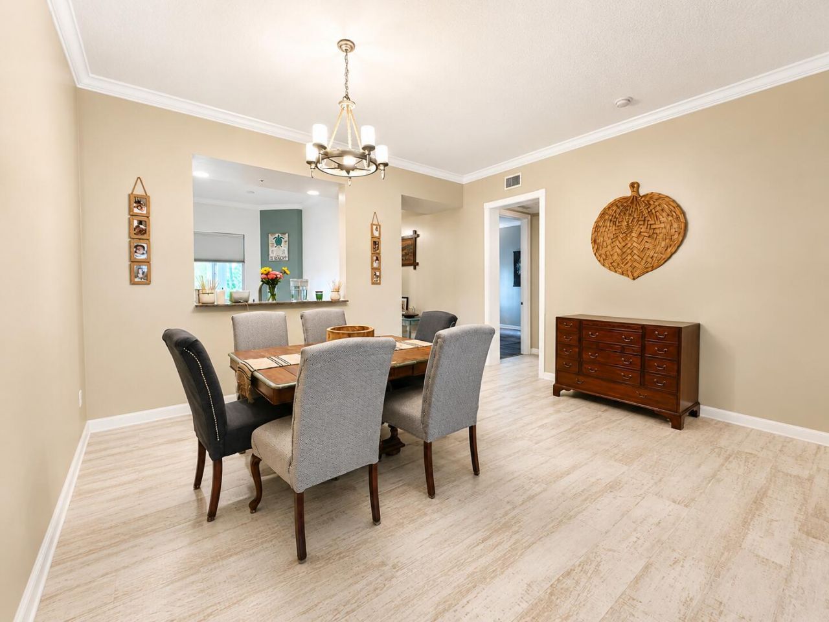
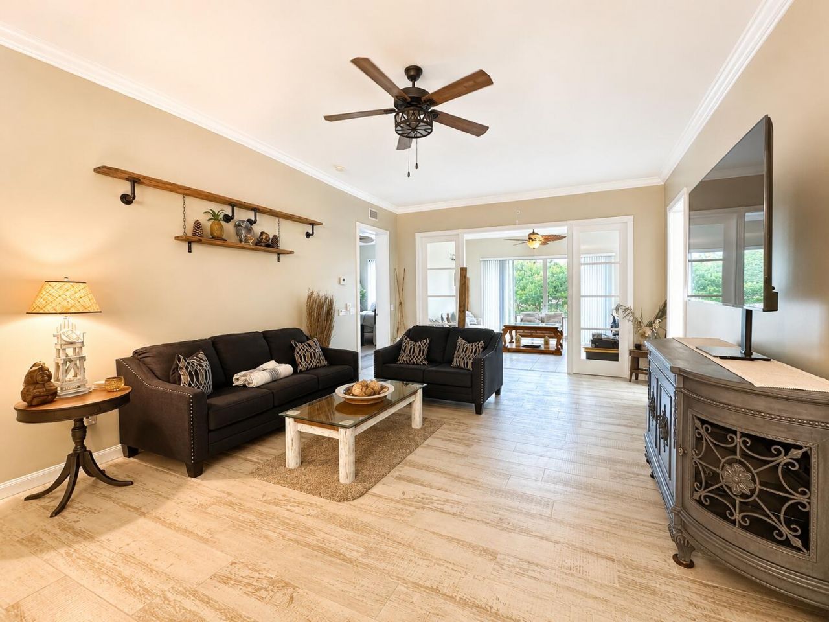
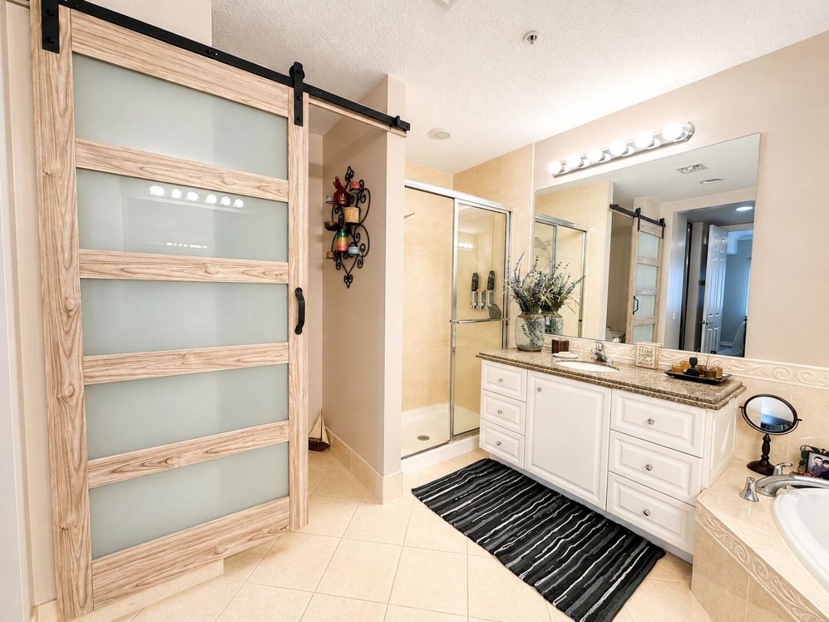
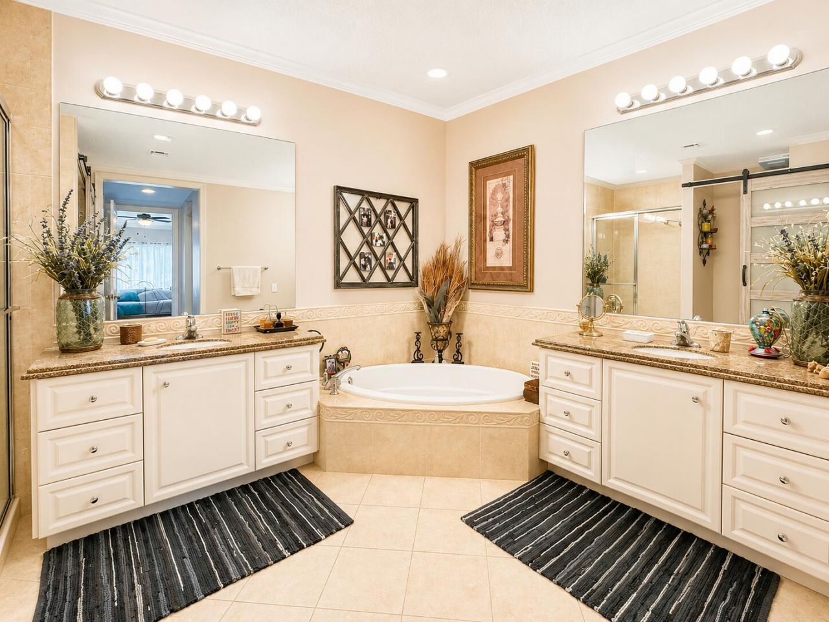
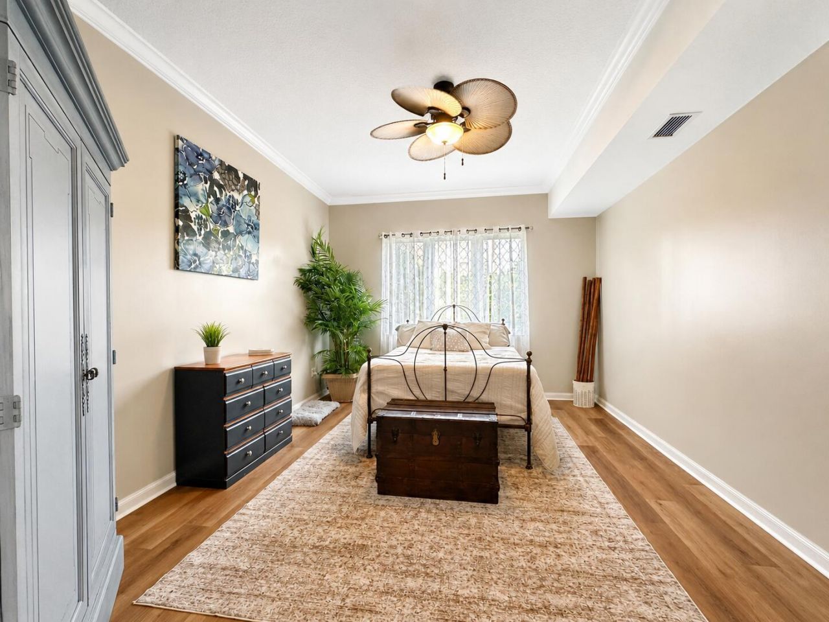
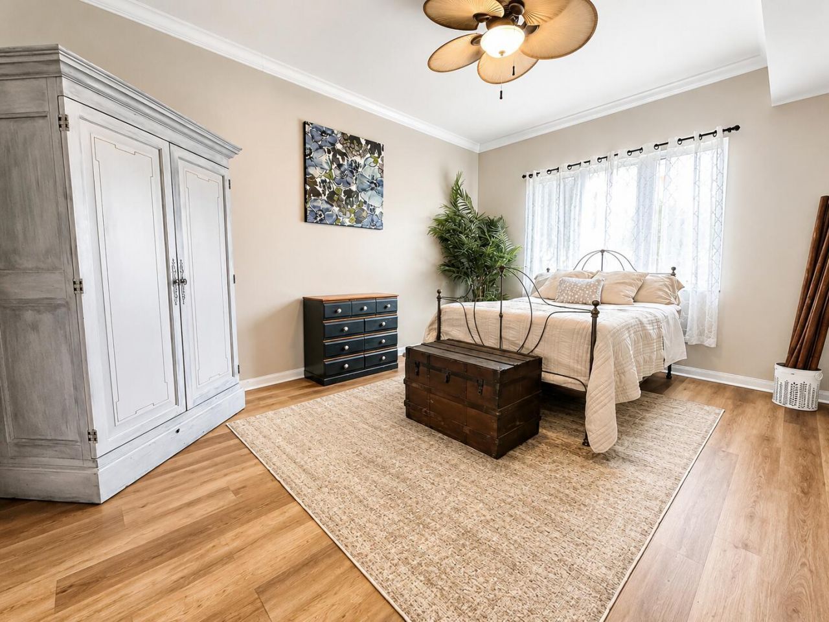
This four-story condominium at Harbour Isle at Hutchinson Island East offers 1,989 square feet of finished living space with two bedrooms and two full bathrooms. The unit's vertical layout maximizes natural light and provides distinct zones for living and sleeping areas. Located in Fort Pierce, this rental presents a straightforward lease option for those seeking residential accommodation in the community. The floor plan supports comfortable daily living with ample square footage and multiple ba...

View More

Property Summary

MLS Number: B26067856
Status: Active
Days on Market: 1
Subdivision: HARBOUR ISLE AT HUTCHINSON ISLAND EAST
County: Saint Lucie
Bedrooms: 2
Total Square Feet: 1,989
New Constuction: No
Waterfront: No
Property Type: Rental - Condominium
Cooling: Central Air, Ceiling Fan(s), Electric
Fenced: Yes
Heating: Central, Electric
Roof Type: Barrel
Stories: 1.0
Year Built: 2005

Featured Amenities

High Ceilings
Walk-In Closet(s)
Bedroom Layout - Split
Picnic Area
Clubhouse
Car Wash Area
Elevator(s)
Fitness Center
Parking
Pool
Spa/Hot Tub
Tennis Court(s)
Bocce Ball
Community Room
Heated Pool
Internet Included
Kitchen Facilities
Maintained Community
Pickleball Court(s)
Sidewalks
Security

Property Details

Accessibility: Accessible Bedroom, Accessible Doors, Accessible Entrance, Accessible Hallway(s), Accessible Kitchen, Ada
Appliances: Electric Water Heater, Dryer, Dishwasher, Microwave, Oven, Refrigerator, Water Heater, Washer, Freezer
Days on Site: 1
Exterior: Concrete
Outdoor Features: None
Flooring: Vinyl
Furnished: Furnished
Hot Tub: Yes
Laundry: Inside, Laundry Room, Sink, In Unit, Washer Hookup
Parcel#: 240250202410002
Parking: Assigned, Guest, Paver Block
Parking Notes: Assigned, Guest, Paver Block
Patio/Porch: Patio - Covered, Patio - Open, Patio
Pets Allowed: No
Rental Term: Monthly (1 to 11 Months)
Restrictions: No Smoking, Parking - No Boat, Parking - No Commercial Vehicles, Parking - No RV, Parking - No Trailer, N
Security: Gated with Guard, Security Guard, Security Fence, Security Patrol, Security Gate
Sewer: Public Sewer
SQFT Living: 1989
Tenant Pays: Electricity
Total Rooms: 3
Utilities: Cable Available, Electricity Available, Sewer Available, Water Available
Waterfront Features: None
Construction: Concrete

Neighborhood Information

Neighborhood Map

Neighborhood Hero

Neighborhood Highlights

Neighborhood Characteristics

Neighborhood Market Trend

Neighborhood Schools

Courtesy of

Agency Name: Harbour Isle Resales, LLC
Agent Name: Timmi DeAnne Finnerty
Agency Phone: 772-461-9060

agent picture

Presented by

Agent Name: Jim Corbin
Agent Phone: 561.315.6503
Agency Title: Illustrated Properties
Request Info

IDX logo

Jim Corbin
ipre.com
Agent Cell:
561.315.6503
Office Phone:
561.793.2300

Login to My Illustrated Account