SIGN UP Login/Register
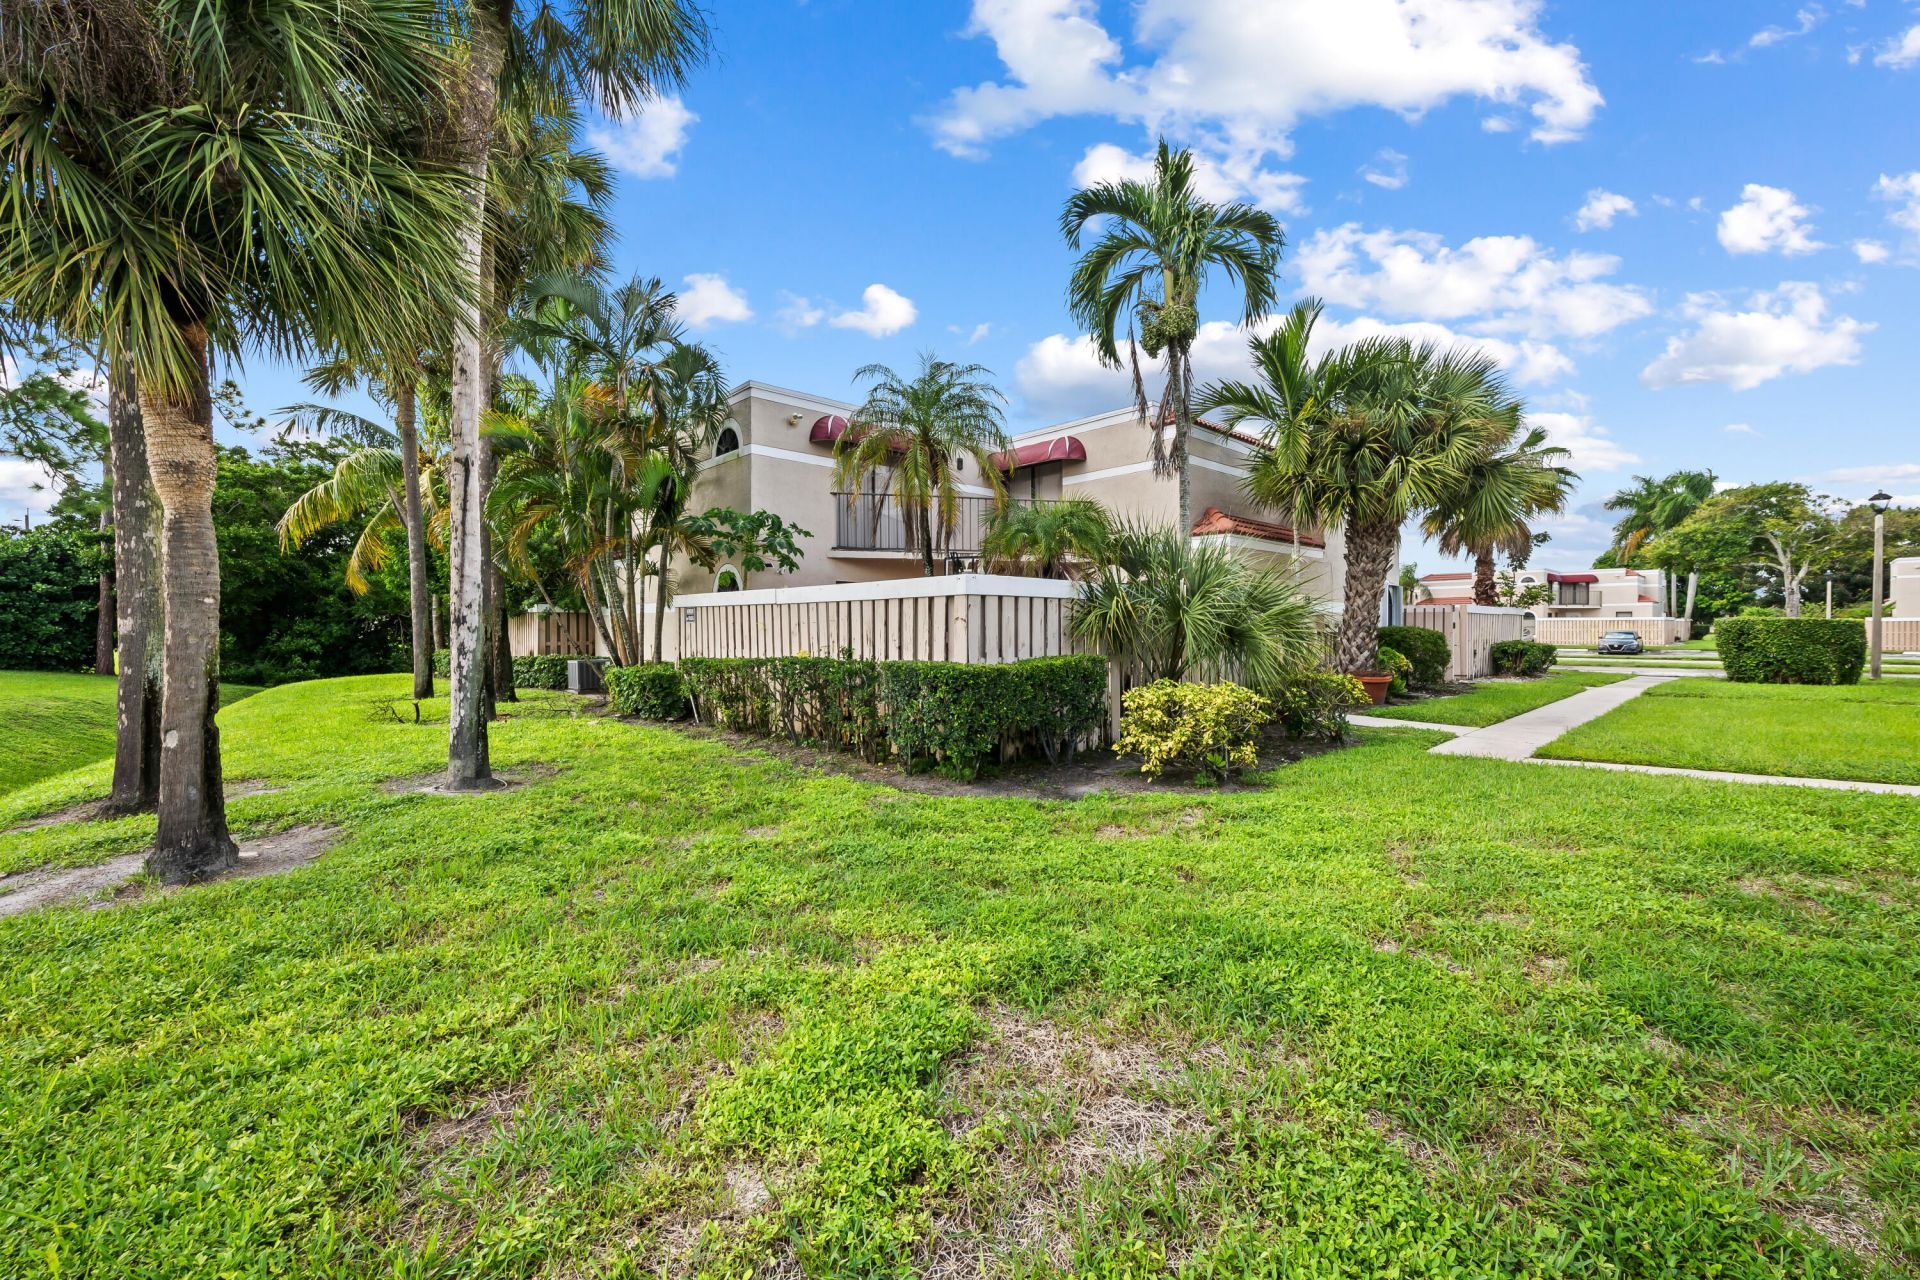
3770 Village Drive, Unit B, Delray Beach, FL 33445 Photo
New - 5 Hours Ago
3770 Village Drive, Unit B, Delray Beach, FL 33445 Photo
New - 5 Hours Ago
3770 Village Drive, Unit B, Delray Beach, FL 33445 Photo

26 Photos

3770 Village Drive, B Delray Beach, FL 33445
$355,000
  • Beds
    3
  • Baths
    3 full
  • Total Square Feet
    1,438
  • Lot Size
    0.03 acre(s)

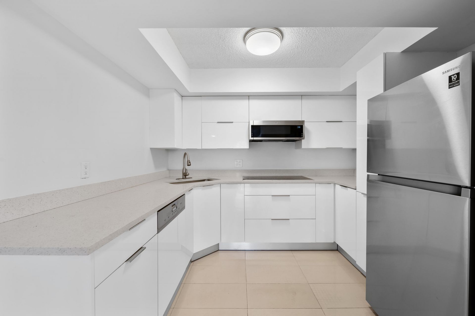
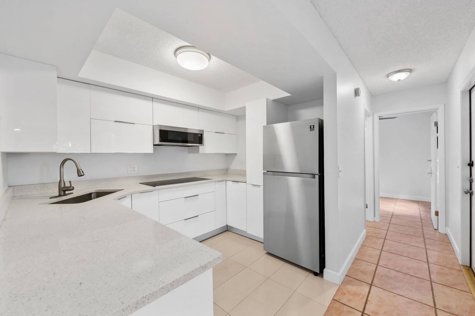
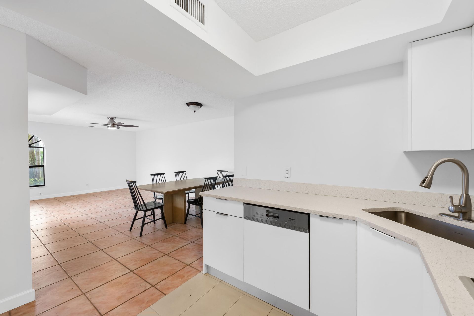
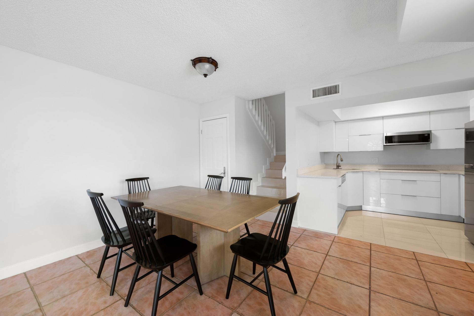
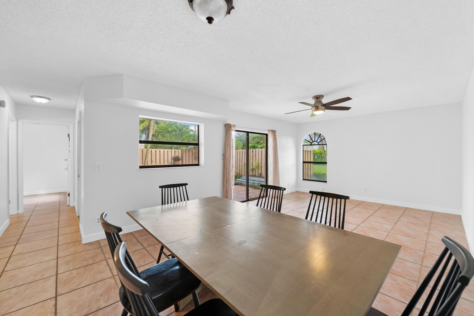
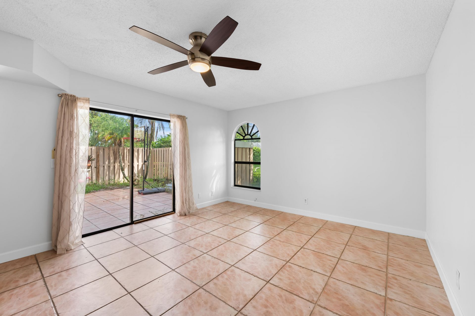
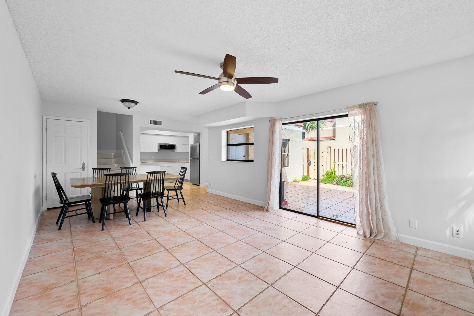
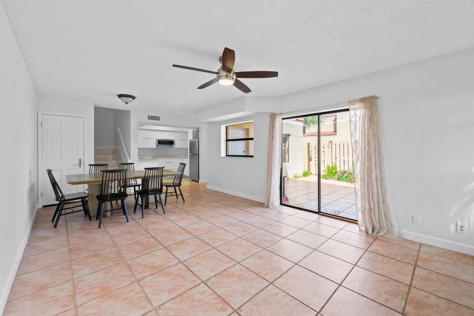
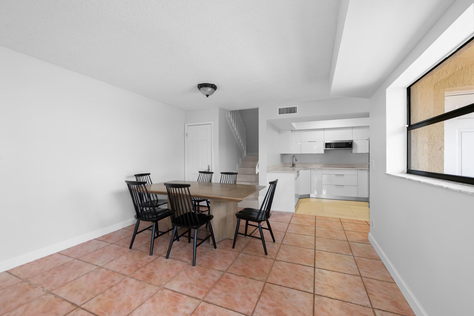
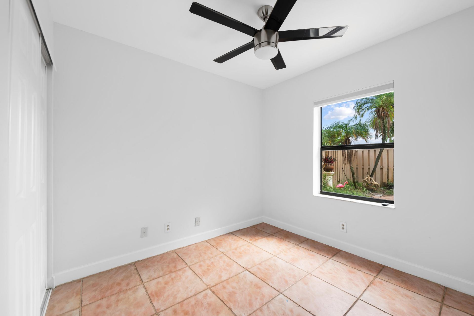
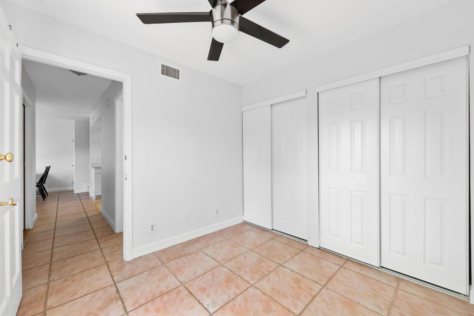
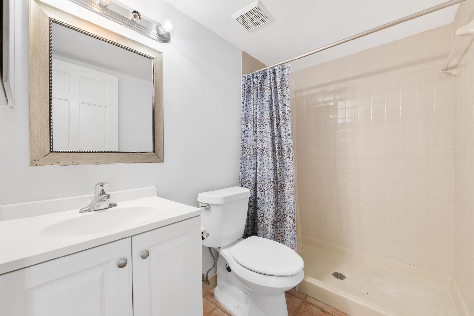
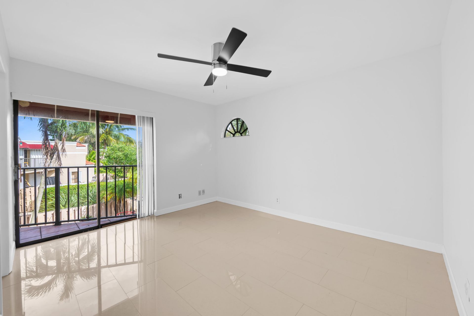
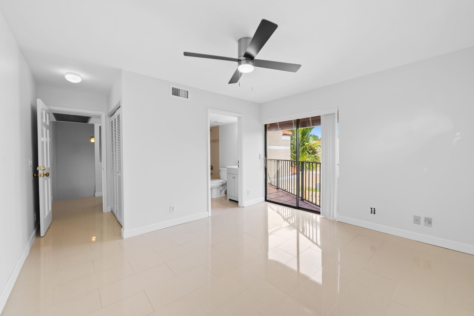
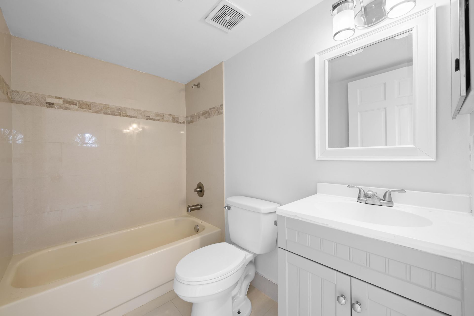
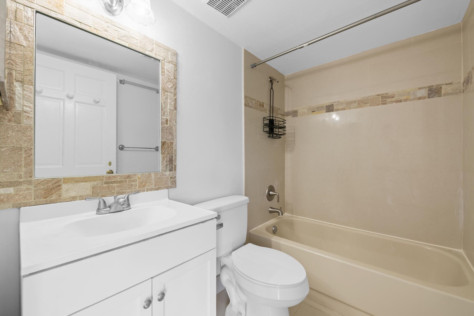
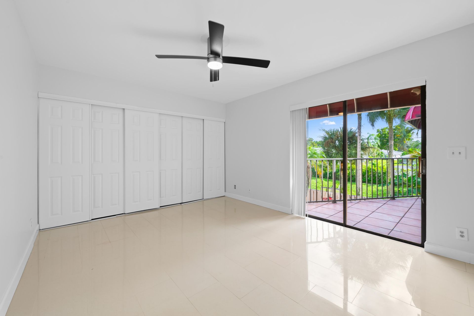
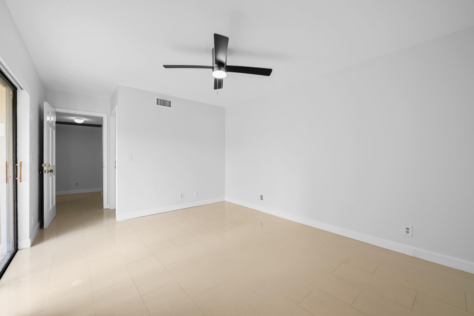
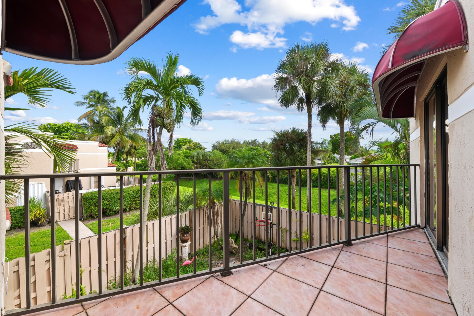
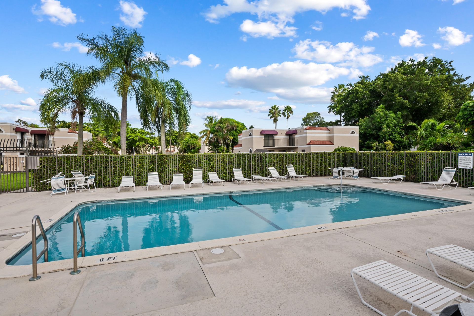
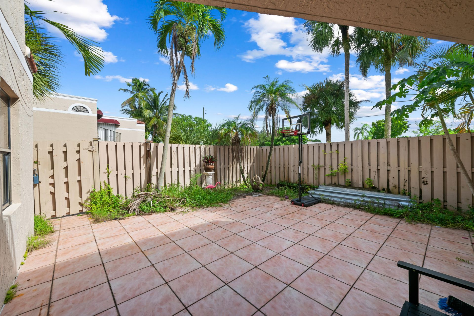
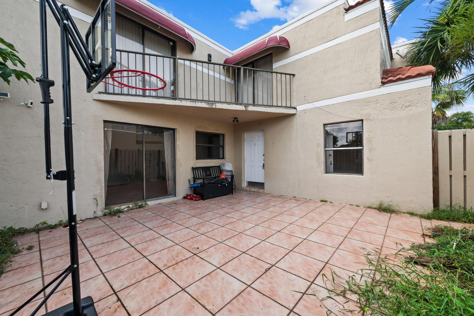
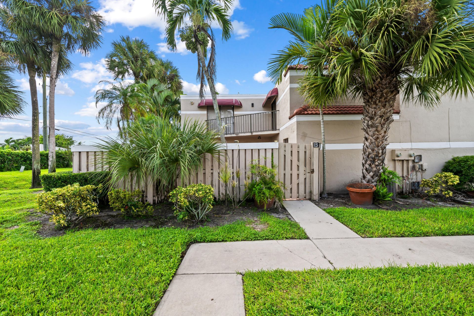
Spacious 3-bedroom, 3-bath townhouse offering 1,326 sq. ft. with a flexible two-story layout. The first floor features a bedroom and full bath, ideal for guests, office or multigenerational living. Upstairs are two bedroom suites, each with a private bath and balcony access. Features include tile flooring, a newer kitchen with quartz countertops and stainless steel appliances, hurricane panels, under-stair storage and a private fenced courtyard. HOA maintains the roof. Investor-friendly communit...

View More

Property Summary

MLS Number: B26084036
Status: Active
Subdivision: LE VILLAGE DE PROVENCE
County: Palm Beach
Bedrooms: 3
Total Square Feet: 1,438
Price Per Sq. Ft.: $247
New Constuction: No
Waterfront: No
Property Type: Residential - Townhouse
Cooling: Central Air, Ceiling Fan(s)
Fenced: Yes
Heating: Central
Lot Size: 0.03 Acres
Roof Type: Flat
Stories: 2.0
Taxes: $5,517
Year Built: 1988
HOA Fee: $473/ Monthly

Featured Amenities

Walk-In Closet(s)
Bedroom Layout - Split
Upstairs Living Area
Storage
Parking
Pool
Tennis Court(s)
Maintained Community

Property Details

Appliances: Electric Water Heater, Cooktop, Dryer, Dishwasher, Microwave, Refrigerator, Water Heater, Washer, Electric Cooktop
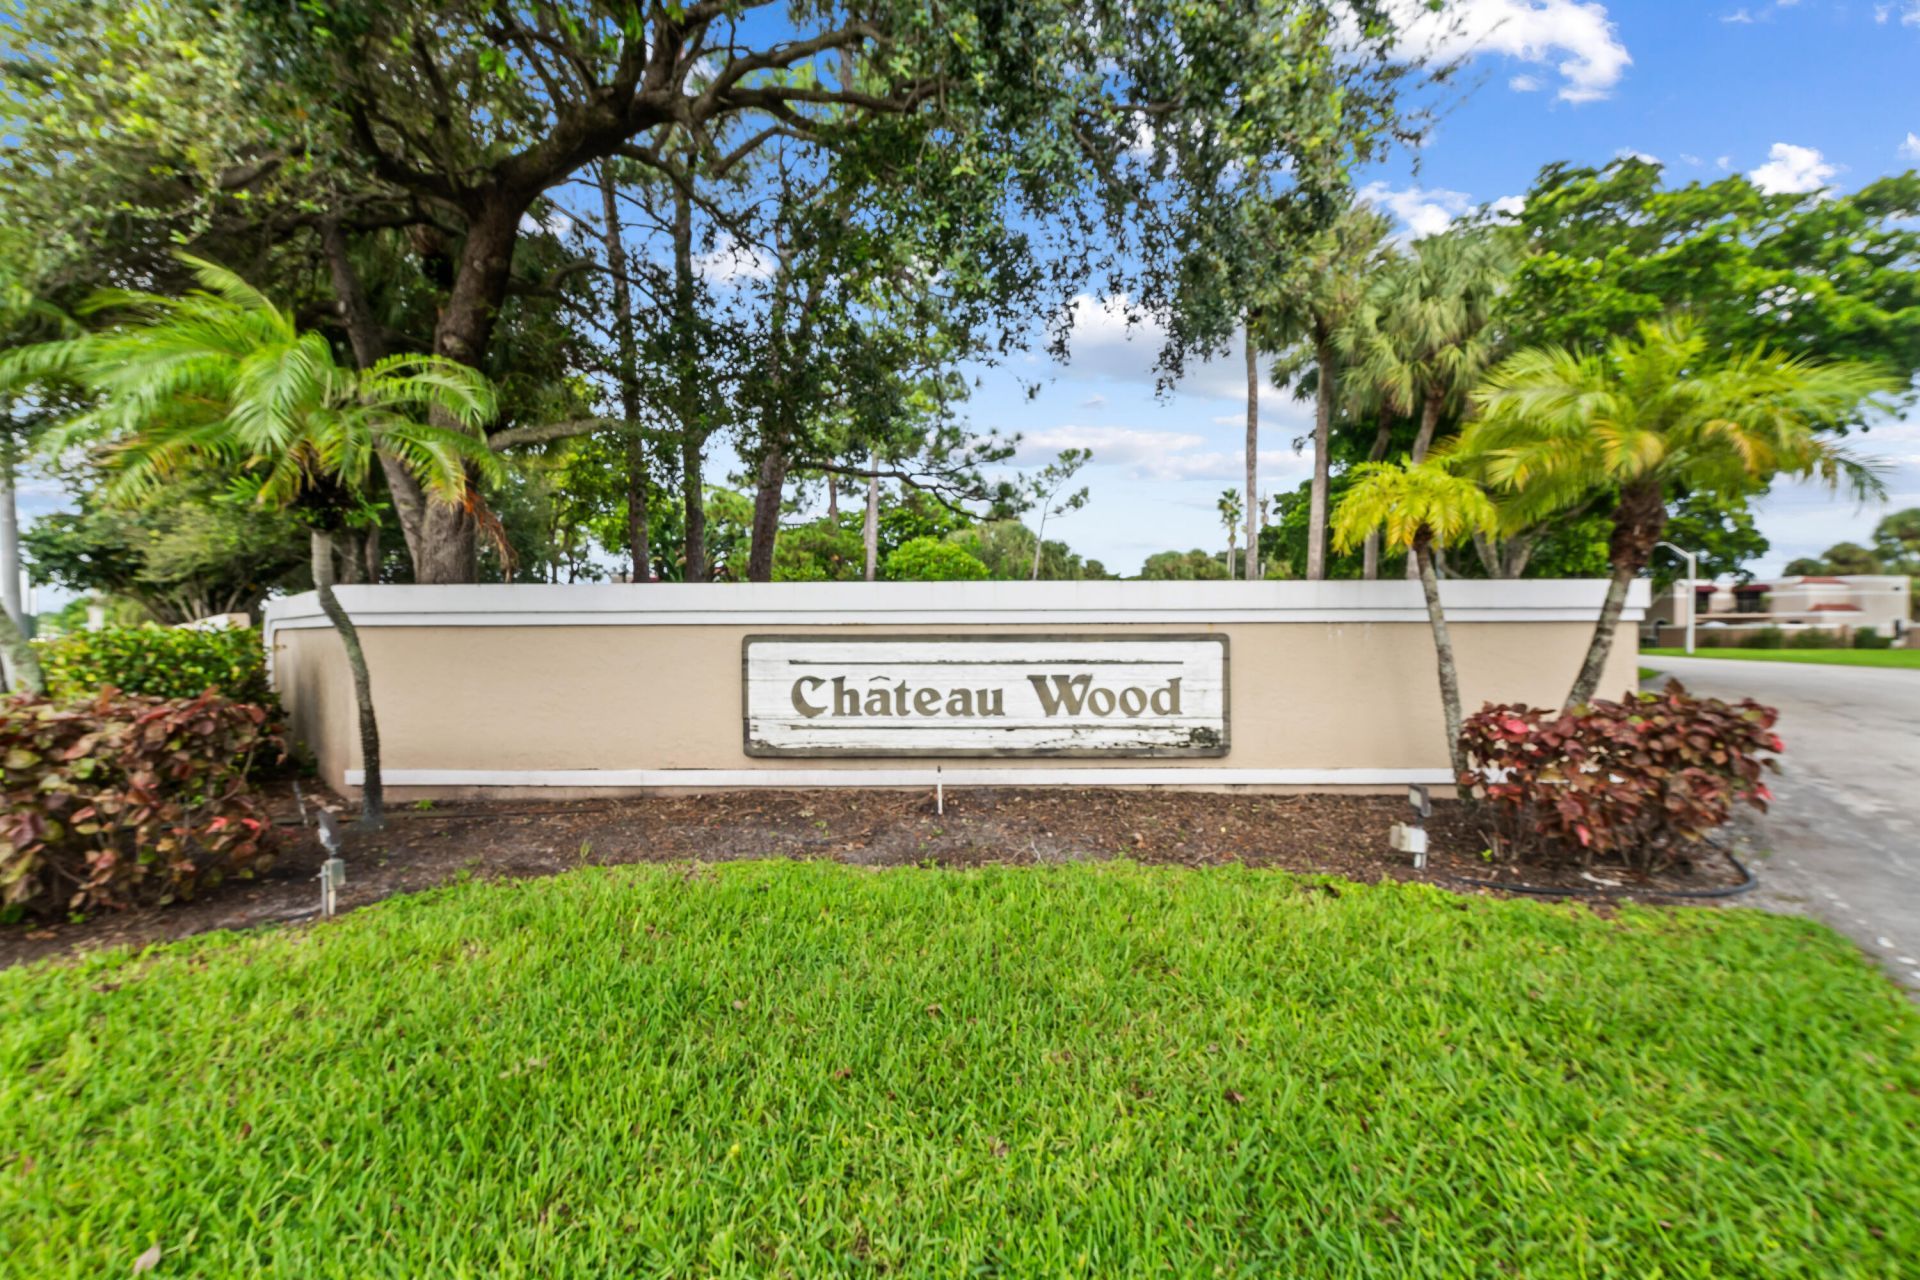
Association: Chateau Woods
Association Fee Includes: Insurance, Maintenance Grounds, Trash, Common Areas, Legal/Accounting, Reserve Funds, Roof Repairs, Recreat
Balcony: Balcony - Open
Exterior: CBS
Outdoor Features: Balcony
Fencing: Fenced, Gate
Flooring: Tile
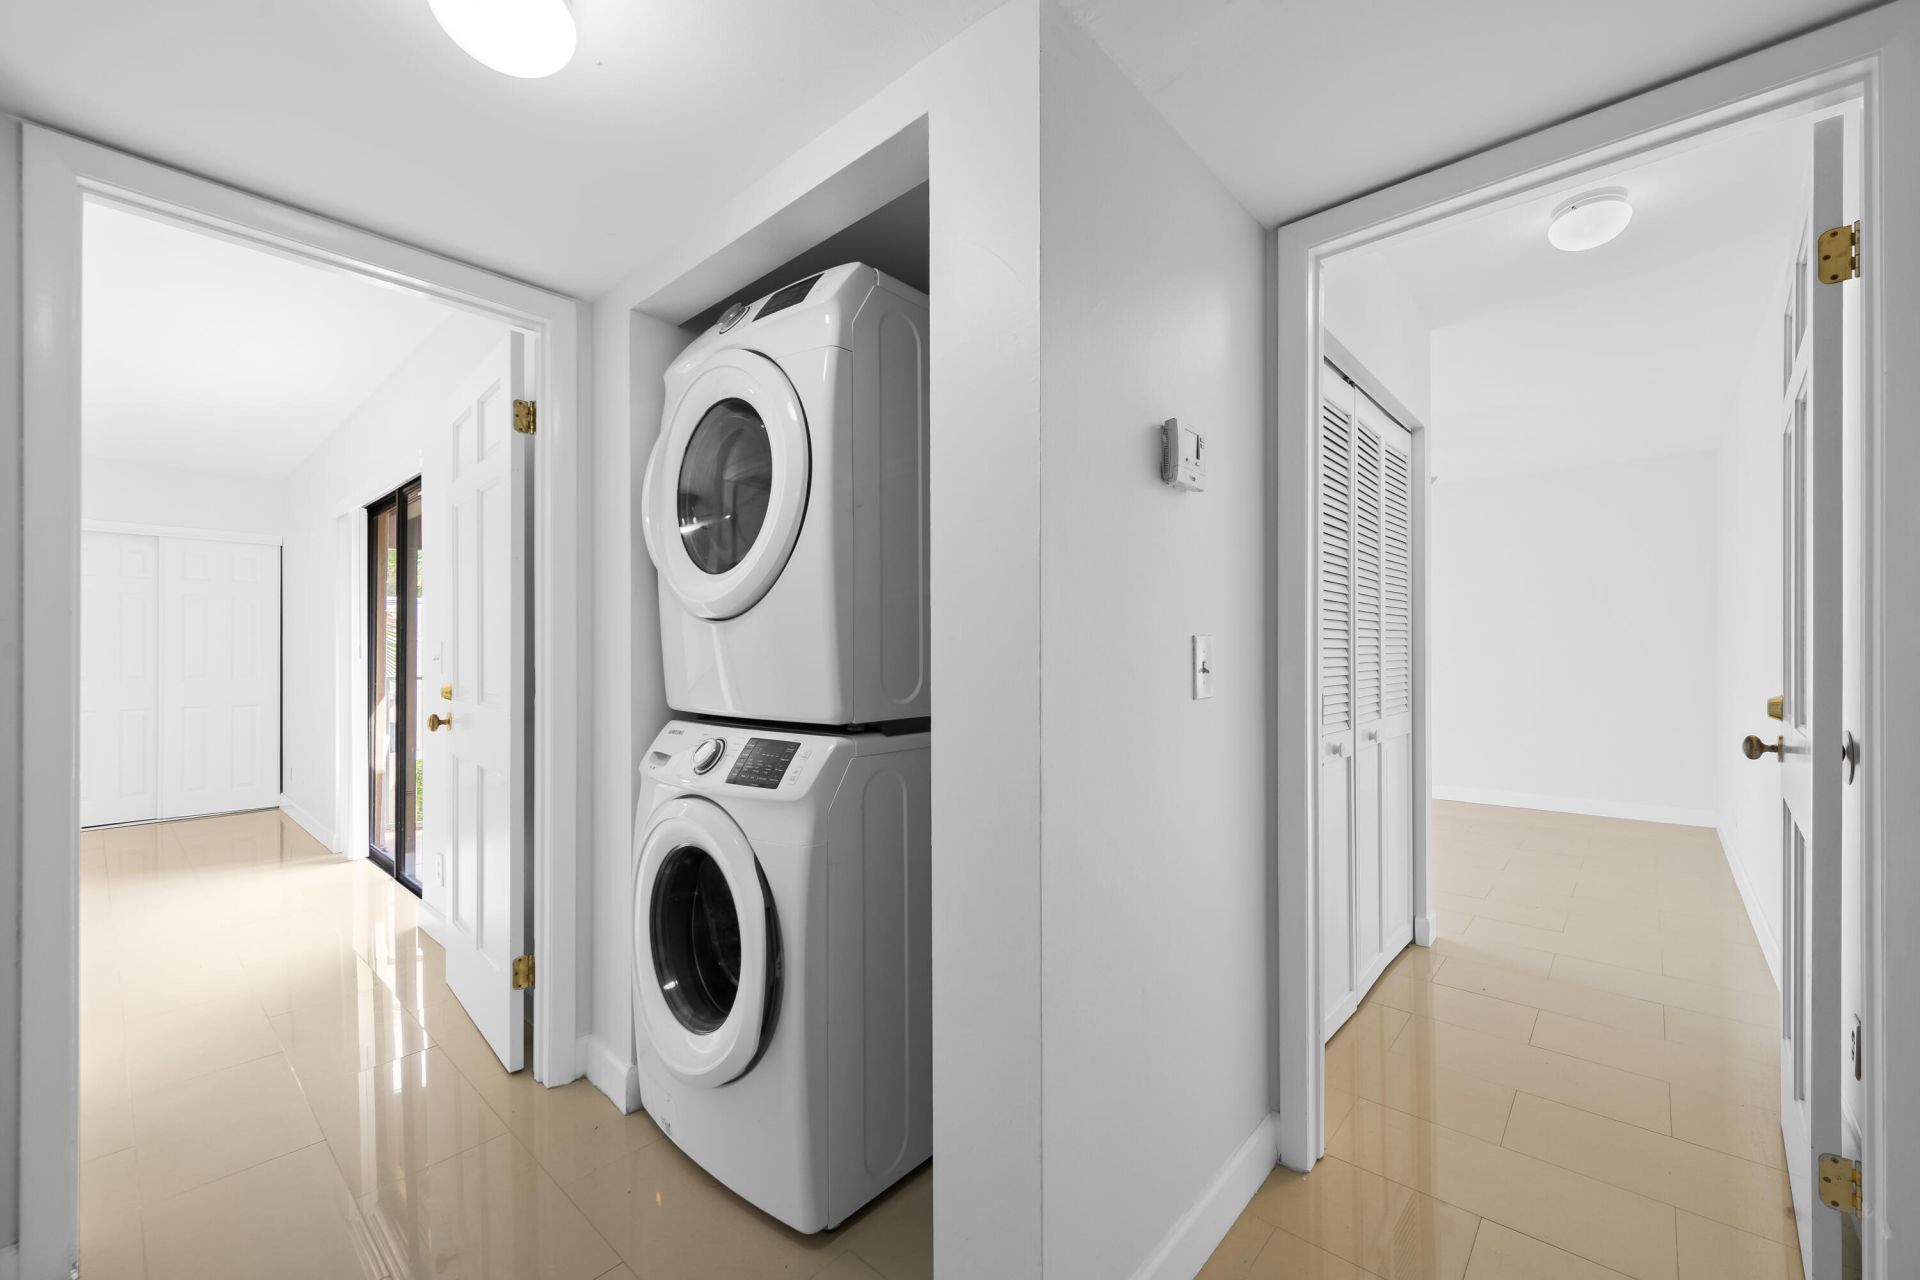
Laundry: Laundry Closet, Inside, Upper Level
Parcel#: 12424613190110020
Parking: Assigned, Guest
Parking Notes: Assigned, Guest
Patio/Porch: Patio - Open, Patio
Pets Allowed: Yes, Number Limit
Restrictions: Buyer Approval Required, Limited # Vehicles, Parking - No Boat, Parking - No Commercial Vehicles, Parkin
Sewer: Public Sewer
Special View Info: Garden
SQFT Living: 1326
Structure Type: Townhouse
Total Rooms: 4
Utilities: Electricity Connected, Sewer Connected, Water Connected
Water: Public
Construction: CBS

Room Sizes

Living Room: 14 X 22 Level Main
Kitchen: 8 X 10 Level Main
Primary Bedroom: 14 X 13 Level Upper

Local Schools

High School: Atlantic
Middle School: Carver Community
Elementary School: Banyan Creek (Palm Beach)

Neighborhood Information

Neighborhood Map

Neighborhood Hero

Neighborhood Highlights

Neighborhood Characteristics

Neighborhood Market Trend

Neighborhood Schools

Courtesy of

Agency Name: VantaSure Realty LLC
Agent Name: Stacy L Koury
Agency Phone: 954-461-5734

agent picture

Presented by

Agent Name: Jim Corbin
Agent Phone: 561.315.6503
Agency Title: Illustrated Properties
Request Info

IDX logo

Jim Corbin
ipre.com
Agent Cell:
561.315.6503
Office Phone:
561.793.2300

Mortgage Calculator

%
years/fixed
yearly
yearly (est.)

Estimated Payment

$ 2,306.39 Principal & Interest $1,743.10 Property Tax $459.75 Homeowner's Insurance $103.54
Mortgage Logo

Login to My Illustrated Account