SIGN UP Login/Register
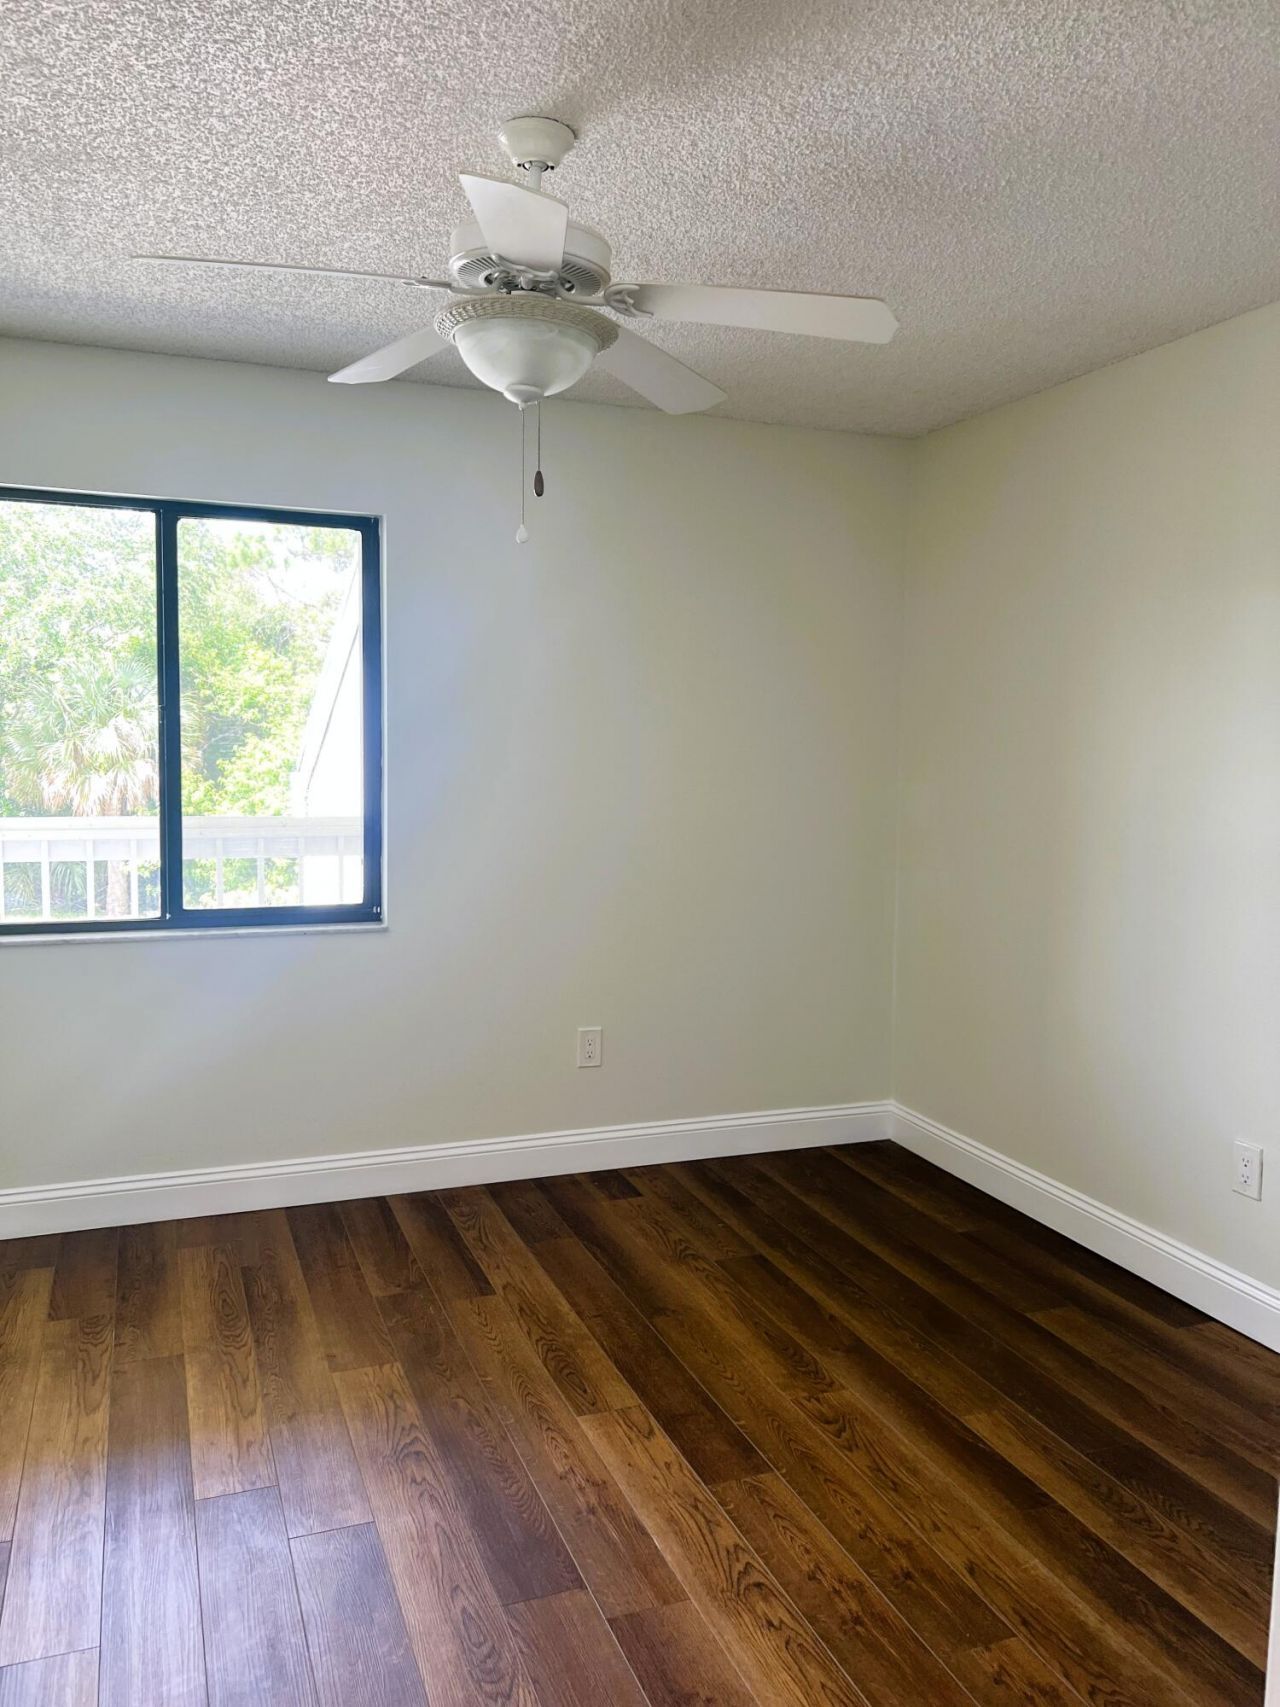
4300 Gator Trace Drive, Unit H, Fort Pierce, FL 34982 Photo
New
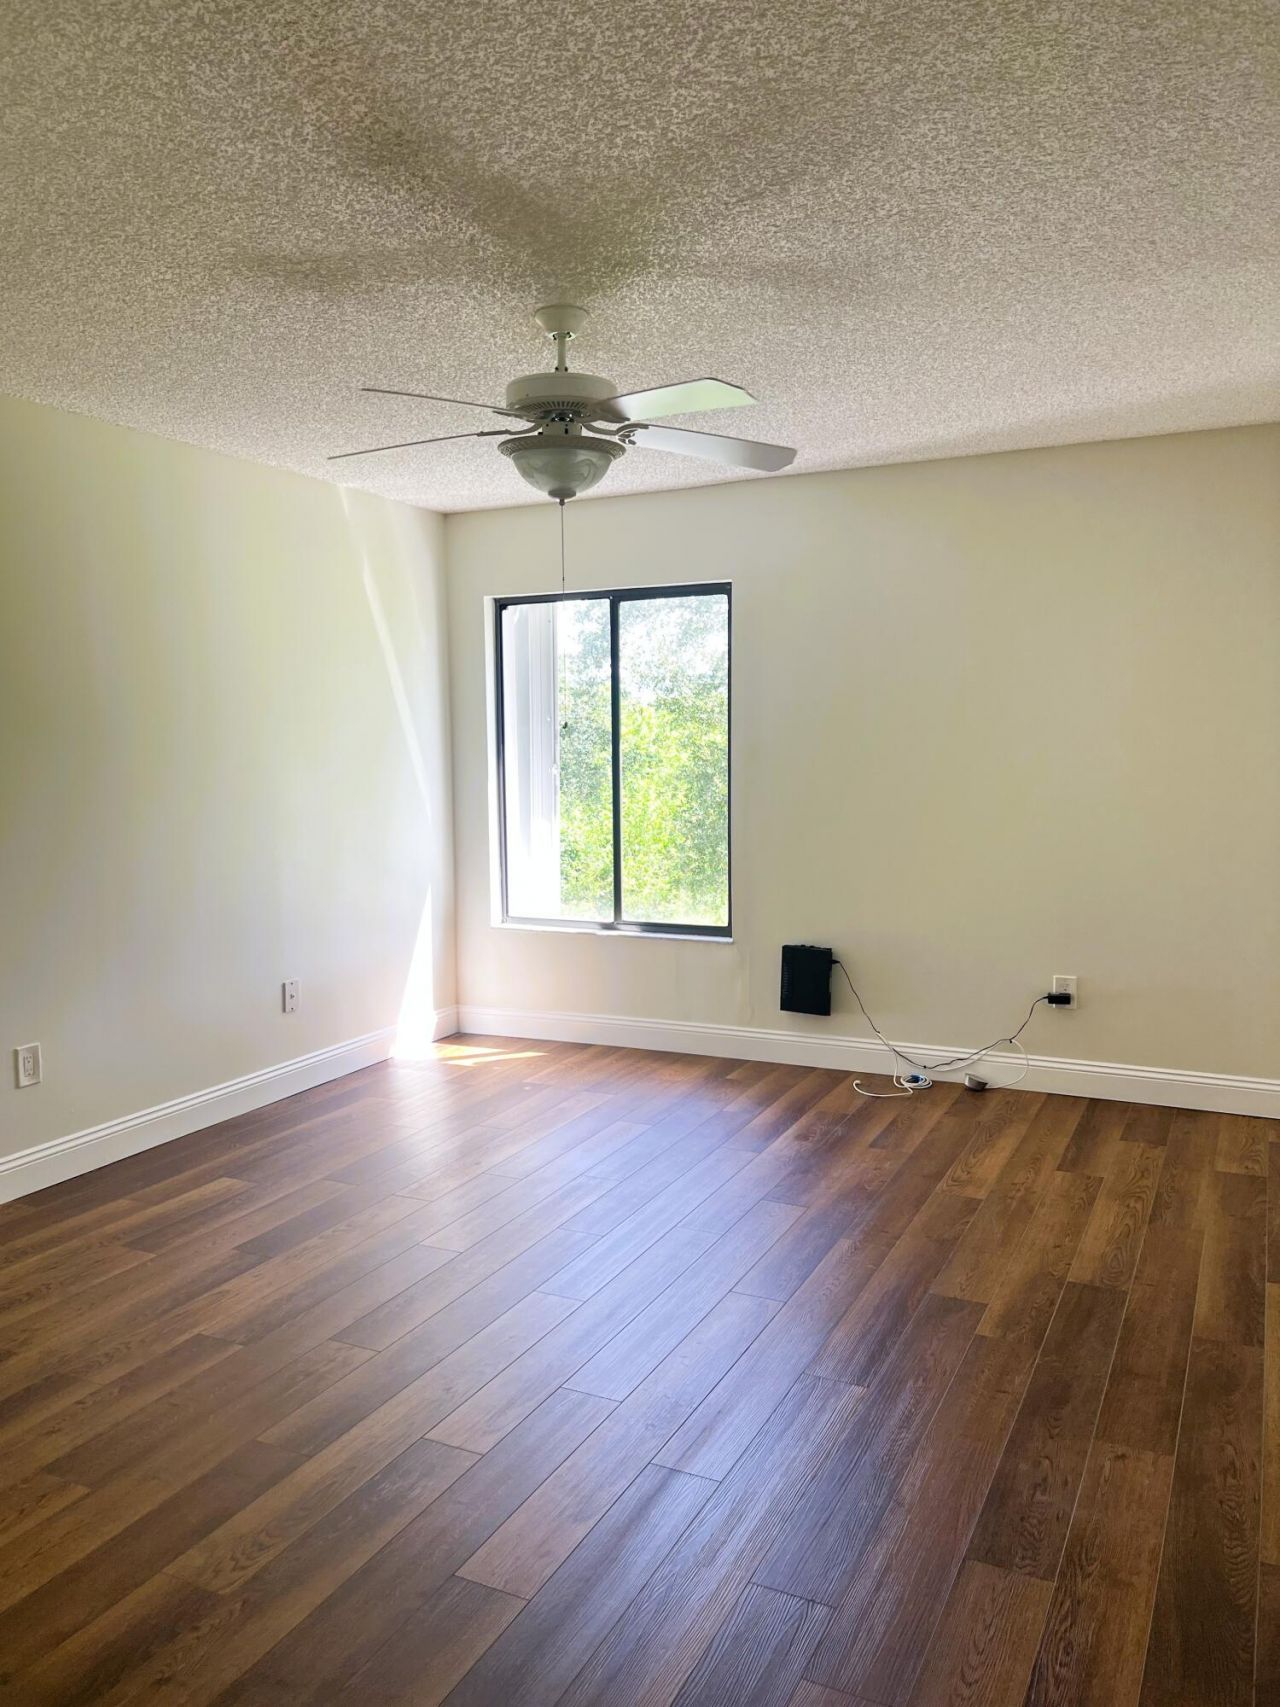
4300 Gator Trace Drive, Unit H, Fort Pierce, FL 34982 Photo
New
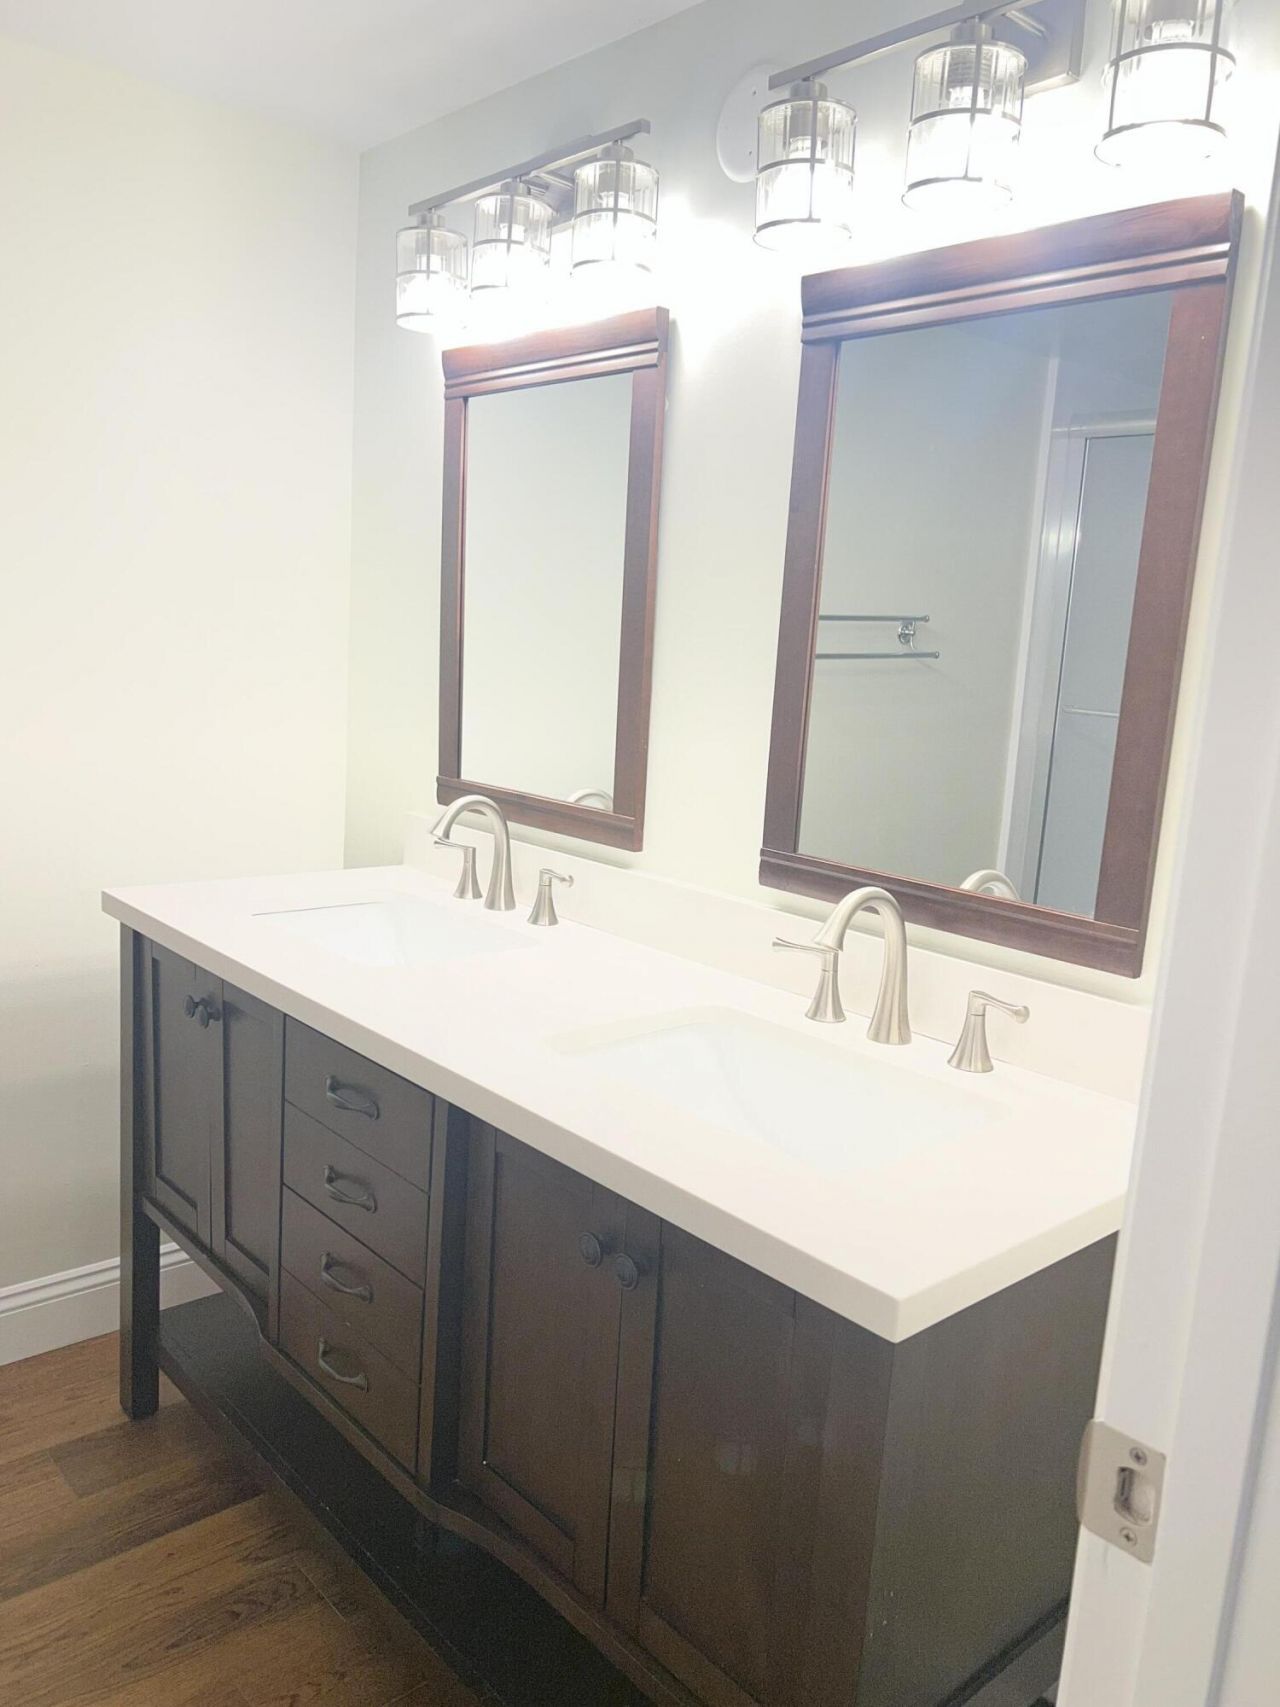
4300 Gator Trace Drive, Unit H, Fort Pierce, FL 34982 Photo

15 Total Photos [Click to View All]

4300 Gator Trace Drive, H Fort Pierce, FL 34982
$1,900.00 / Annual (1 Year or More)
  • Beds
    2
  • Baths
    2 full
  • Total Square Feet
    1,118

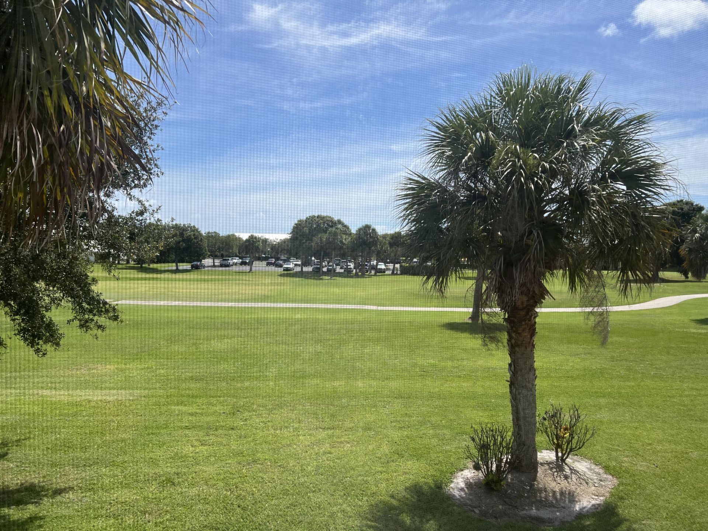
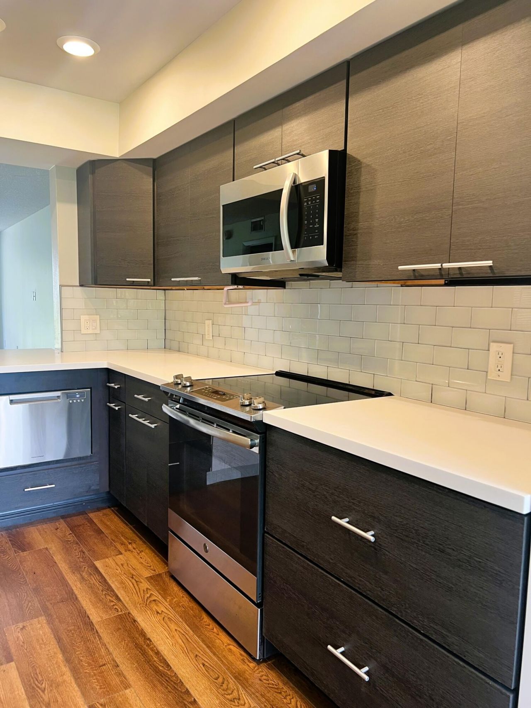
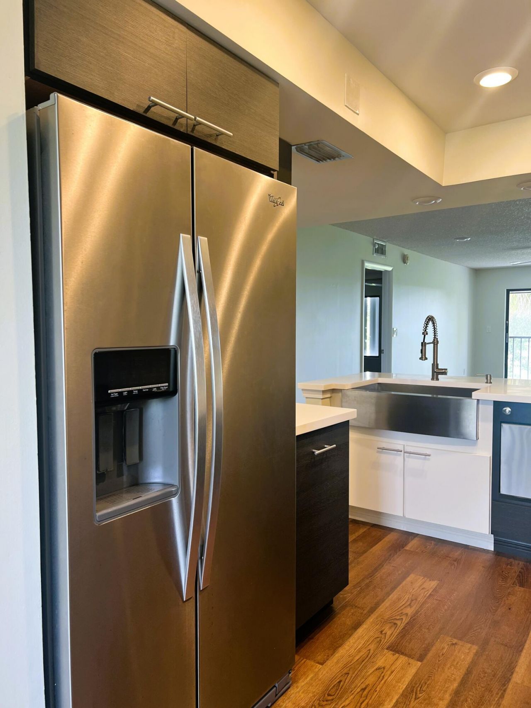
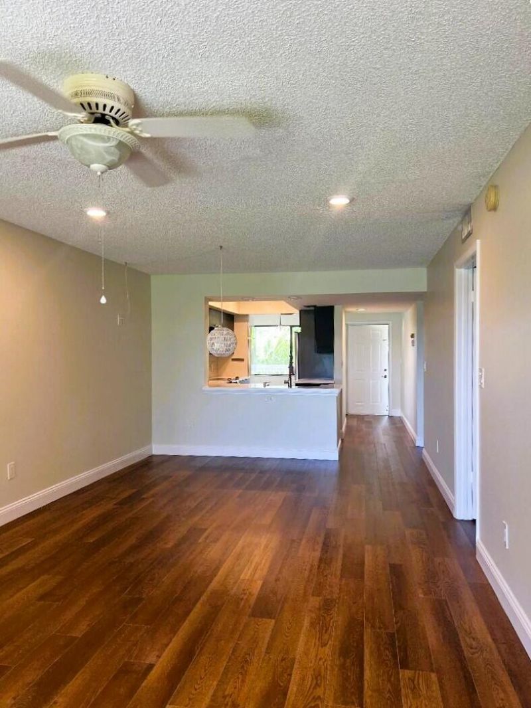
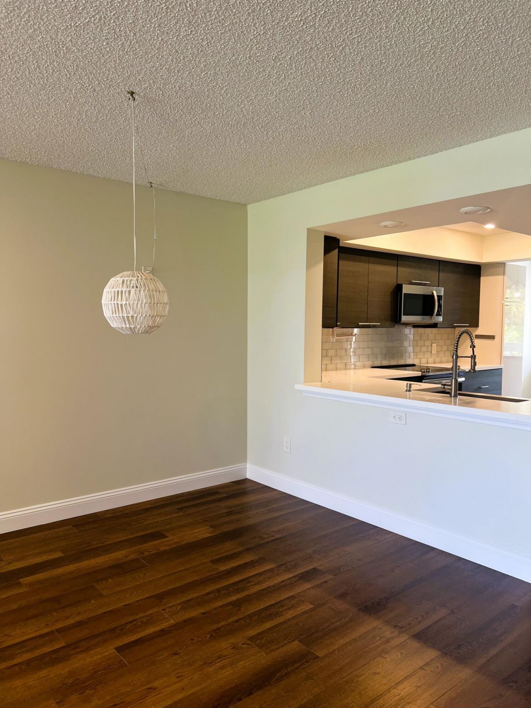
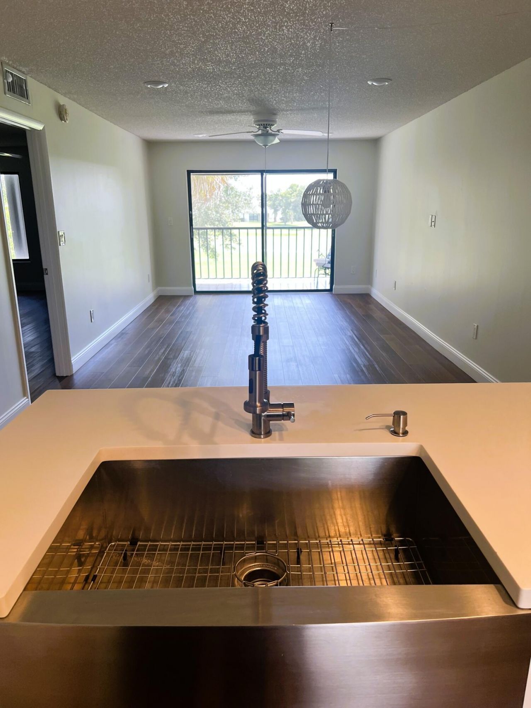
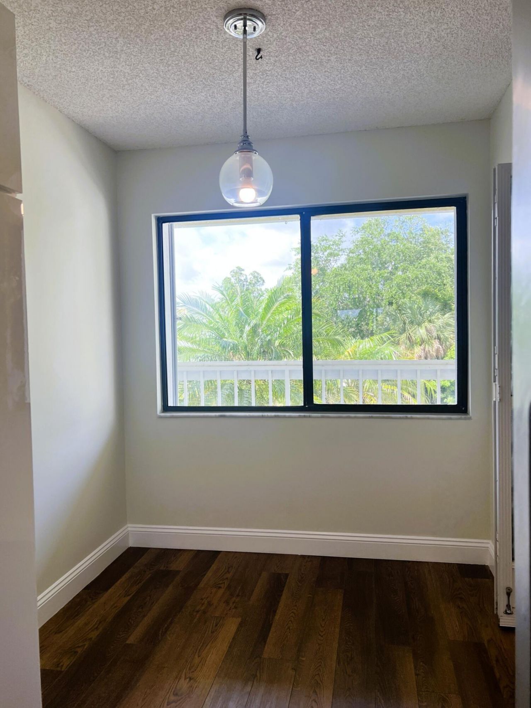
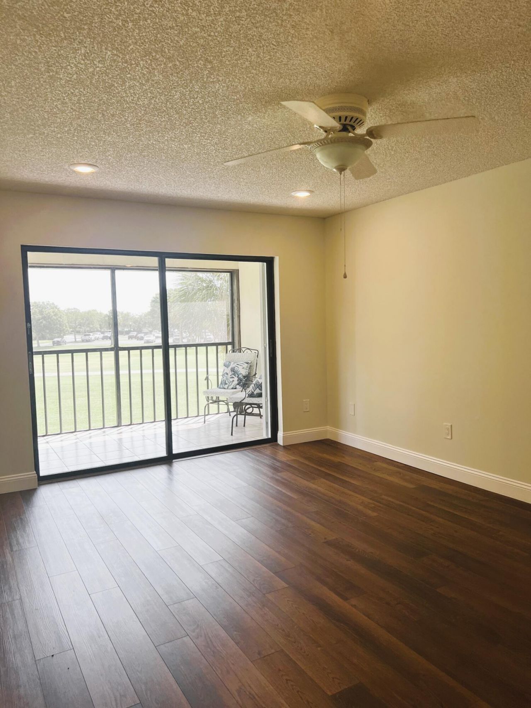
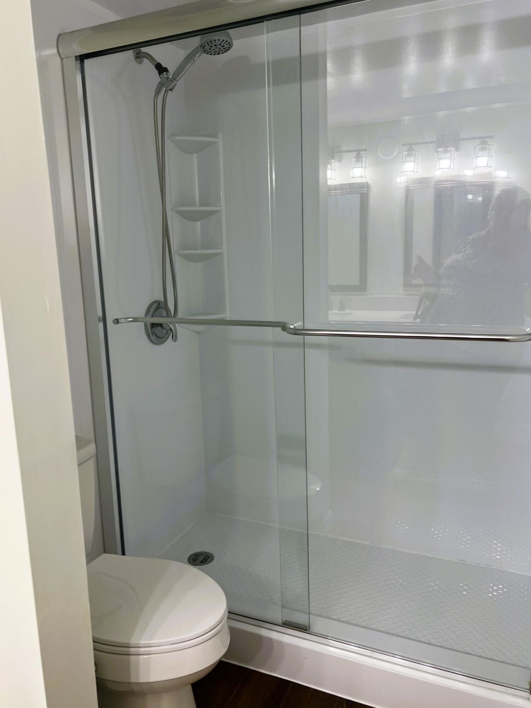
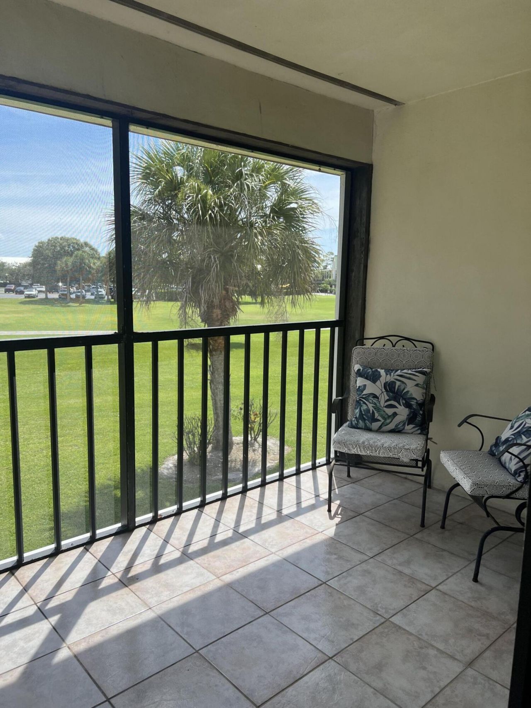
Spacious two bedroom, two bathroom second floor condo located in Gator Trace Golf and Country Club. Laminate floors throughout, updated kitchen with stainless appliances. Beautiful views of the golf course from lanai. Gator Trace offers a championship golf course with restaurant, bar and community pool.

Property Summary

MLS Number: B26066109
Status: Active
Days on Market: 3
Subdivision: GATOR TRACE CONDOMINIUM
County: Saint Lucie
Bedrooms: 2
Total Square Feet: 1,118
New Constuction: No
Waterfront: No
Property Type: Rental - Condominium
Cooling: Central Air, Ceiling Fan(s), Central Individual
Heating: Central, Central Individual
Stories: 2.0
Year Built: 1987

Featured Amenities

Walk-In Closet(s)
Bedroom Layout - Split
Clubhouse
Community Room

Property Details

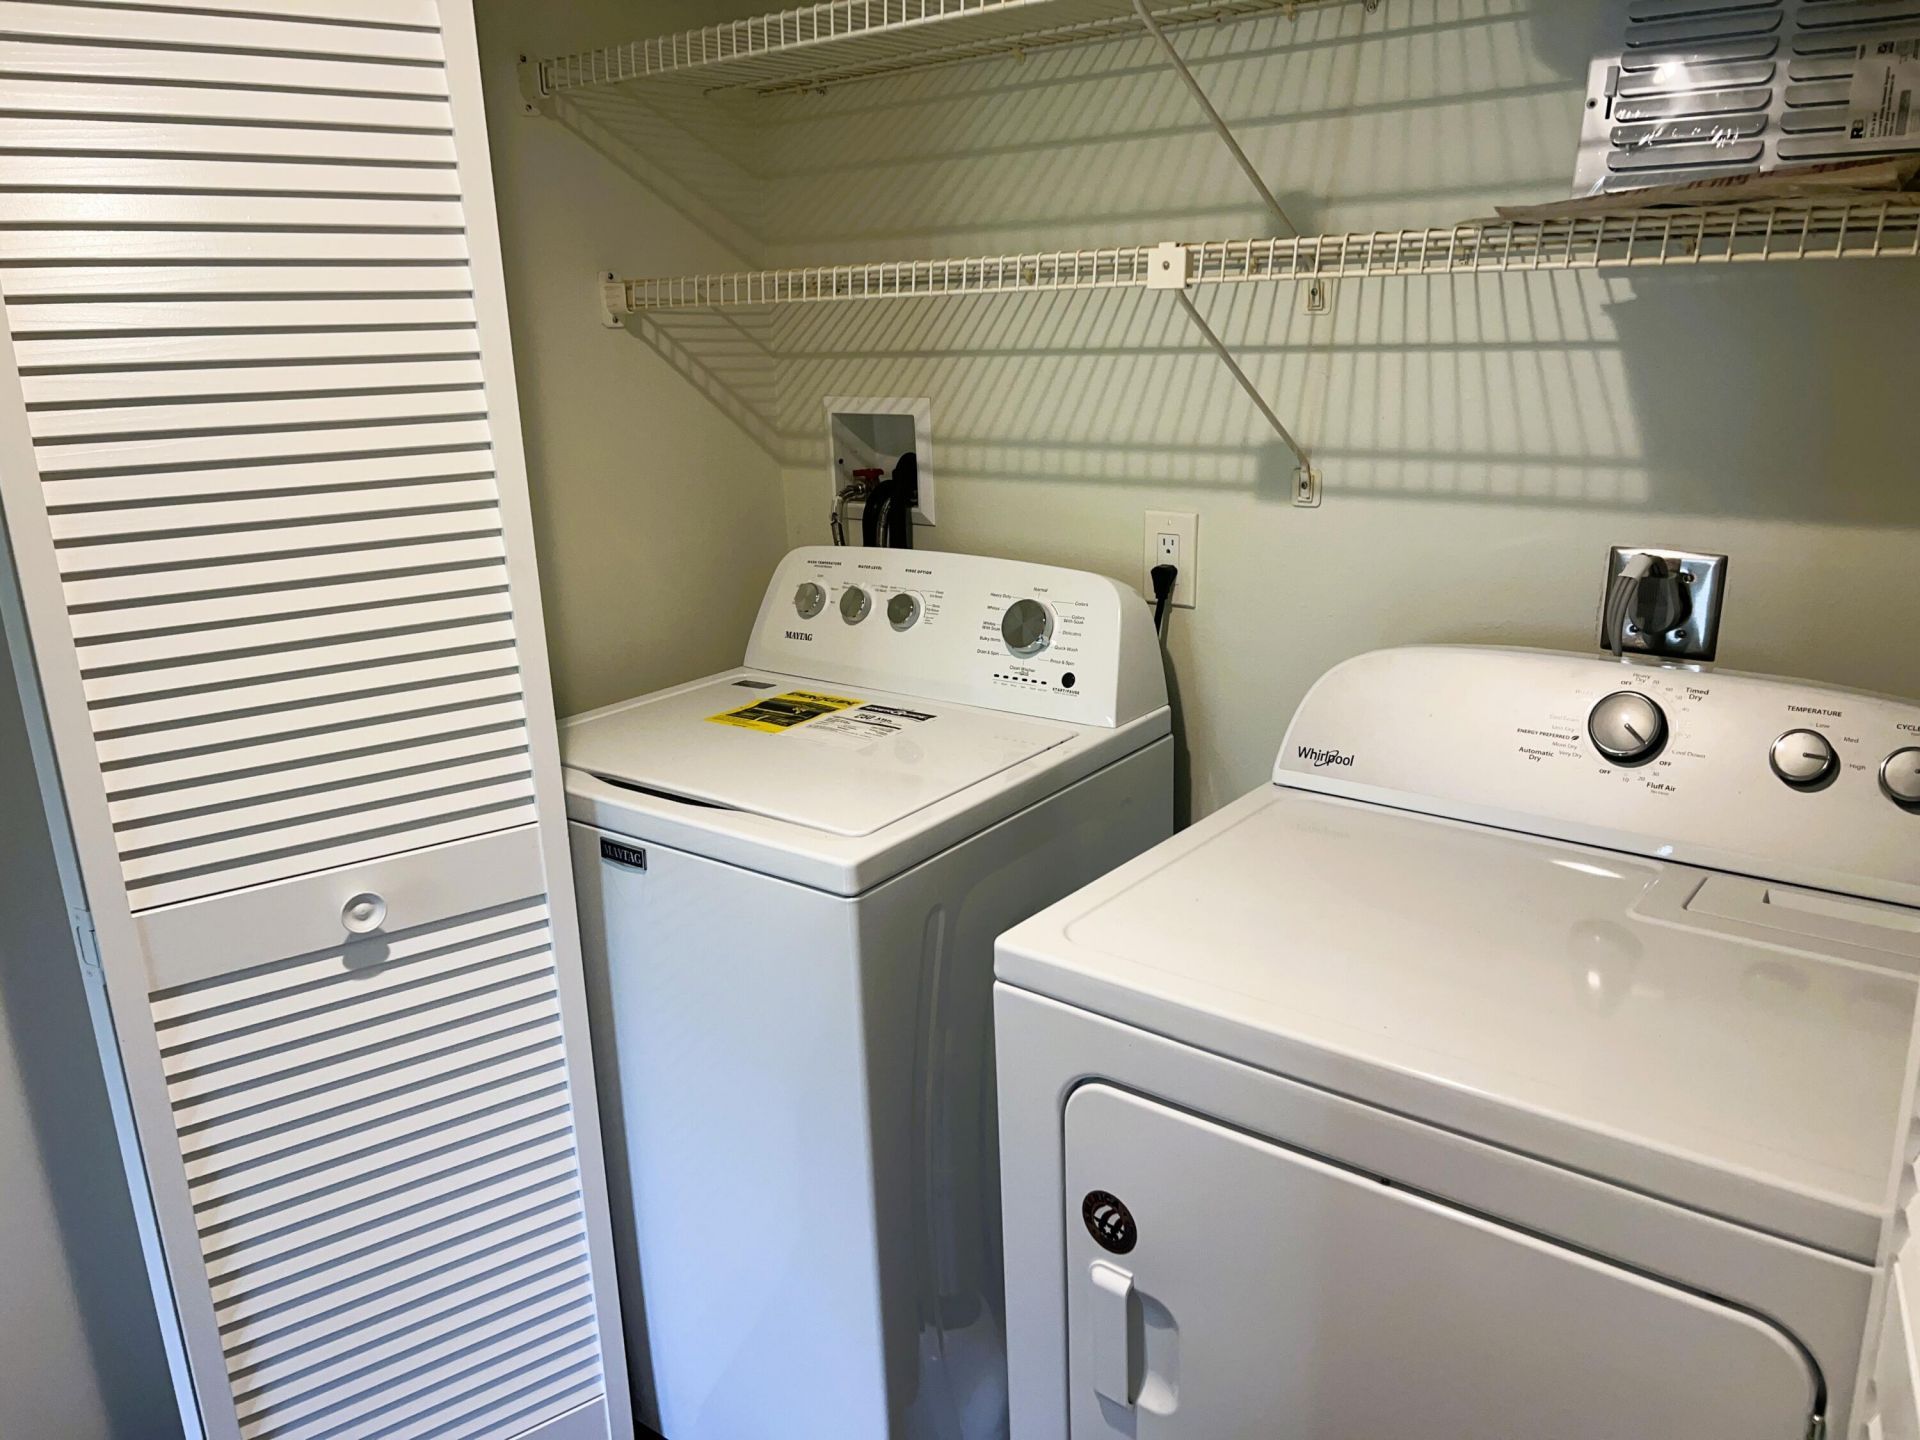
Appliances: Electric Water Heater, Dryer, Dishwasher, Electric Range, Ice Maker, Microwave, Oven, Refrigerator, Water Heater, Washer, Range
Balcony: Balcony - Covered, Balcony - Screened
Days on Site: 3
Deposit Information: Minimum 1 year good rental history, verifiable sufficient income.
Exterior: CBS
Outdoor Features: None, Balcony
Flooring: Laminate
Furnished: Unfurnished
Laundry: Laundry Closet, Electric Dryer Hookup, Inside, In Unit, Washer Hookup
Parcel#: 243570300960009
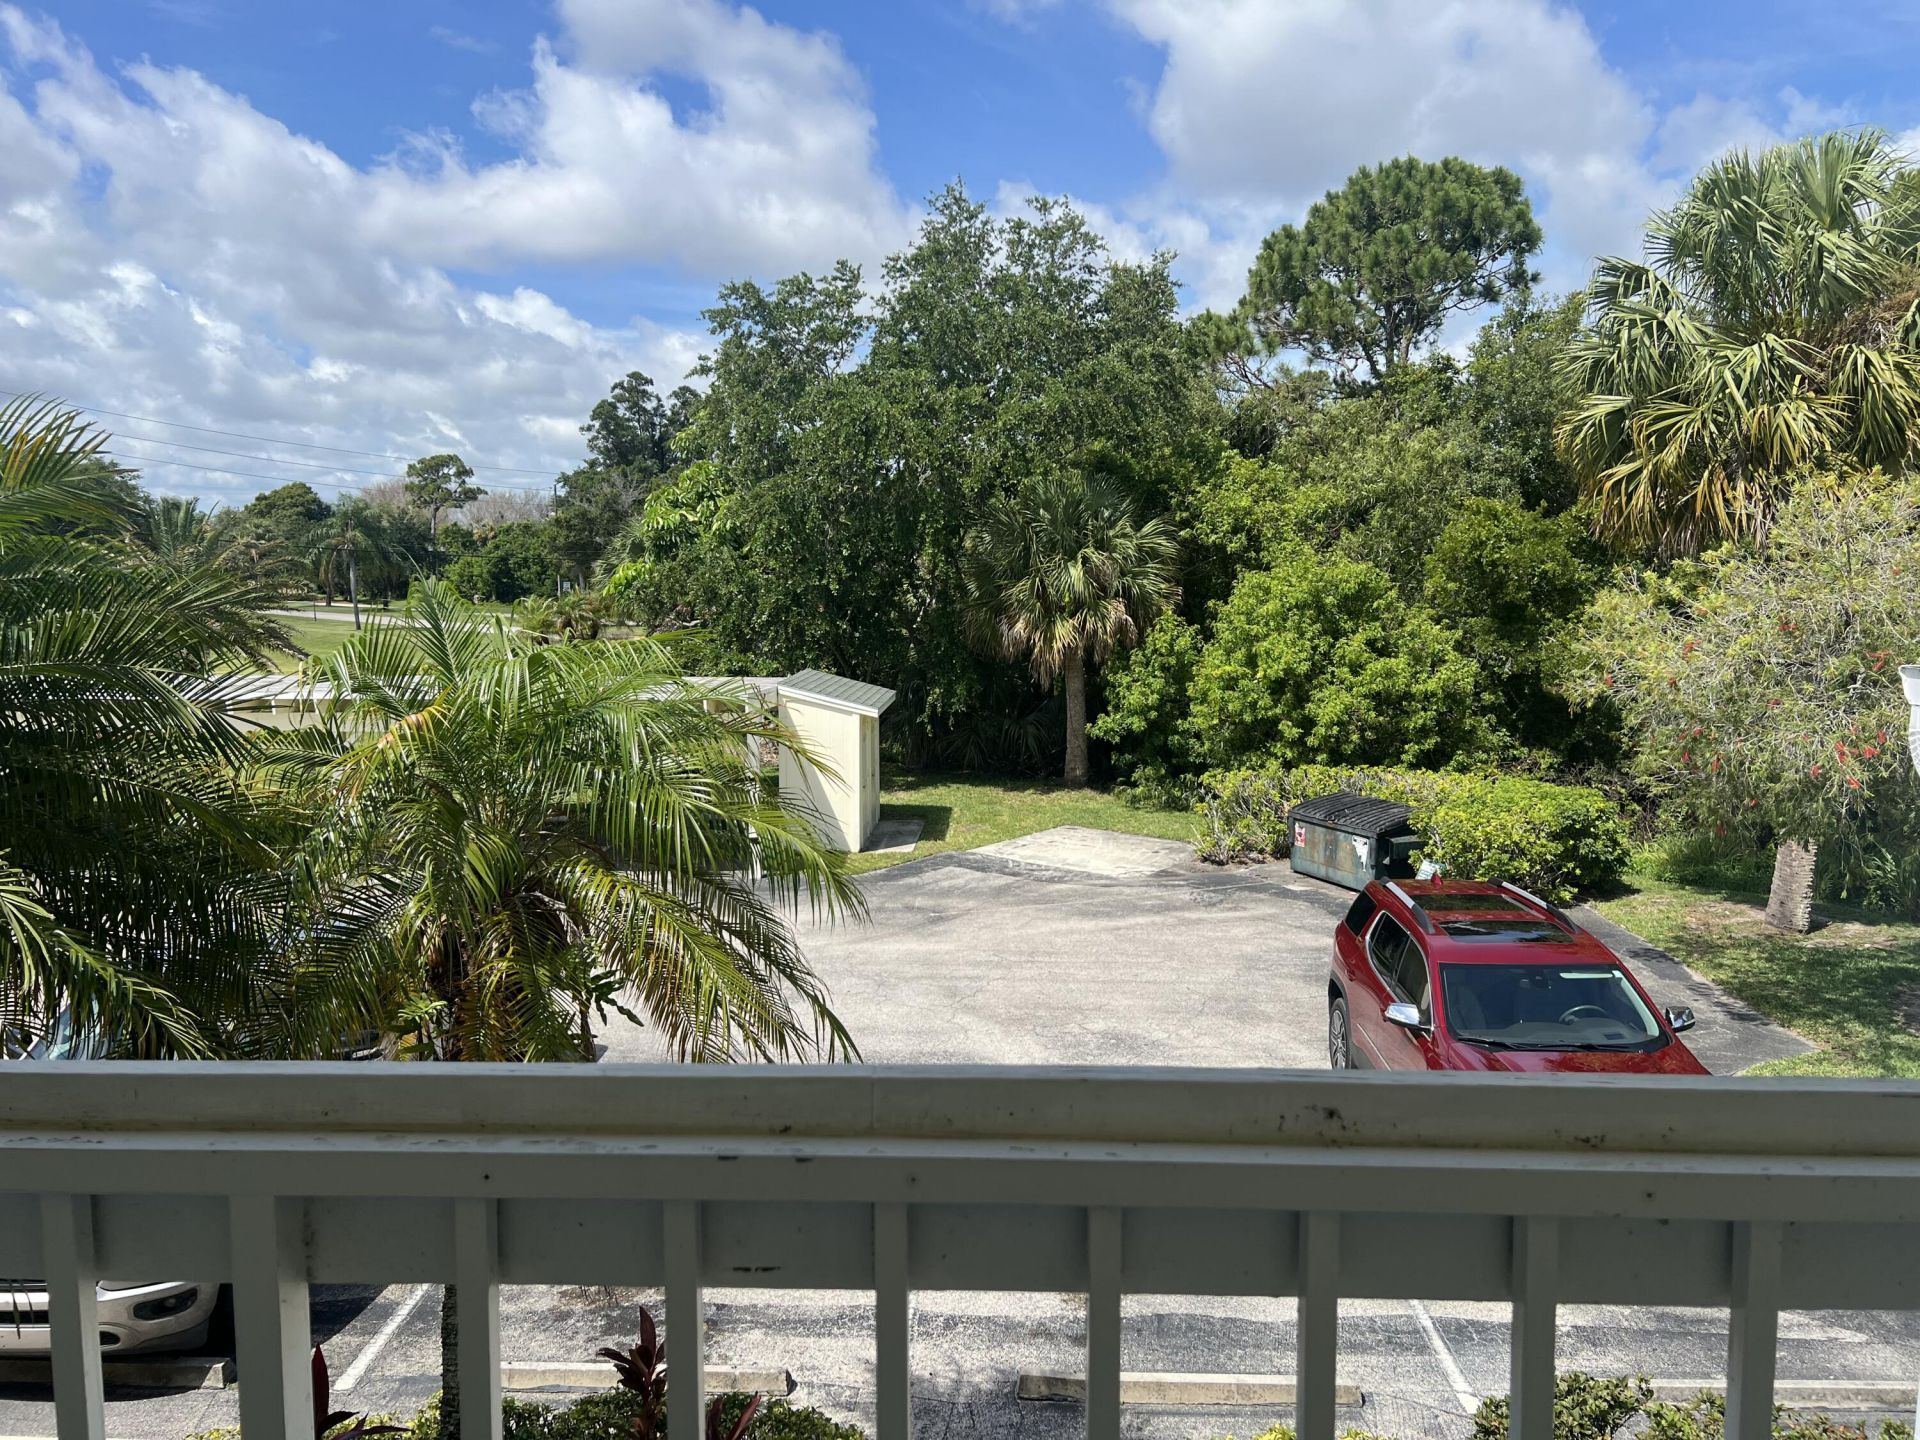
Parking: Asphalt, Assigned, Open
Parking Notes: Asphalt, Assigned, Open
Pet Fee: 300
Pets Allowed: Yes, Breed Restrictions, Number Limit, Size Limit
Rental Term: Annual (1 Year or More)
Restrictions: No Smoking, Parking - No Boat, Parking - No Commercial Vehicles, Parking - No RV, Parking - No Trailer
Sewer: Public Sewer
Special View Info: Golf Course
SQFT Living: 1118
Tenant Pays: Electricity, Sewer, Water, Other
Total Rooms: 3
Utilities: Cable Available, Electricity Connected, Sewer Connected, Water Connected
Windows: Blinds
Construction: CBS

Neighborhood Information

Neighborhood Map

Neighborhood Hero

Neighborhood Highlights

Neighborhood Characteristics

Neighborhood Market Trend

Neighborhood Schools

Courtesy of

Agency Name: Tubeck Realty Inc
Agent Name: Anita J Tubeck
Agency Phone: 772-466-4030

agent picture

Presented by

Agent Name: Jim Corbin
Agent Phone: 561.315.6503
Agency Title: Illustrated Properties
Request Info

IDX logo

Jim Corbin
ipre.com
Agent Cell:
561.315.6503
Office Phone:
561.793.2300

Login to My Illustrated Account