SIGN UP Login/Register
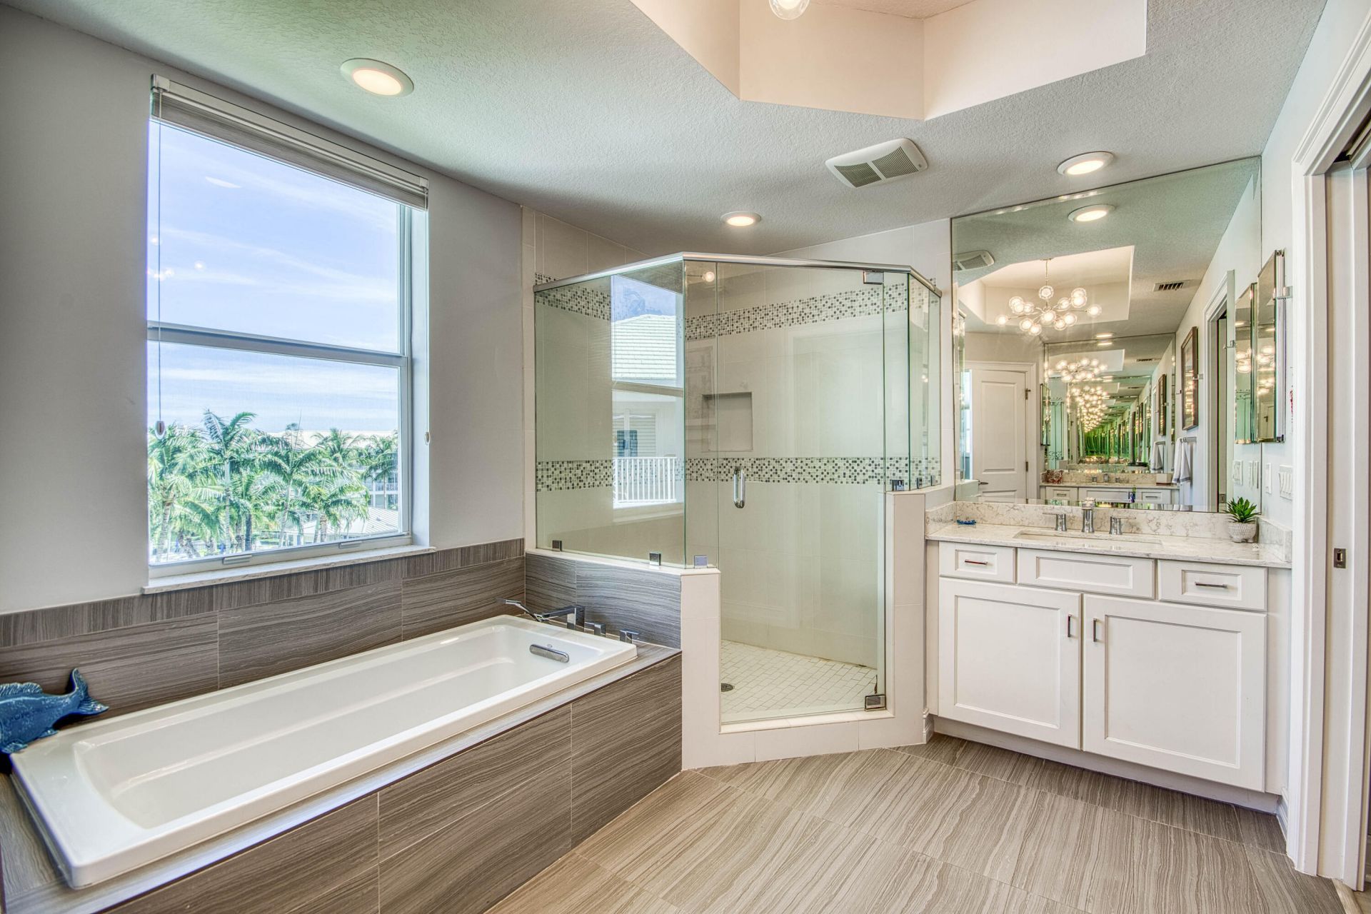
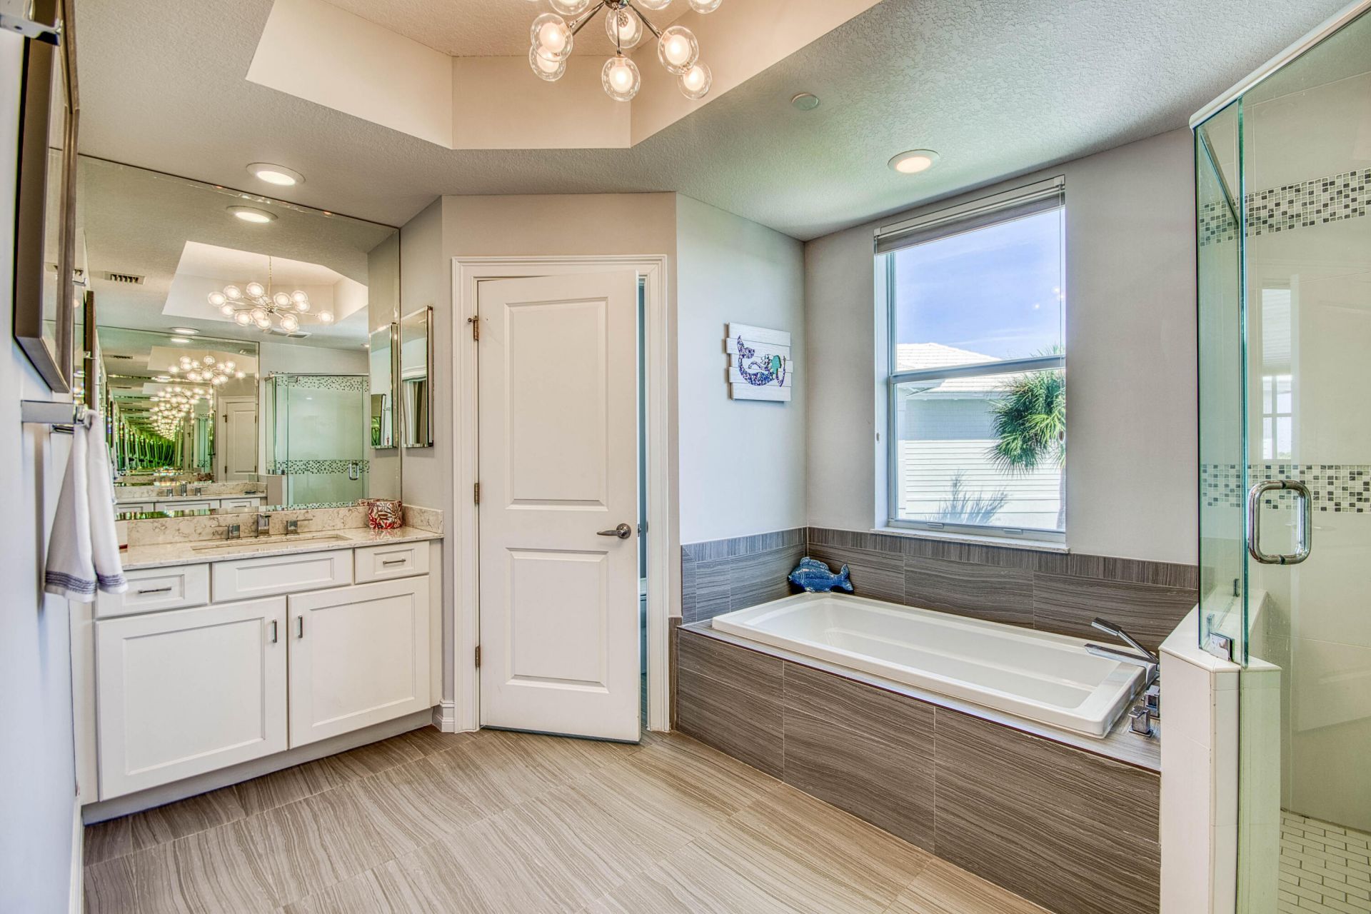
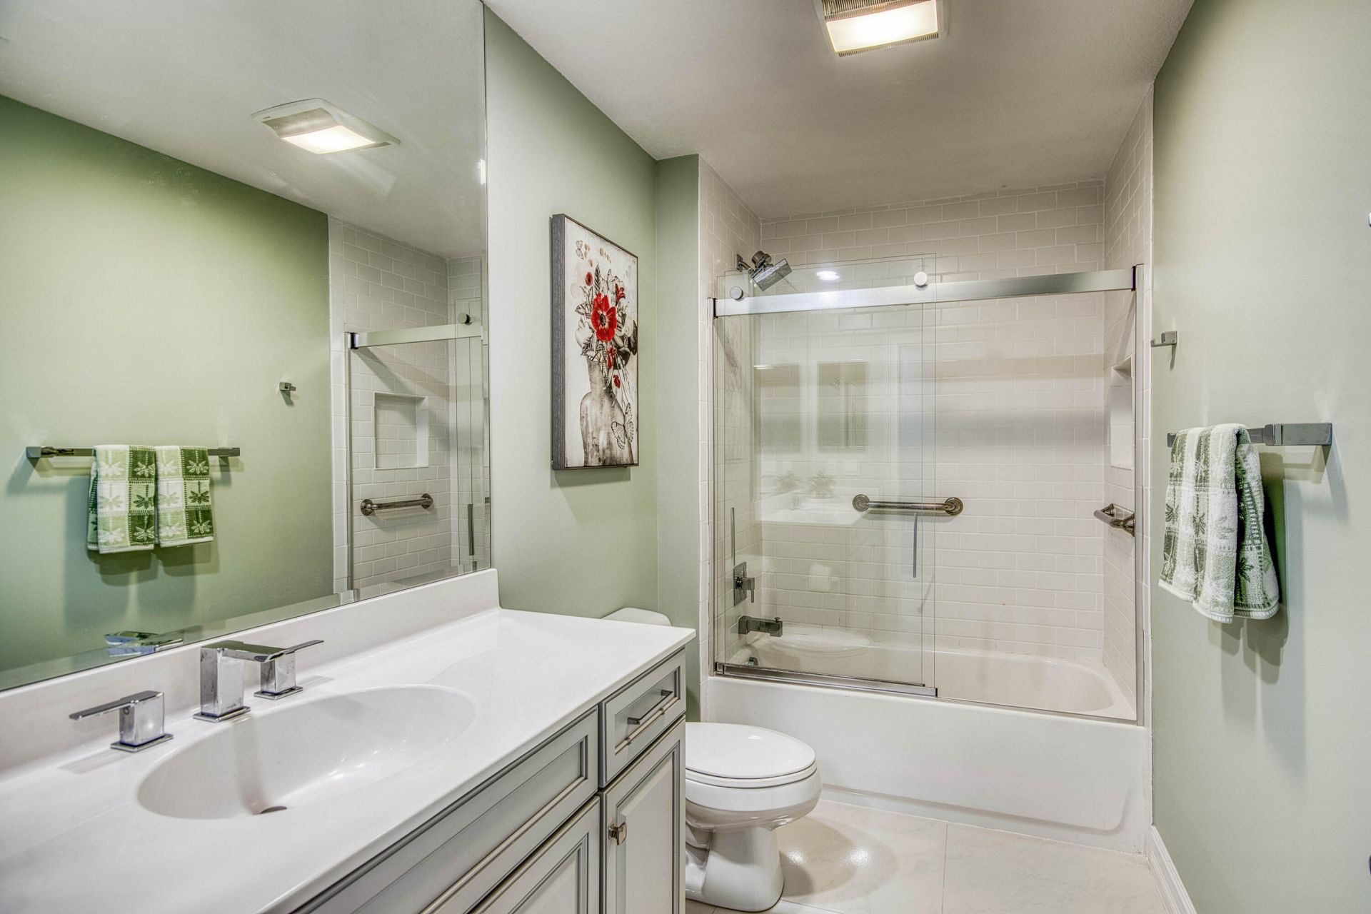
441 Bay Colony Drive N, Juno Beach, FL 33408 Photo
New - 4 Hours Ago
441 Bay Colony Drive N, Juno Beach, FL 33408 Photo
New - 4 Hours Ago
441 Bay Colony Drive N, Juno Beach, FL 33408 Photo

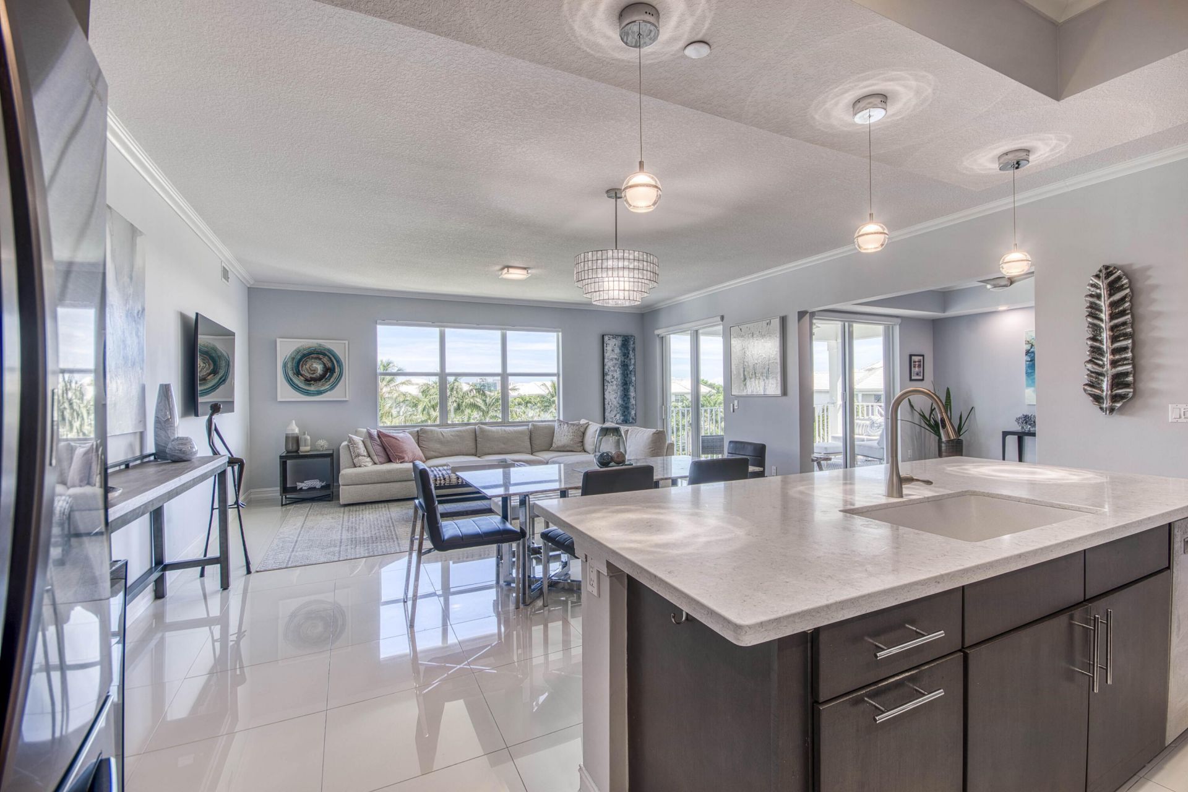
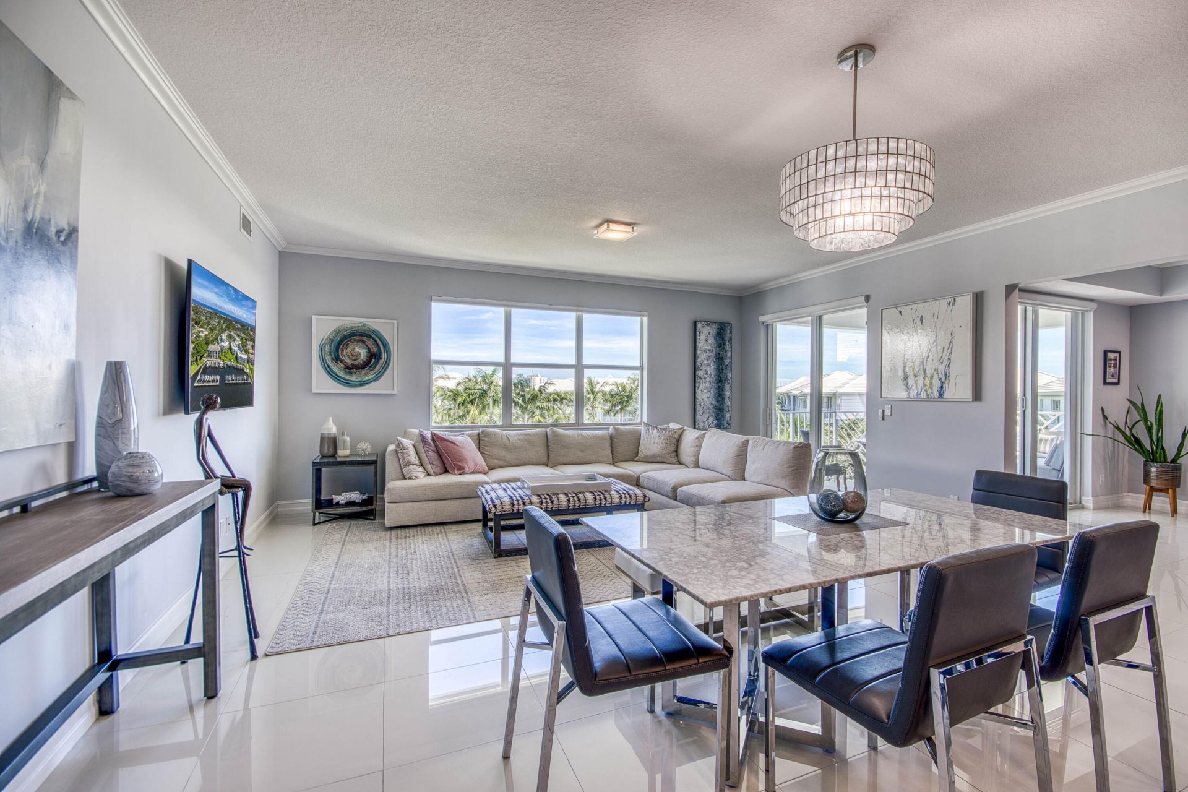
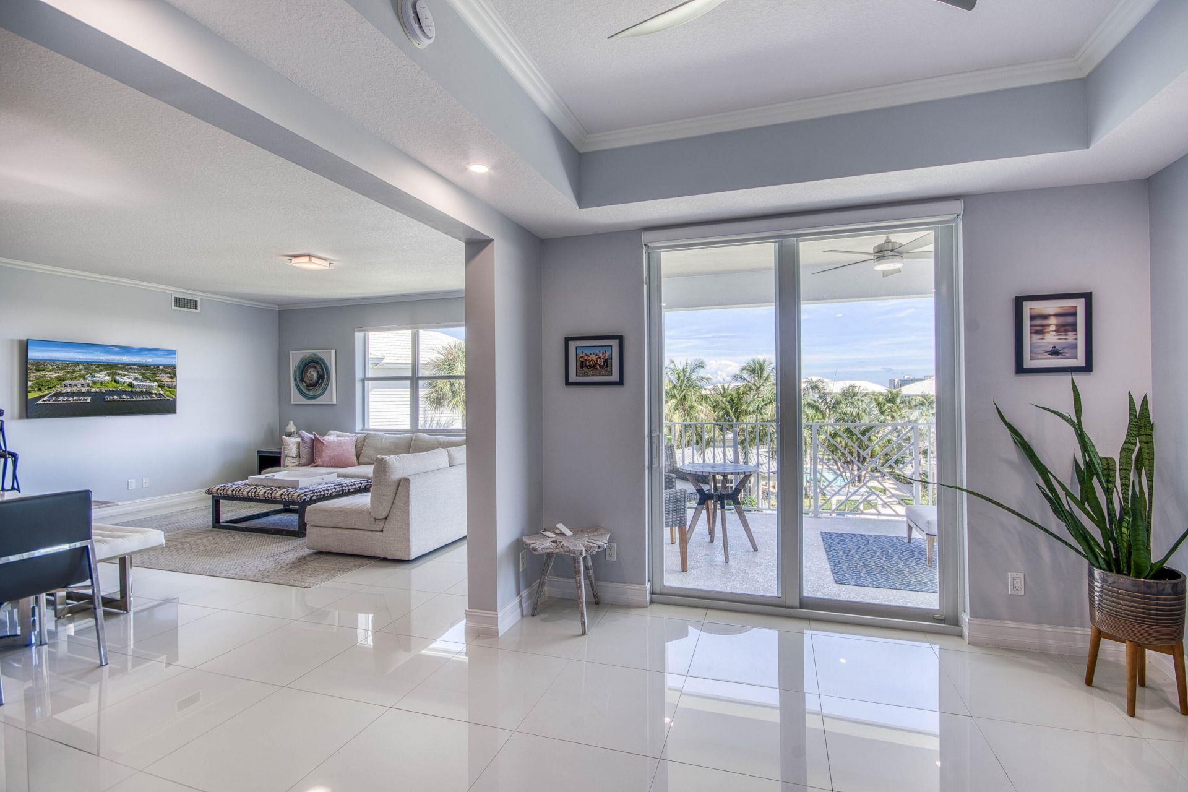
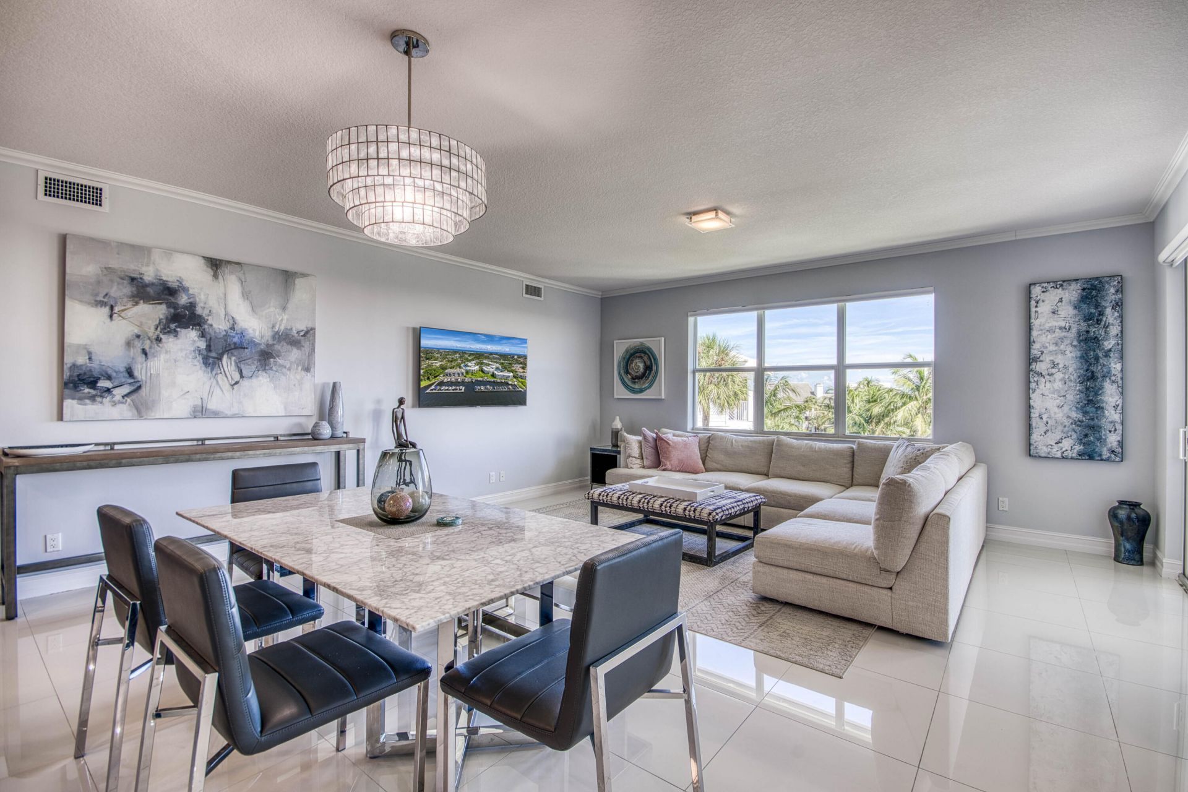
28 Photos

441 Bay Colony Drive N Juno Beach, FL 33408
$995,000
  • Beds
    3
  • Baths
    2 full 1 partial
  • Total Square Feet
    2,019

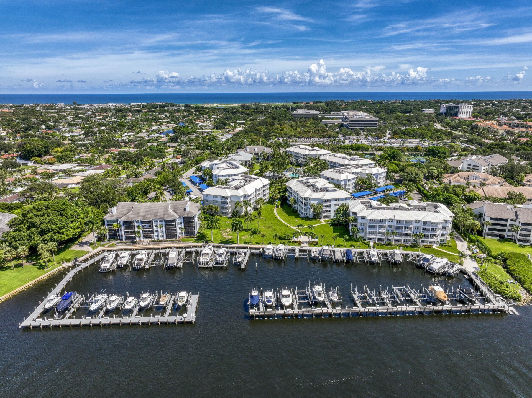
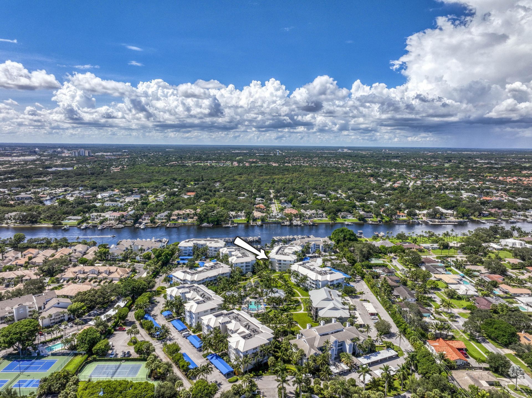
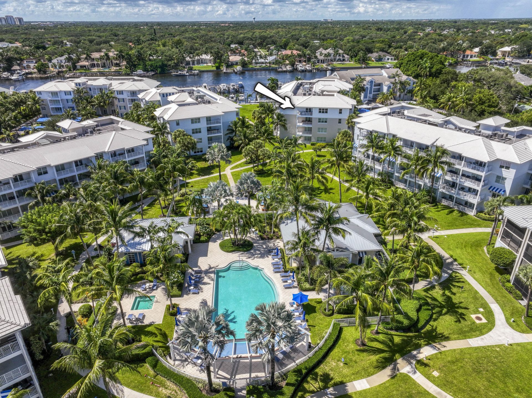
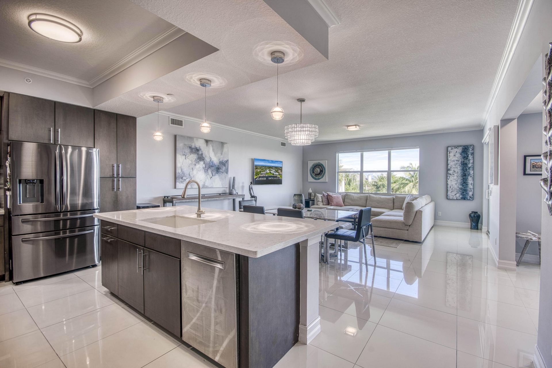
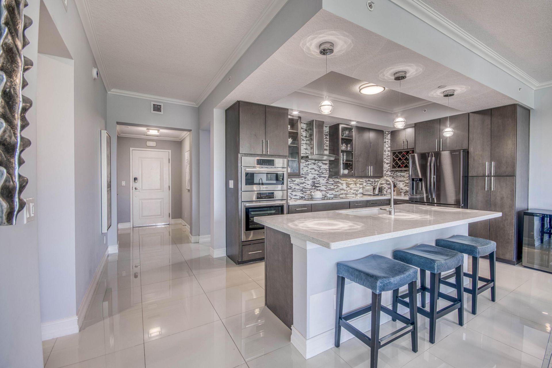
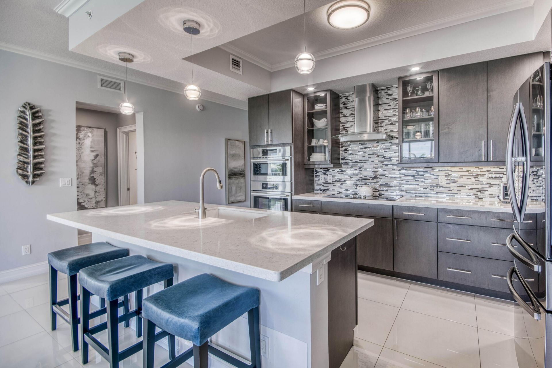
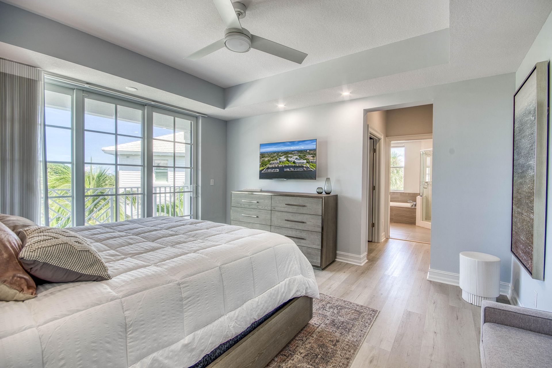
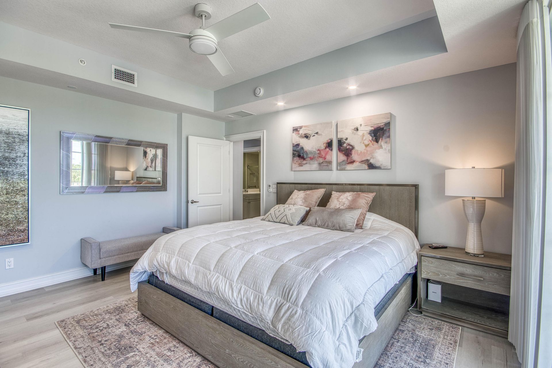
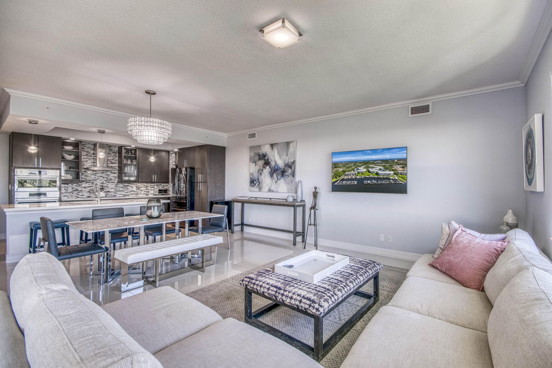
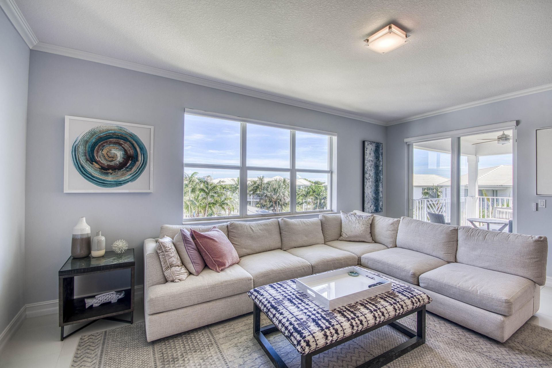
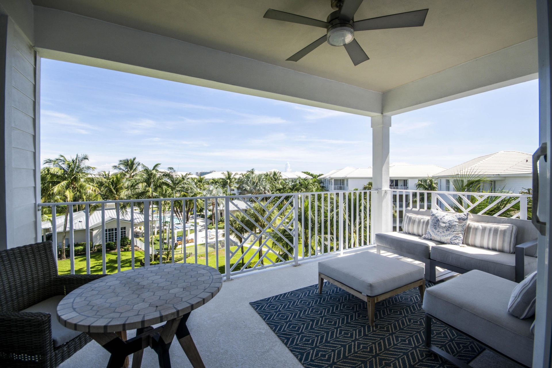
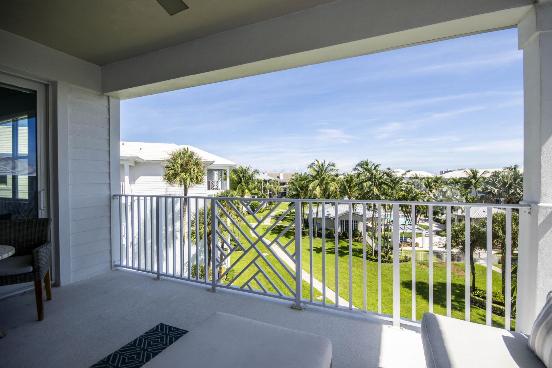
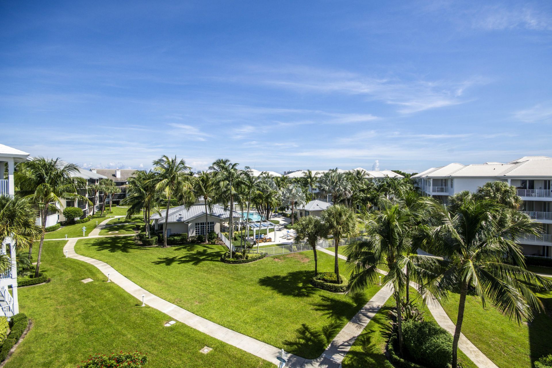
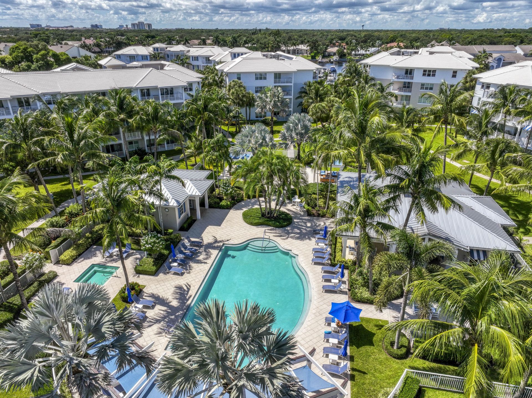
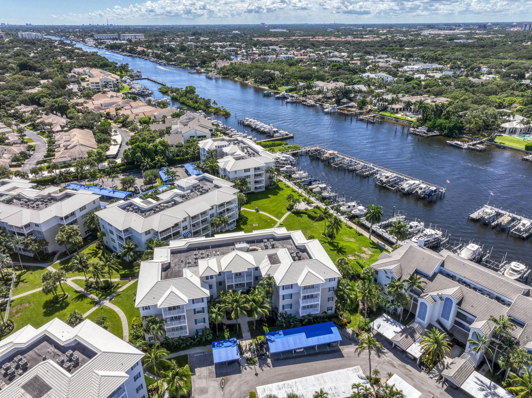
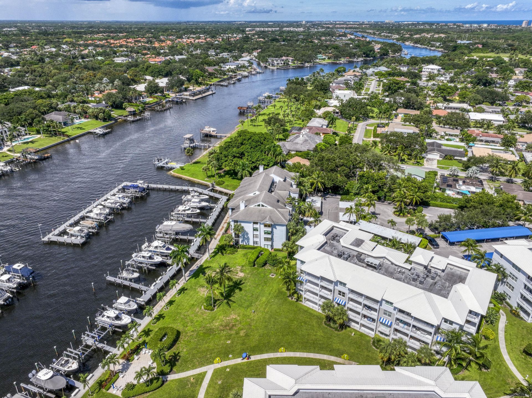
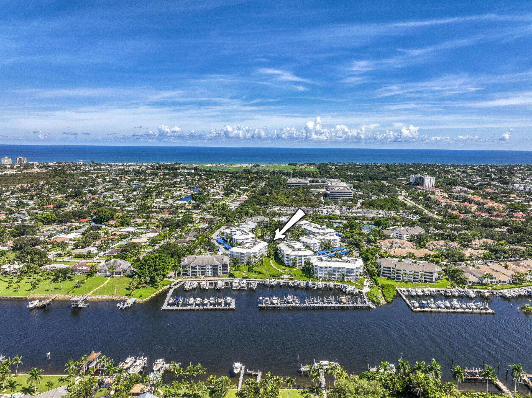
The Bay Colony community in Juno Beach encompasses the epitome of Florida Lifestyle. Lush green landscaping, contemporary resort-style community amenities, as well as its own private marina on the intracoastal. Boating, fishing, watercraft, fitness with Pickle ball and tennis! This expansive TOP FLOOR corner unit overflows with natural light filling the open floor plan. Built in 2014, all finishes are fresh and modern, with porcelain tile floors in the main living area, engineered wood in the be...

View More

Property Summary

MLS Number: B26086376
Status: Active
Subdivision: Juno Bay Colony
County: Palm Beach
Bedrooms: 3
Total Square Feet: 2,019
Price Per Sq. Ft.: $493
Style: Contemporary, Key West
New Constuction: No
Waterfront: Yes
Property Type: Residential - Condominium
Cooling: Central Air, Ceiling Fan(s), Electric
Heating: Central
Roof Type: Tile
Stories: 1.0
Taxes: $15,787
Year Built: 2014
HOA Fee: $1558/ Monthly

Featured Amenities

Entrance Foyer
Kitchen Island
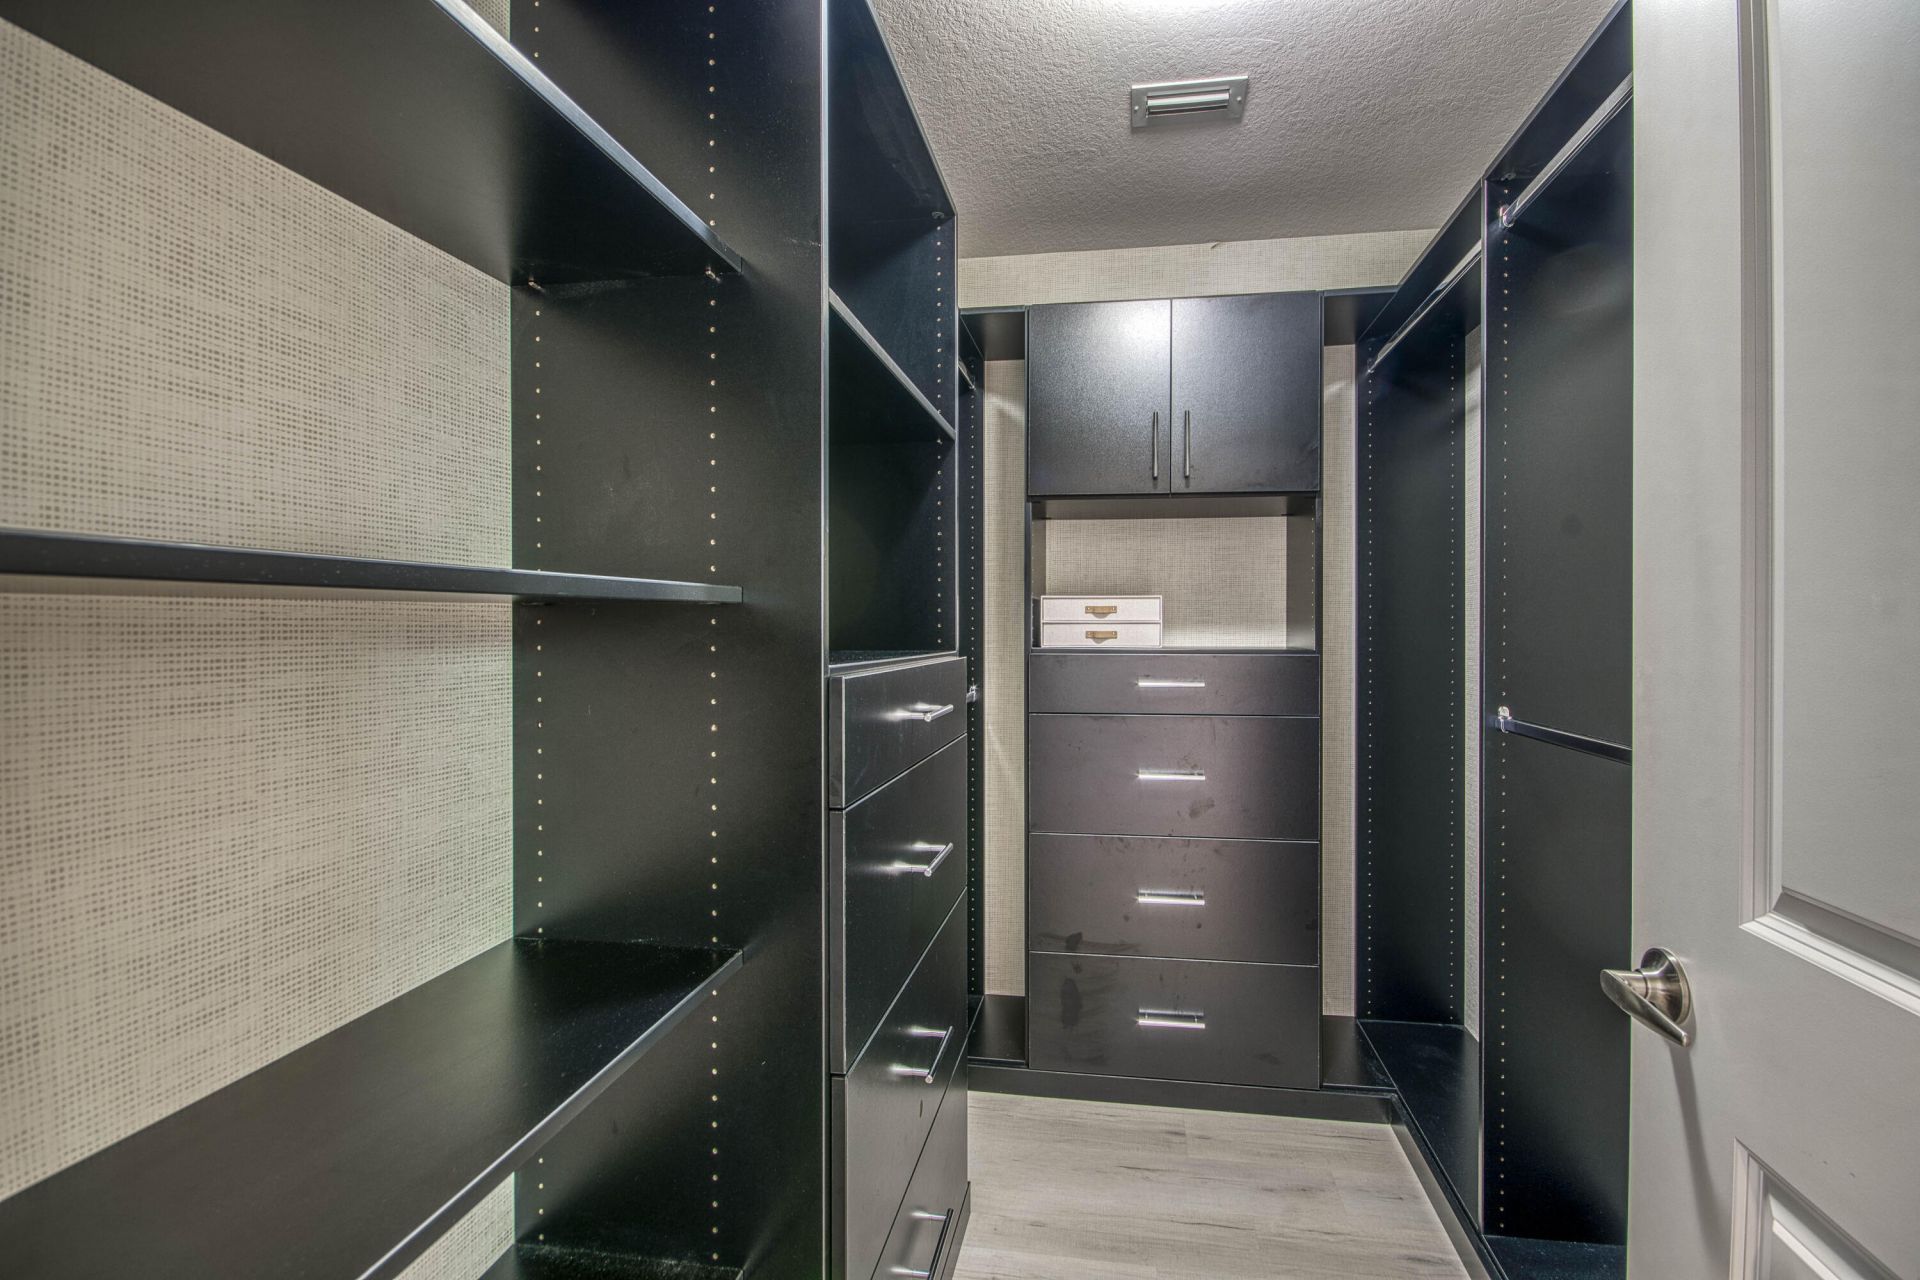
Walk-In Closet(s)
Bedroom Layout - Three Way Split
Boating
Clubhouse
Elevator(s)
Fitness Center
Picnic Area
Parking
Pool
Spa/Hot Tub
Tennis Court(s)
Community Room
Heated Pool
Kitchen Facilities
Library
Maintained Community
Pickleball Court(s)
Sidewalks
Street Lights
Recreation Facilities

Property Details

Appliances: Electric Water Heater, Cooktop, Dryer, Disposal, Dishwasher, Electric Range, Ice Maker, Microwave, Oven, Refrigerator, Water Heater, Washer, Electric Cooktop, Freezer, Wine Refrigerator
Association Fee Includes: Maintenance Grounds, Maintenance Structure, Pest Control, Sewer, Trash, Water, Common Areas, Common Real Es
Balcony: Balcony - Covered
Carport Spaces: 1
Exterior: Block, Concrete
Outdoor Features: Barbecue, Lighting, Balcony
Flooring: Ceramic Tile, Other, Tile, Engineered Wood
Home Style: Contemporary, Key West
Hot Tub: Yes
Laundry: Laundry Closet, Main Level, In Unit
Parcel#: 28434132330004410
Parking: Covered, Detached Carport, Carport
Parking Notes: Covered, Detached Carport, Carport
Pets Allowed: Yes, Pet Restrictions Possible
Restrictions: Buyer Approval Required, Other Restrictions, Parking - No Commercial Vehicles, Parking - No Motorcycle,
Security: Building Security, Entry - Phone/Intercom
Sewer: Public Sewer
Special View Info: Garden, Pool, Clubhouse
SQFT Living: 1859
Structure Type: Multi Family
Total Rooms: 6
Utilities: Cable Available, Electricity Available, Sewer Available, Water Available
Water: Public
Waterfront Features: Marina, Intracoastal
Windows: Storm Window(s)
Construction: Block,Concrete

Room Sizes

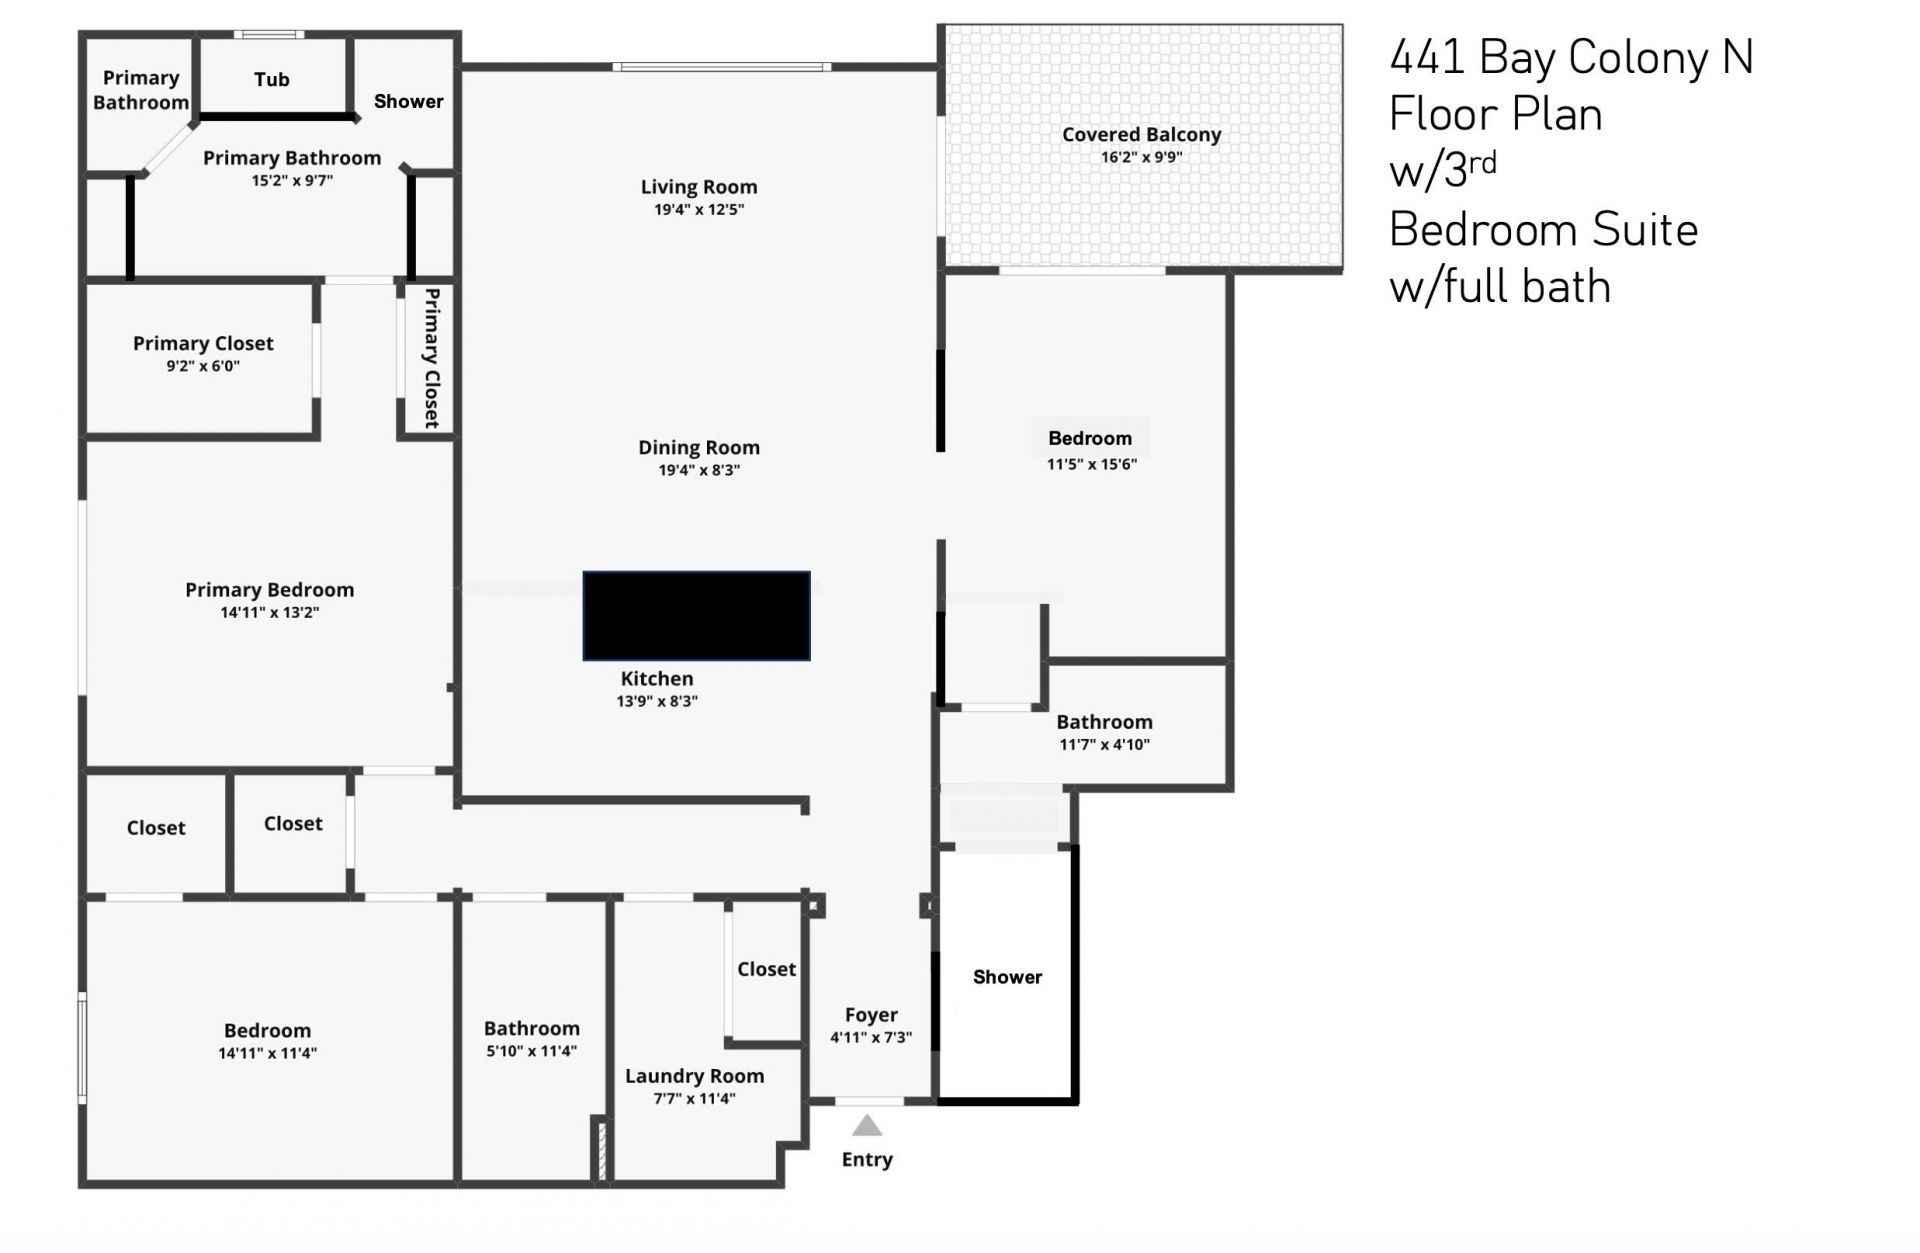
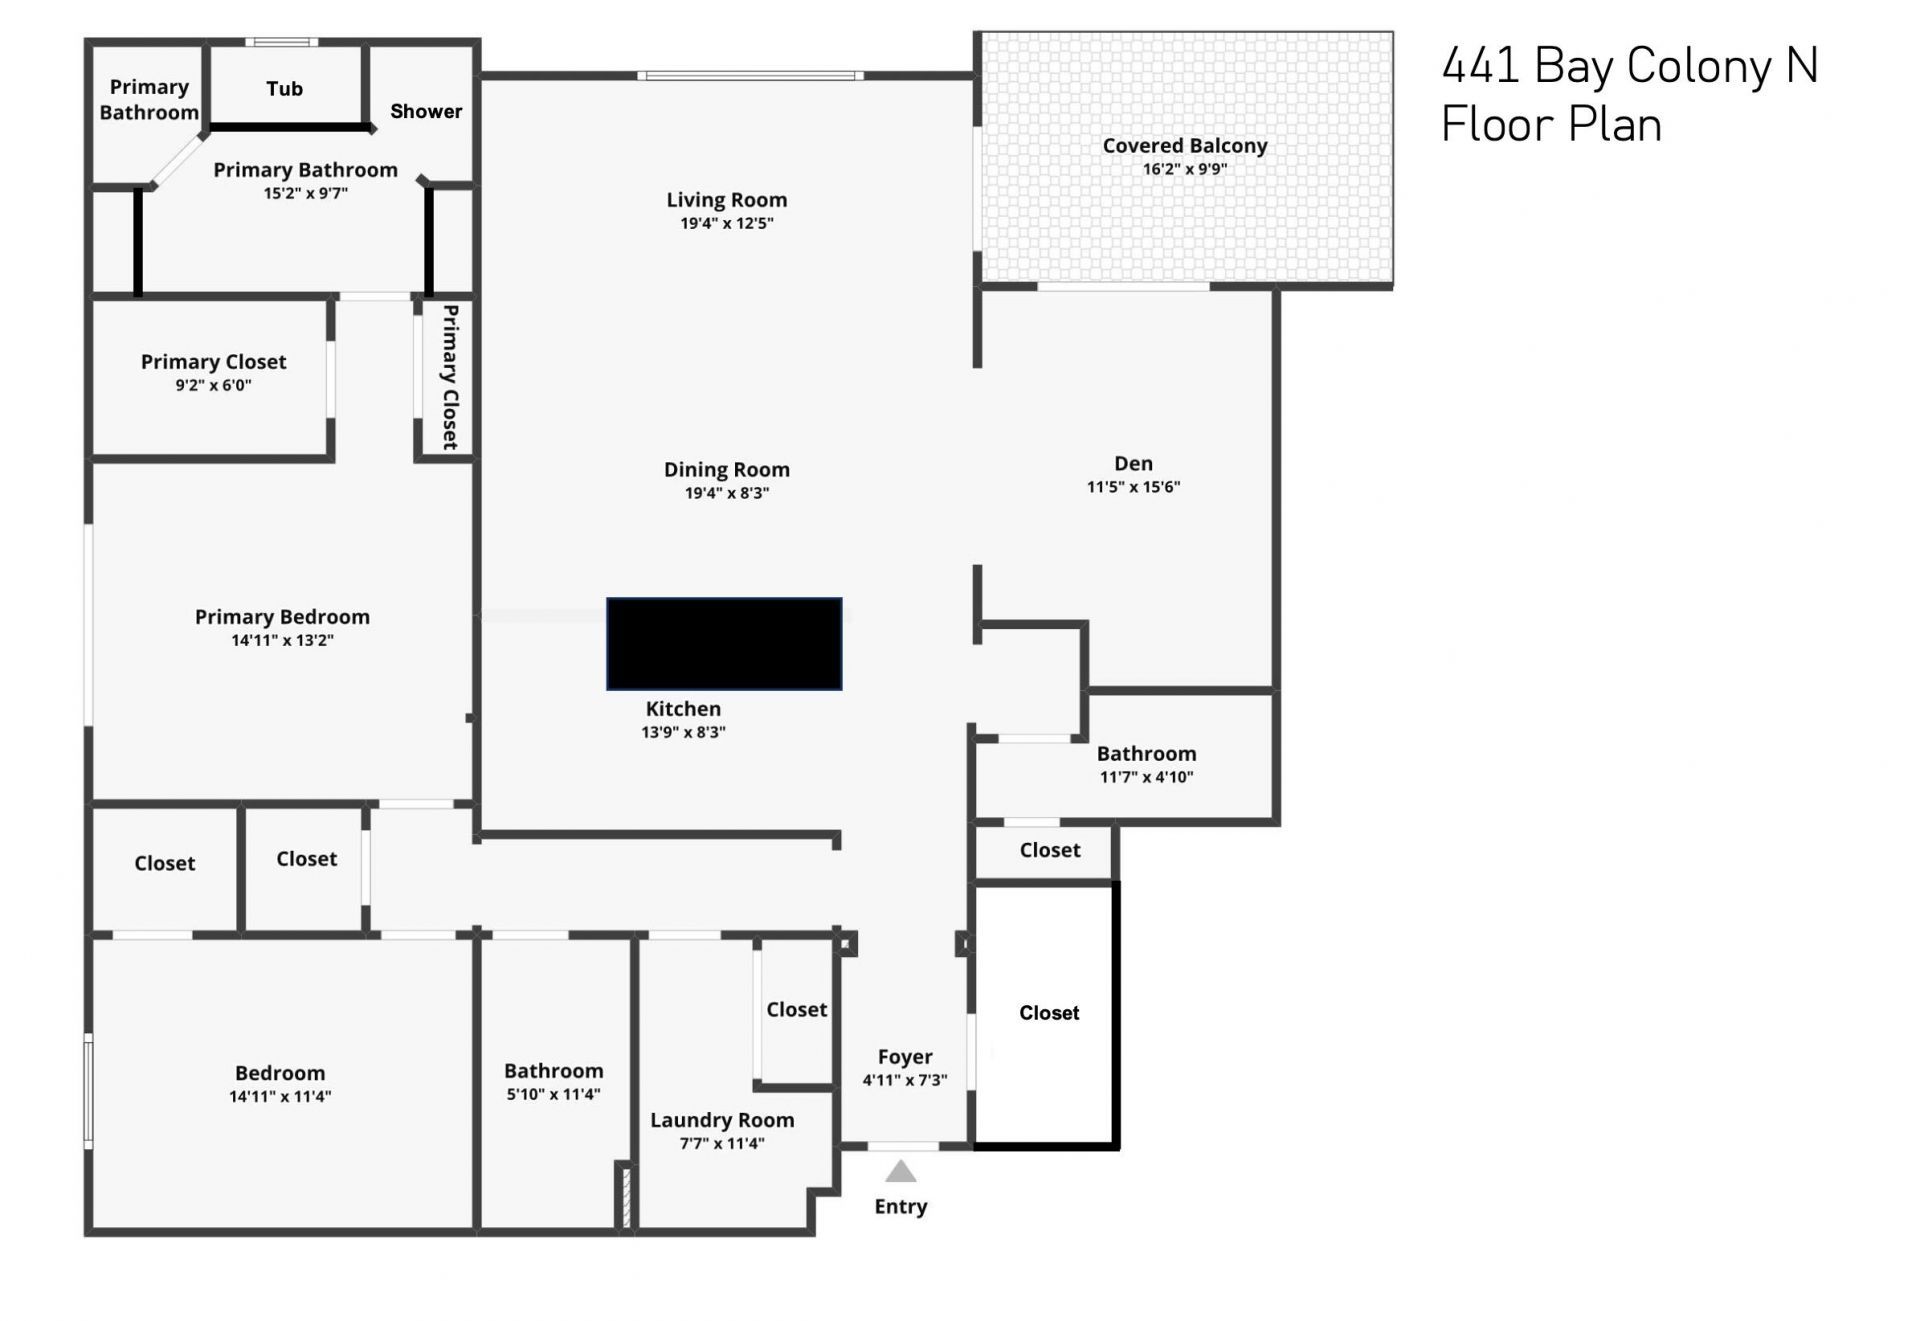
Living Room: 12.5 X 19.39 Level Main
Kitchen: 8.3 X 13.9 Level Main
Dining Room: 8.3 X 19.39 Level Main
Den: 11.5 X 15.6
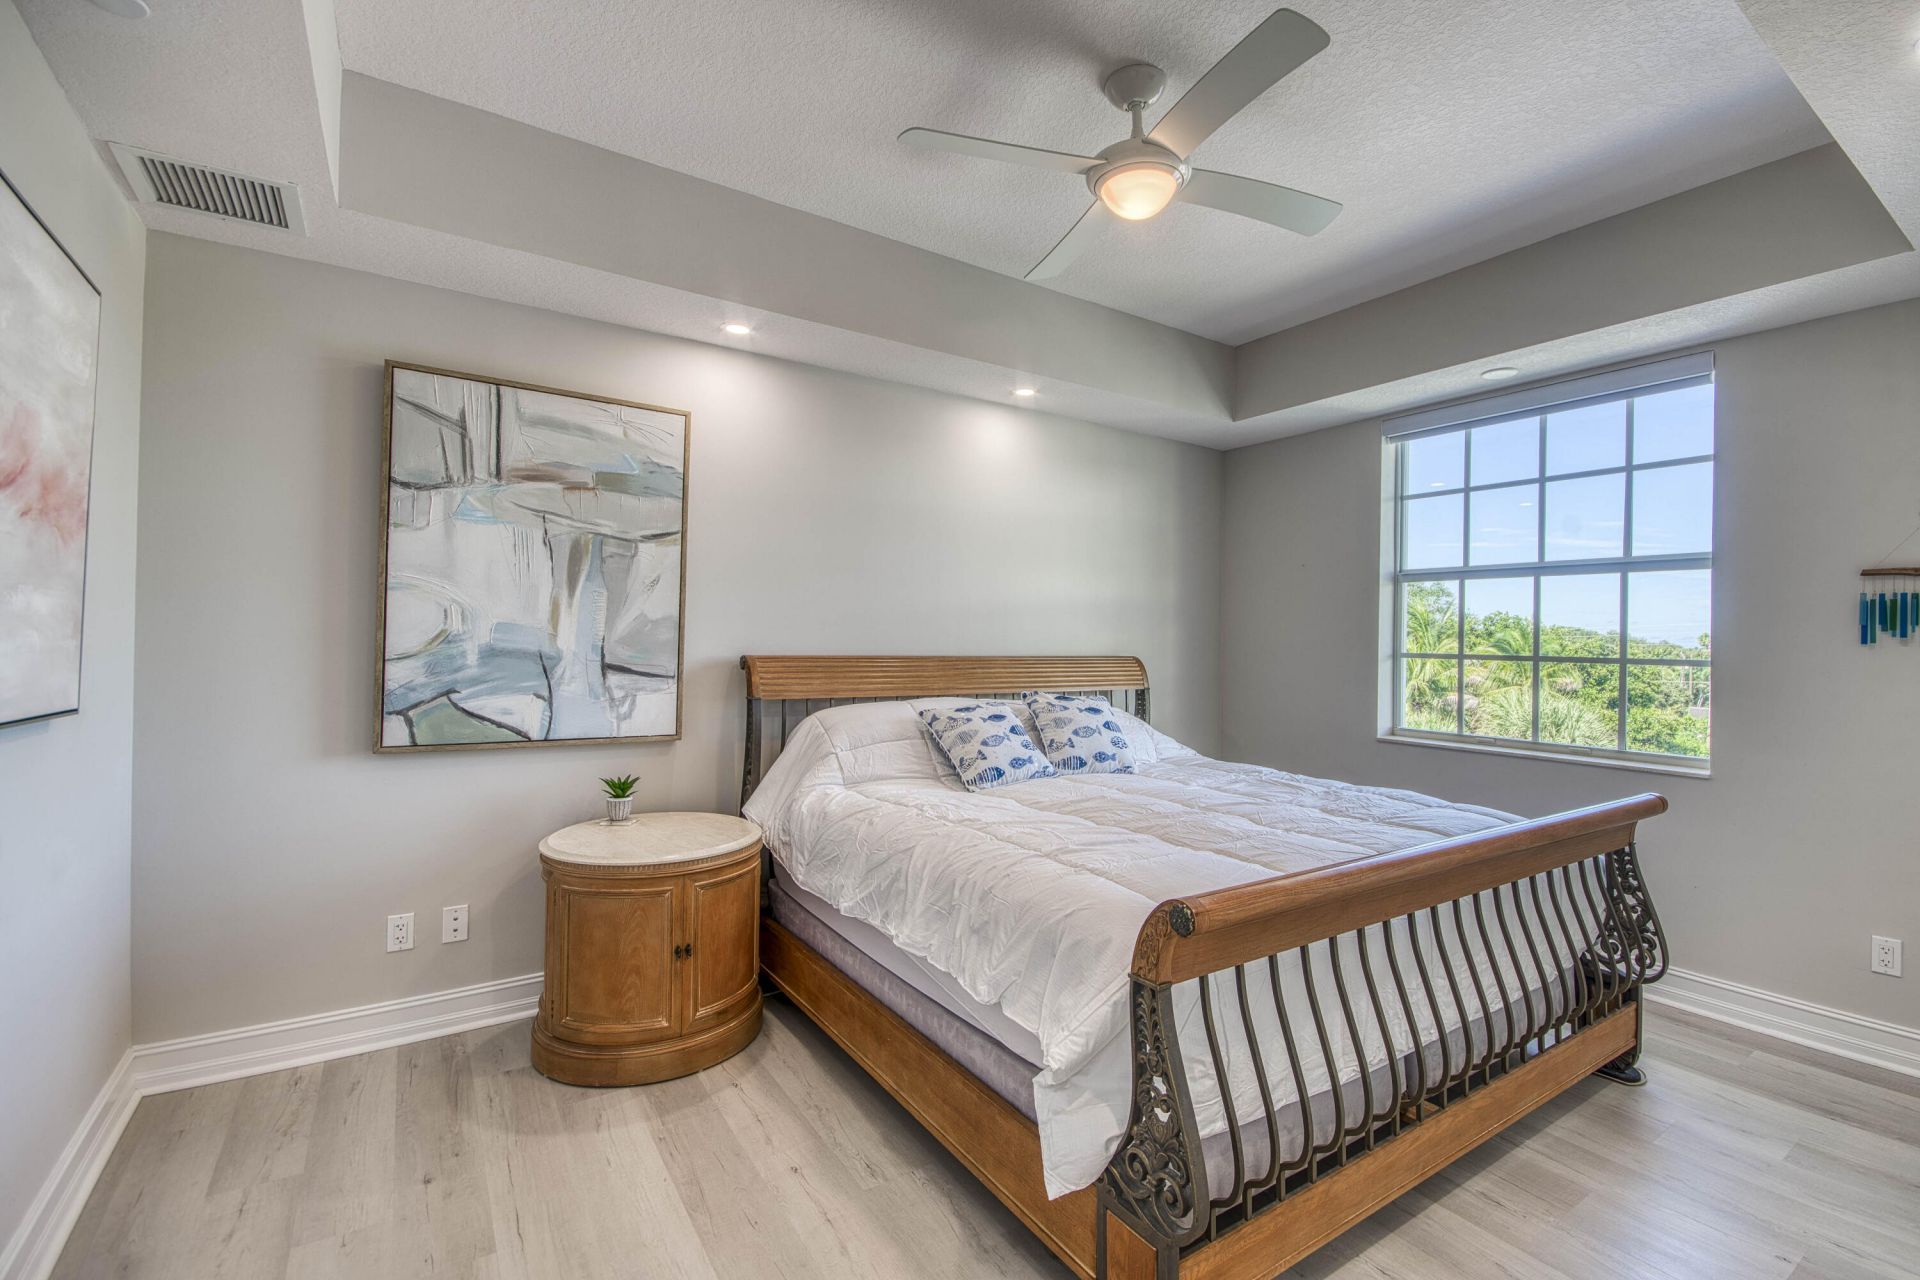
Primary Bedroom: 13.2 X 14.11 Level Main
Bedroom 2: 11.4 X 14.11 Level Main

Local Schools

High School: William T. Dwyer
Middle School: Howell L. Watkins
Elementary School: The Conservatory School at North Palm Be

Neighborhood Information

Neighborhood Map

Neighborhood Hero

Neighborhood Highlights

Neighborhood Characteristics

Neighborhood Market Trend

Neighborhood Schools

Courtesy of

Agency Name: Echo Fine Properties
Agent Name: Andrew Levy
Agency Phone: 561-500-3246

agent picture

Presented by

Agent Name: Jim Corbin
Agent Phone: 561.315.6503
Agency Title: Illustrated Properties
Request Info

IDX logo

Jim Corbin
ipre.com
Agent Cell:
561.315.6503
Office Phone:
561.793.2300

Mortgage Calculator

%
years/fixed
yearly
yearly (est.)

Estimated Payment

$ 6,491.38 Principal & Interest $4,885.59 Property Tax $1,315.58 Homeowner's Insurance $290.21
Mortgage Logo

Login to My Illustrated Account