SIGN UP Login/Register
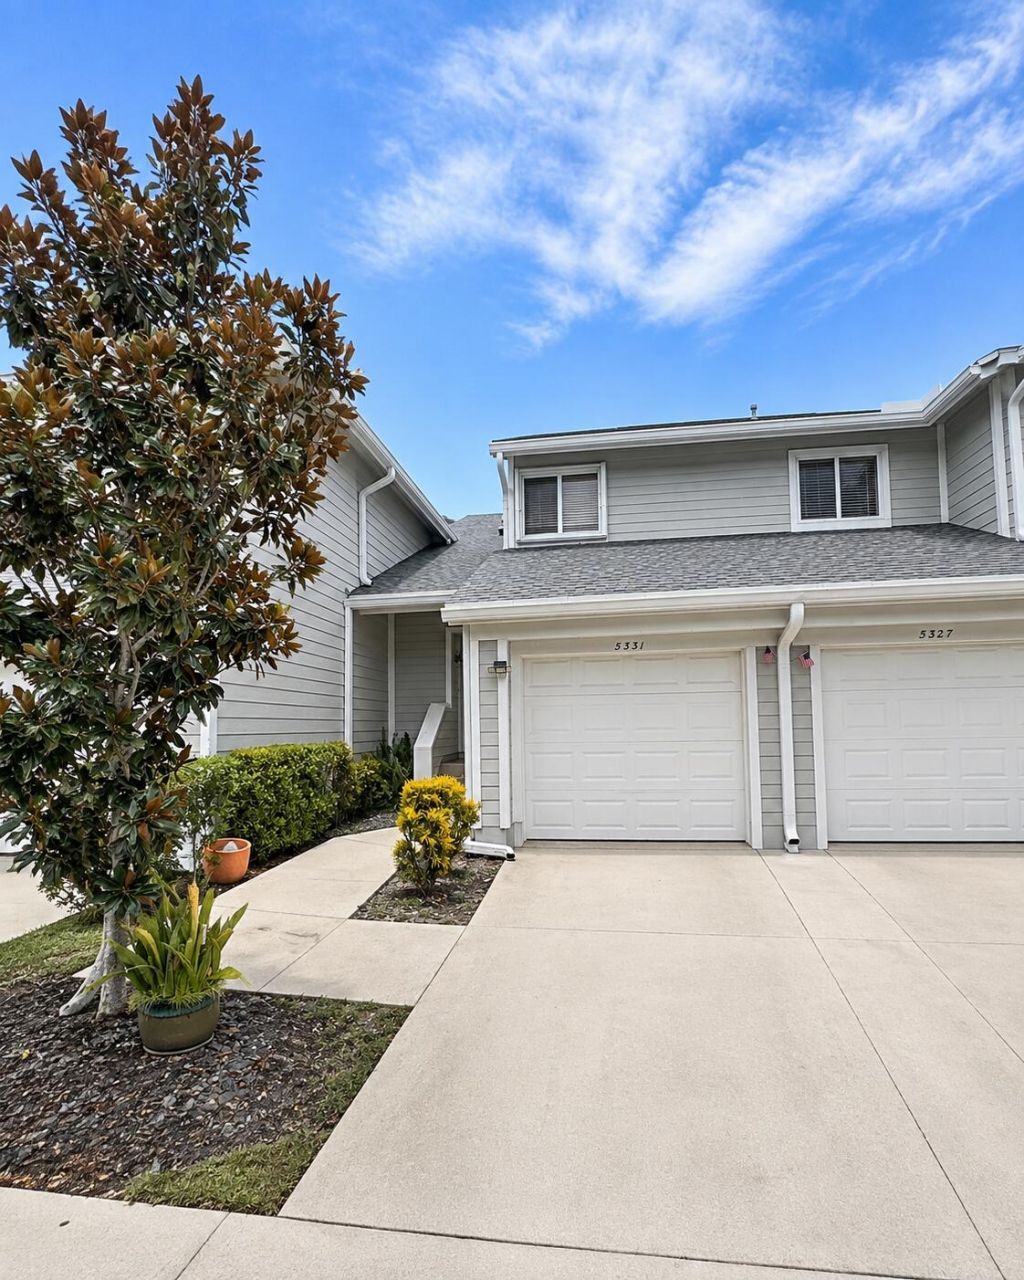
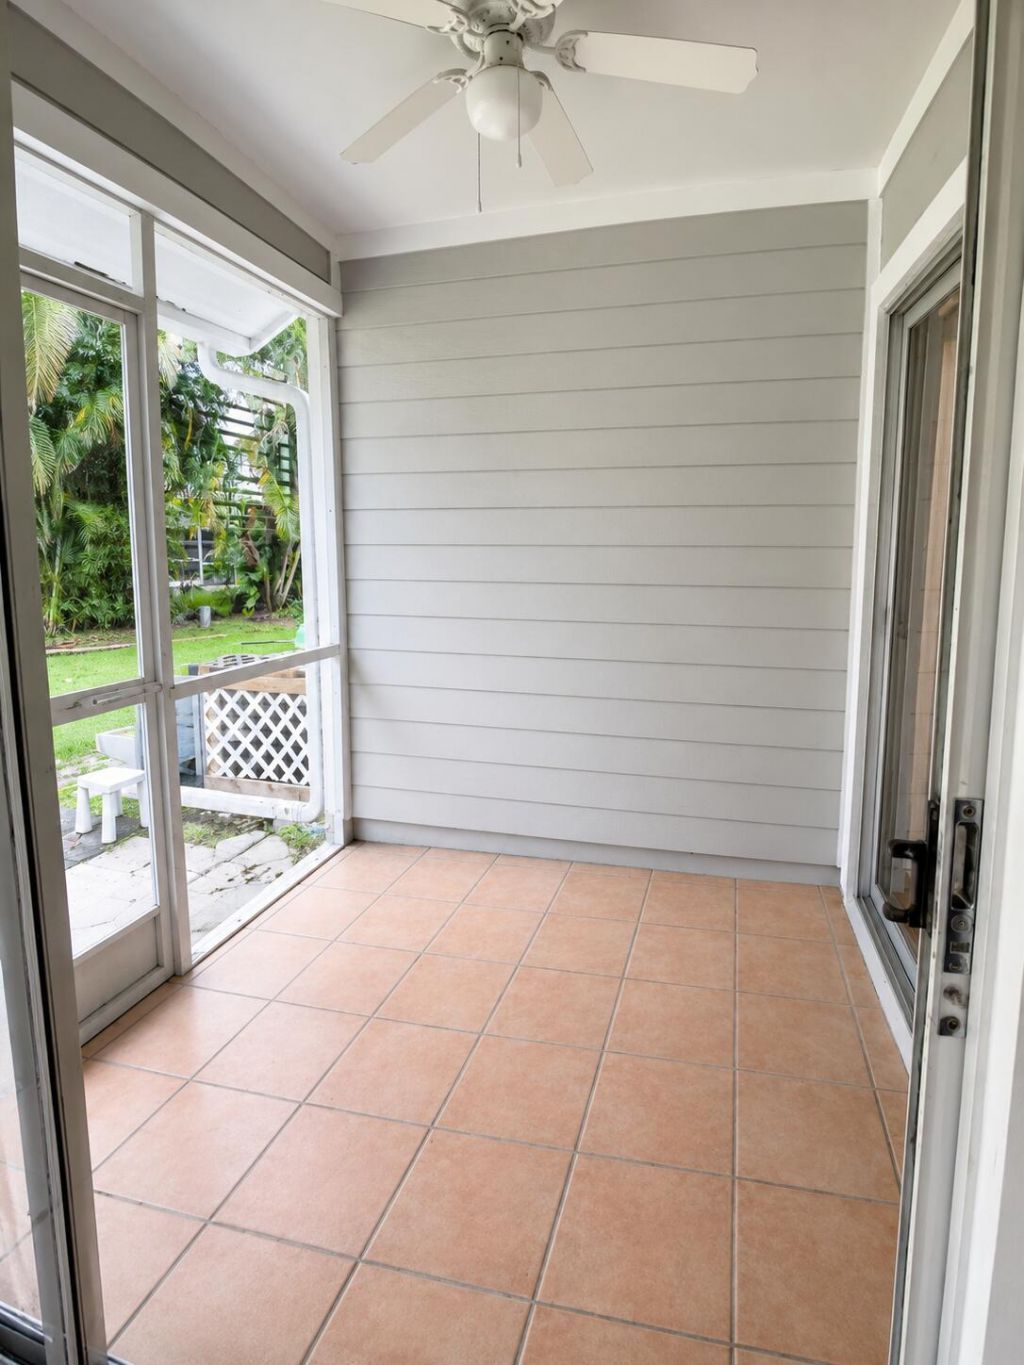
5331 Sapphire Valley, Unit 5331, Boca Raton, FL 33486 Photo
New
5331 Sapphire Valley, Unit 5331, Boca Raton, FL 33486 Photo
New
5331 Sapphire Valley, Unit 5331, Boca Raton, FL 33486 Photo

9 Total Photos [Click to View All]

5331 Sapphire Valley, 5331 Boca Raton, FL 33486
$3,000.00 / Annual (1 Year or More)
  • Beds
    2
  • Baths
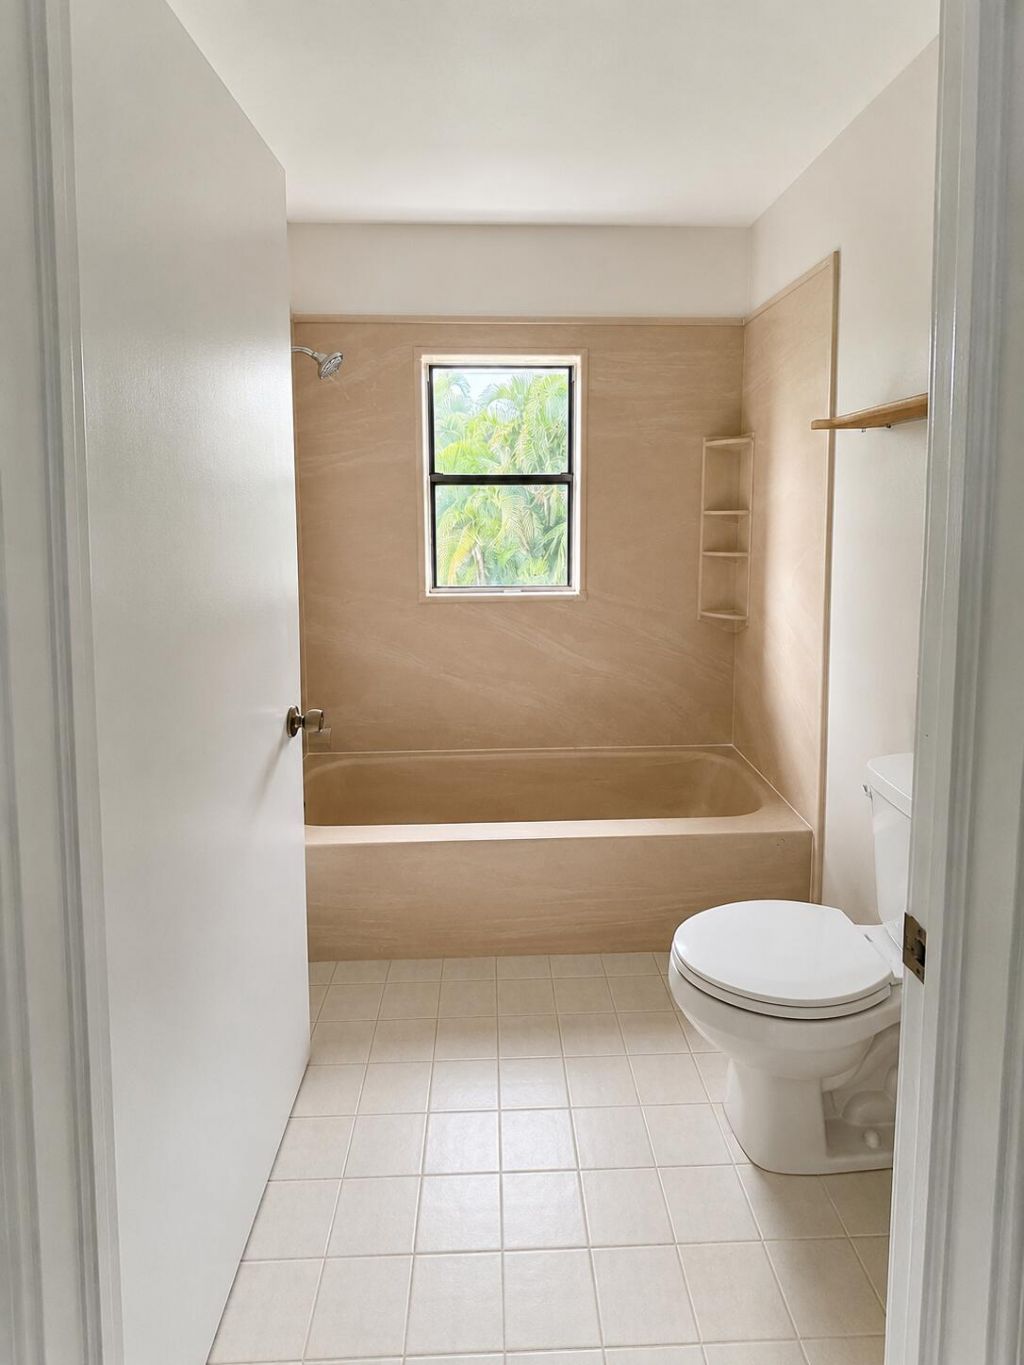
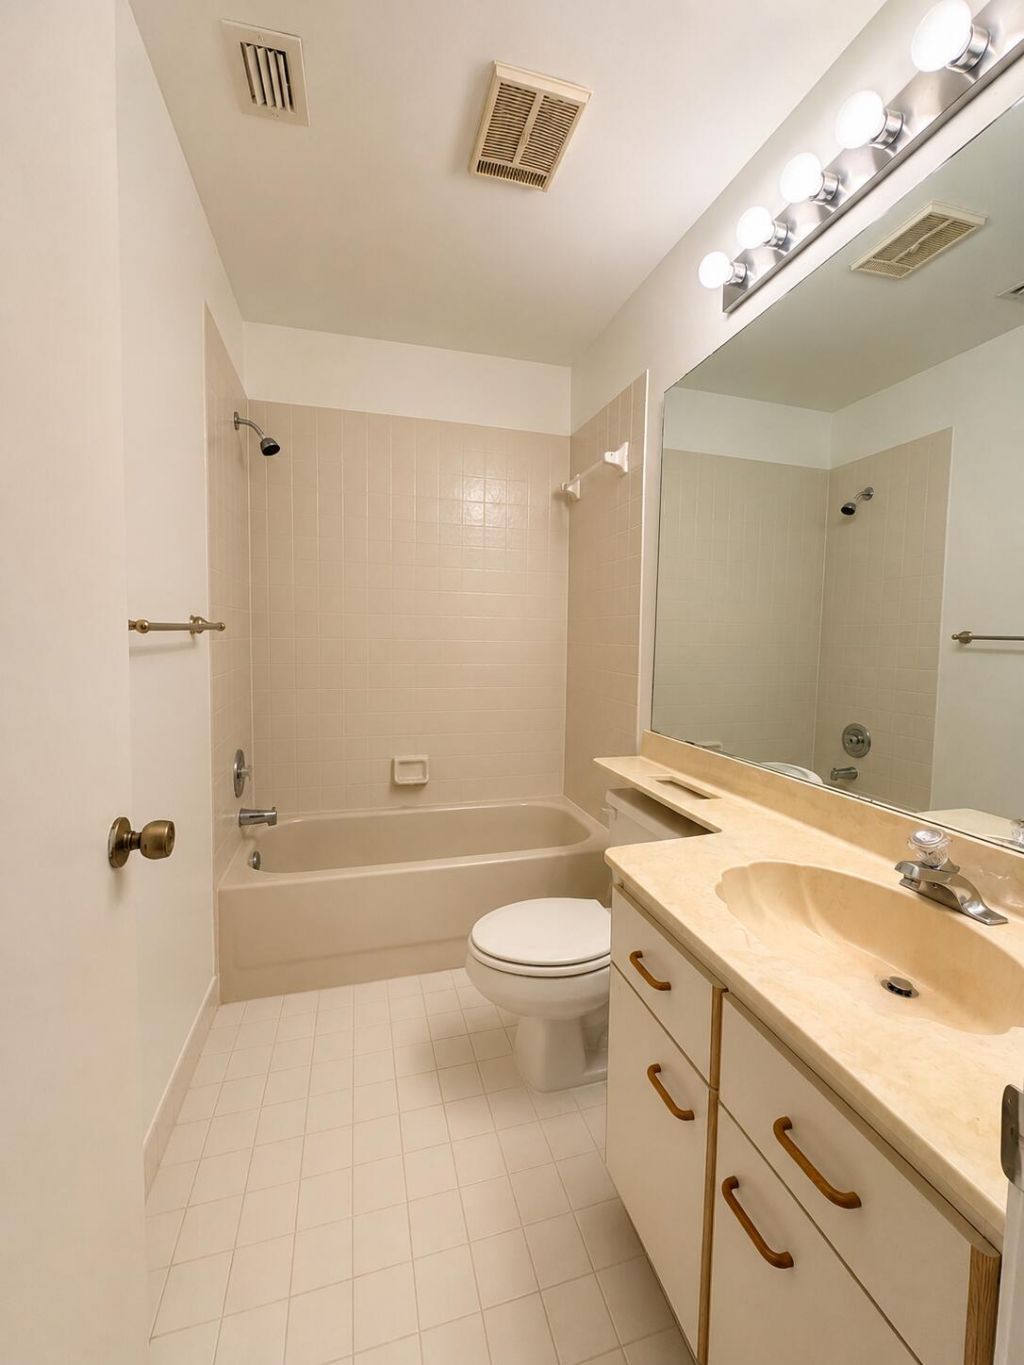
    2 full 1 partial
  • Total Square Feet
    1,324
  • Lot Size
    0.03 acre(s)

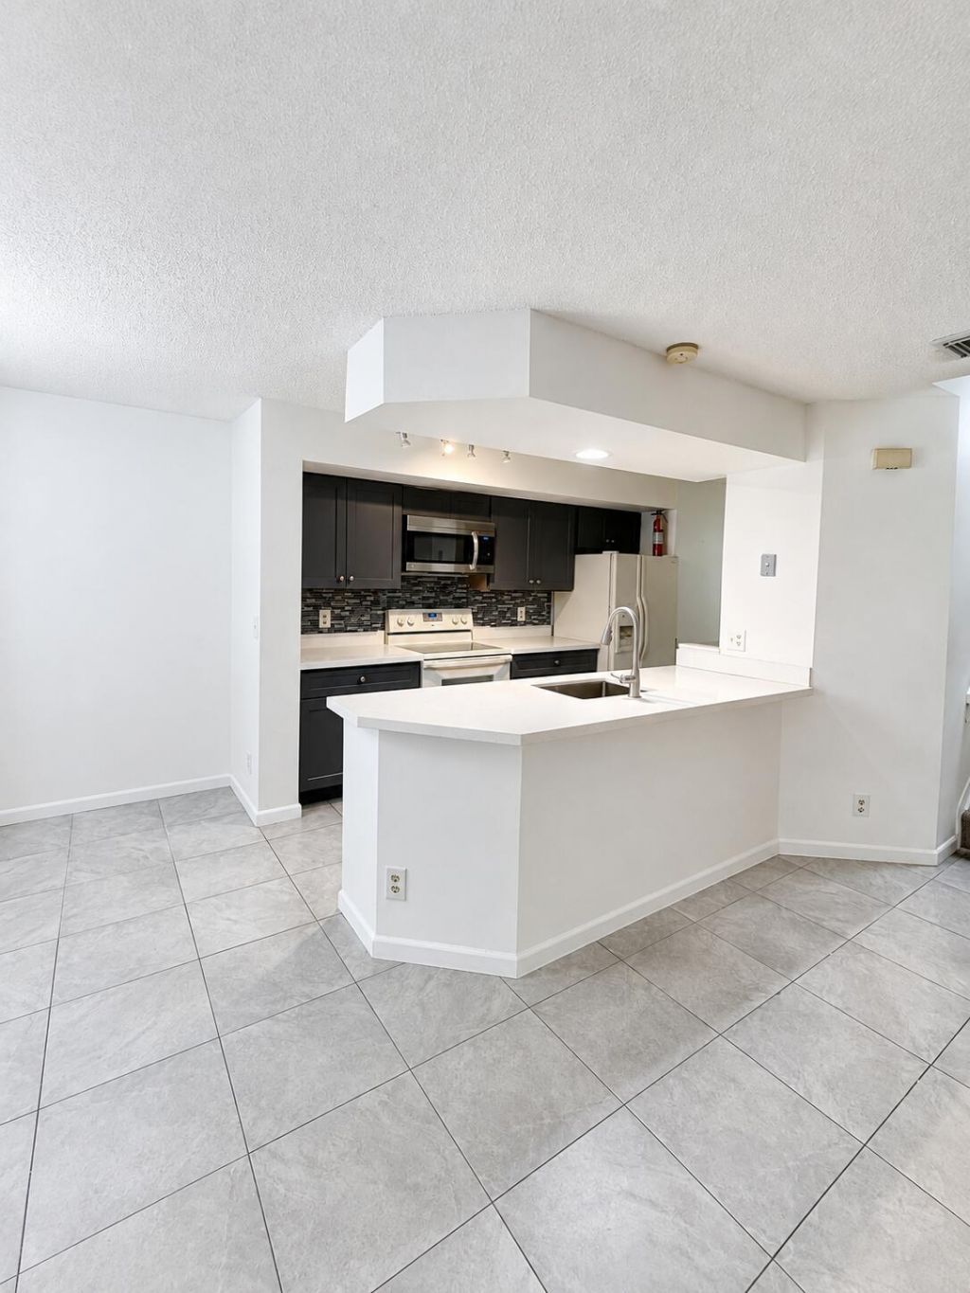
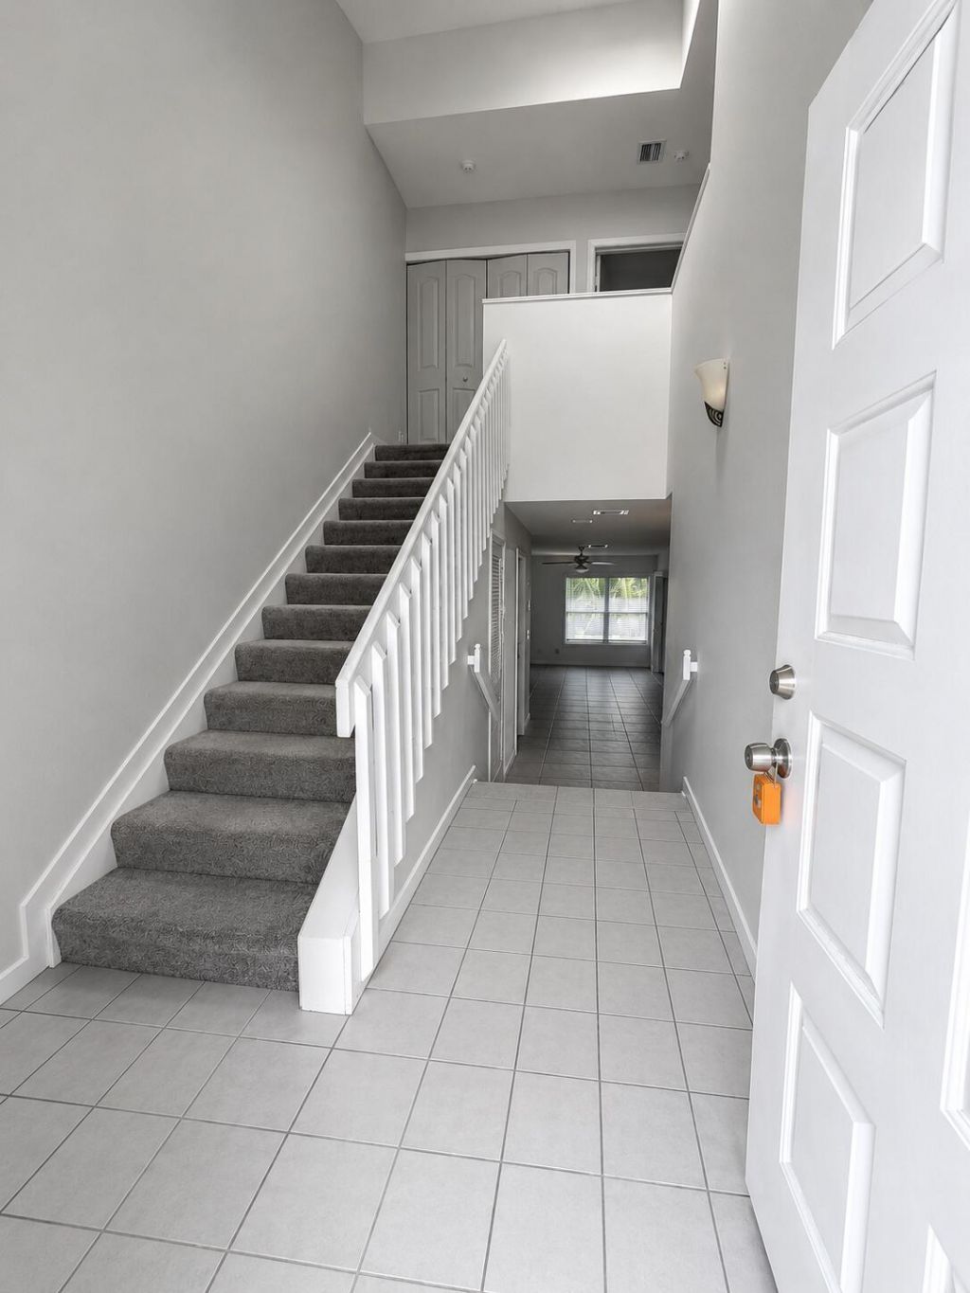
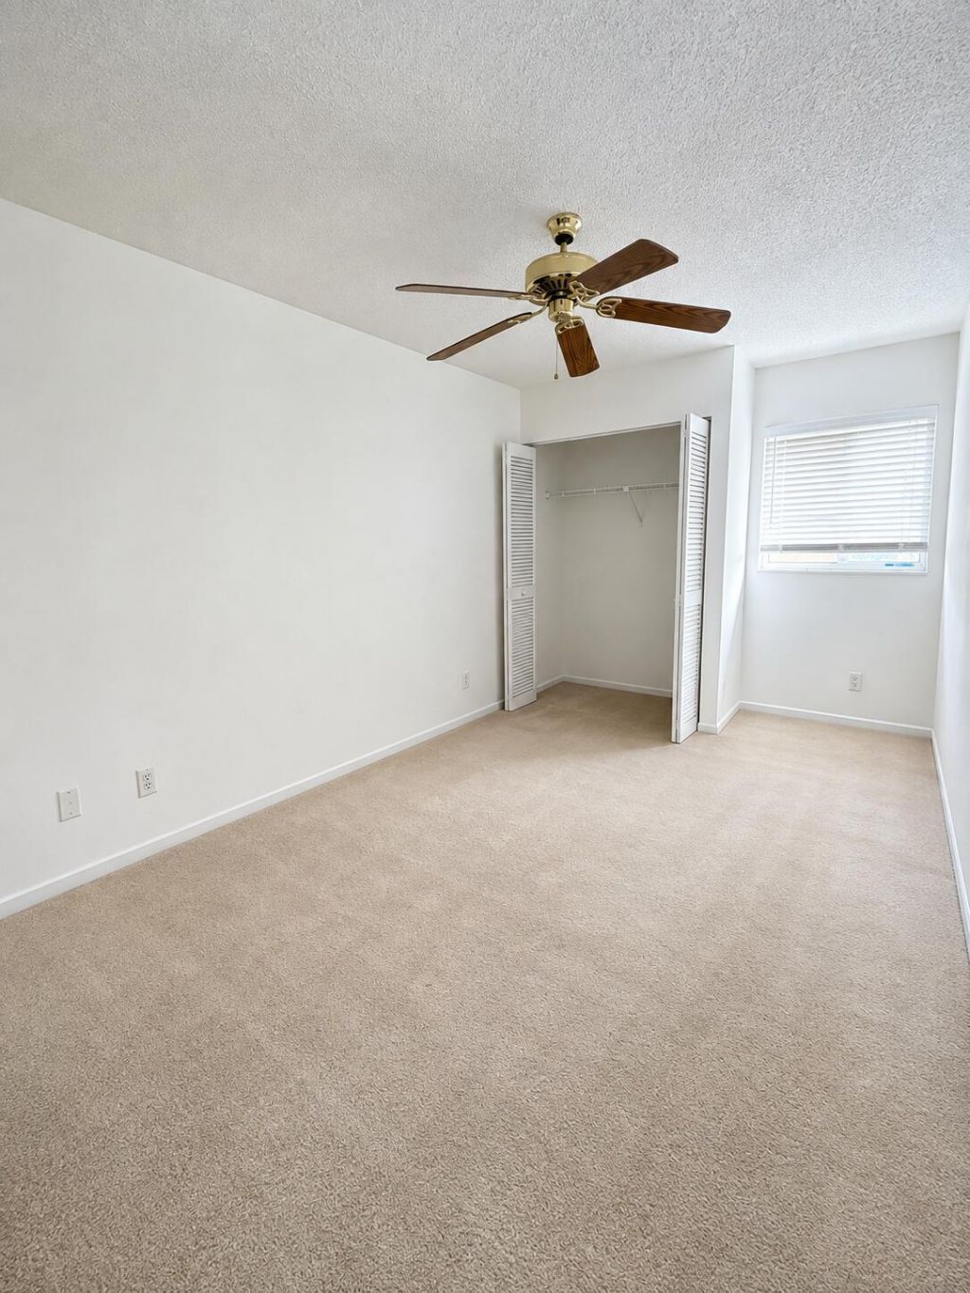
This two-story townhouse in Fairfield at Boca 2 of Cedar Grove offers 1,324 square feet of comfortable living space. The two-bedroom, 2.5-bathroom layout provides distinct areas for rest and relaxation, while the attached single-car garage adds convenience for daily living. The split-level design maximizes functionality across both floors, making efficient use of every square foot. Just minutes away from the Boca Town Center Mall, movie theatres, and fine dining and a quick drive to the Beach.

Property Summary

MLS Number: B26068702
Status: Active
Days on Market: 3
Subdivision: FAIRFIELD AT BOCA 2 OF CEDAR GROVE
County: Palm Beach
Bedrooms: 2
Total Square Feet: 1,324
New Constuction: No
Waterfront: No
Property Type: Rental - Townhouse
Cooling: Central Air, Ceiling Fan(s), Electric
Garage: 1 car attached
Heating: Central, Electric
Lot Size: 0.03 Acres
Roof Type: Composition, Shingle
Stories: 2.0
Year Built: 1987

Featured Amenities

High Ceilings
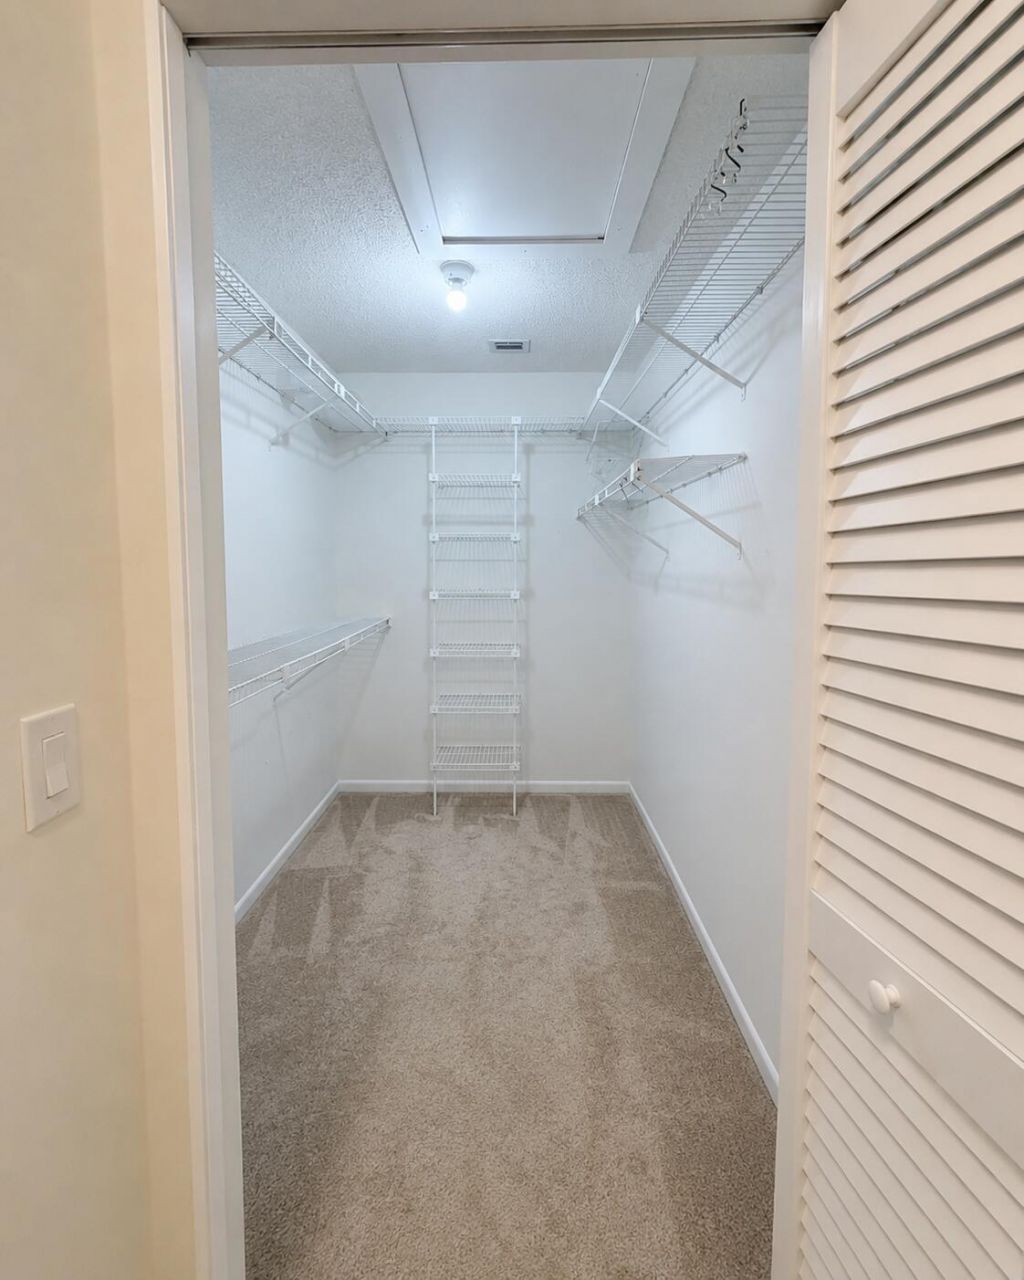
Walk-In Closet(s)
Closet Cabinetry
Pool
Tennis Court(s)

Property Details

Appliances: Electric Water Heater, Dryer, Disposal, Dishwasher, Electric Range, Ice Maker, Microwave, Refrigerator, Water Heater, Washer, Range
Days on Site: 3
Exterior: CBS
Outdoor Features: Garden
Flooring: Carpet, Tile
Furnished: Unfurnished
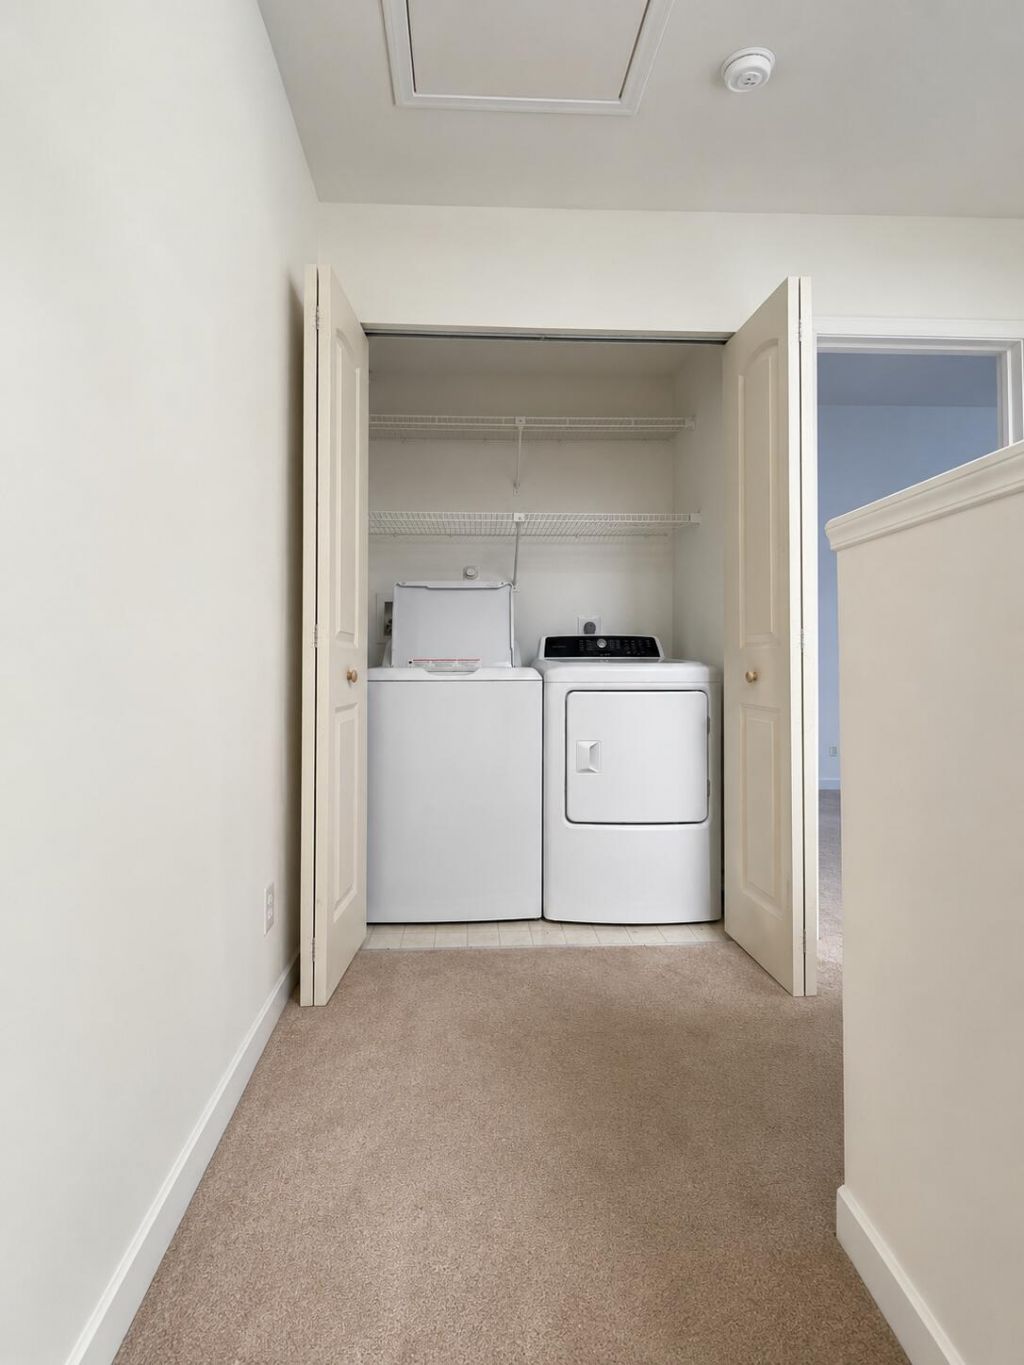
Laundry: Laundry Closet
Parcel#: 06424723210150020
Parking: Attached Garage, Attached, Driveway, Garage Door Opener, Shared Driveway, Garage
Parking Notes: Attached Garage, Attached, Driveway, Garage Door Open
Patio/Porch: Patio - Covered, Patio - Screened, Patio
Pet Fee: 350
Pets Allowed: Yes, Breed Restrictions
Rental Term: Annual (1 Year or More)
Restrictions: Limited # Vehicles
Security: Gated with Guard
Sewer: Public Sewer
Special View Info: Garden
SQFT Living: 1324
Tenant Pays: Trash Collection
Total Rooms: 3
Utilities: Sewer Available
Windows: Skylight(s)
Construction: CBS

Local Schools

High School: Spanish River
Middle School: Omni
Elementary School: Blue Lake (Palm Beach)

Neighborhood Information

Neighborhood Map

Neighborhood Hero

Neighborhood Highlights

Neighborhood Characteristics

Neighborhood Market Trend

Neighborhood Schools

Courtesy of

Agency Name: Coldwell Banker Realty
Agent Name: Jesse Chan Pan
Agency Phone: 954-753-2200

agent picture

Presented by

Agent Name: Jim Corbin
Agent Phone: 561.315.6503
Agency Title: Illustrated Properties
Request Info

IDX logo

Jim Corbin
ipre.com
Agent Cell:
561.315.6503
Office Phone:
561.793.2300

Login to My Illustrated Account