SIGN UP Login/Register
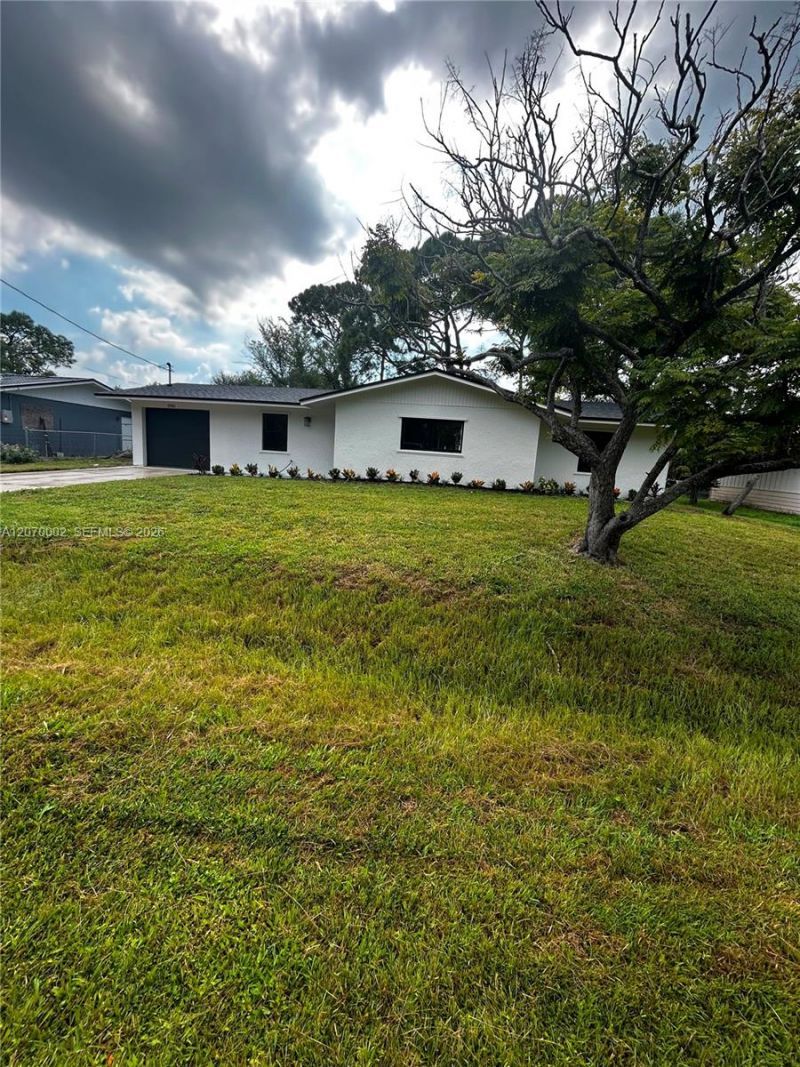
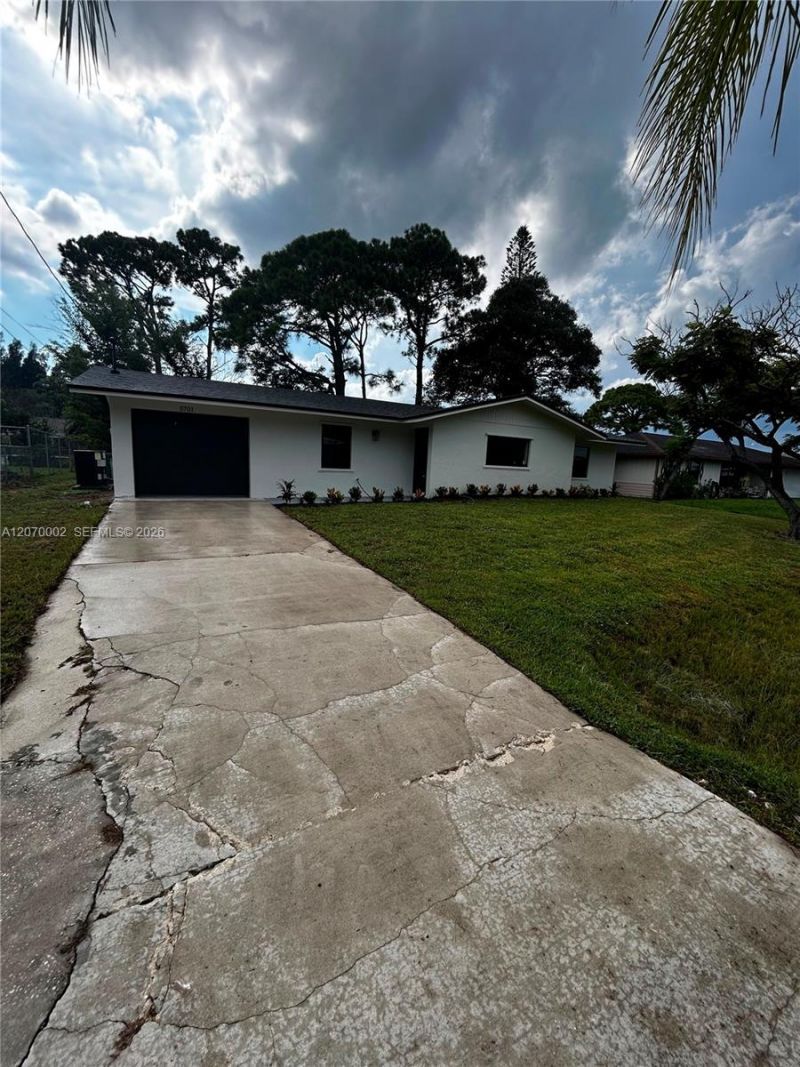
5701 Myrtle Dr, Fort Pierce, FL 34982 Photo
New - 44 Hours Ago
5701 Myrtle Dr, Fort Pierce, FL 34982 Photo
New - 44 Hours Ago
5701 Myrtle Dr, Fort Pierce, FL 34982 Photo

30 Total Photos [Click to View All]

5701 Myrtle Dr Fort Pierce, FL 34982
$299,900
  • Beds
    2
  • Baths
    2 full
  • Total Square Feet
    1,116
  • Lot Size
    0.23 acre(s)

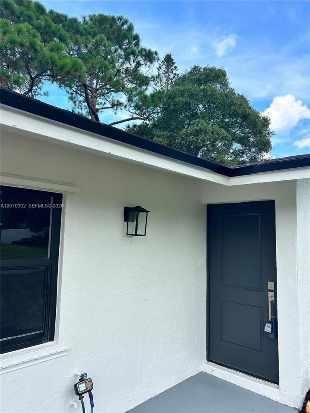
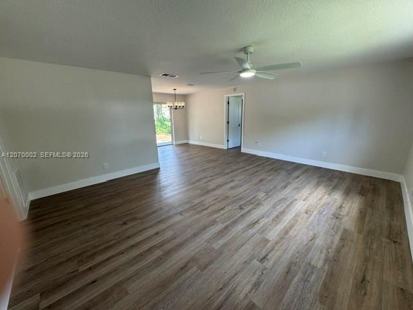
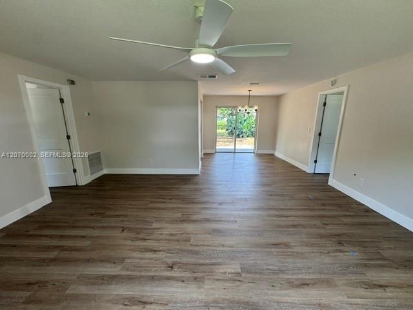
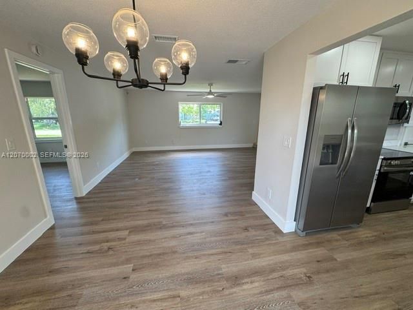
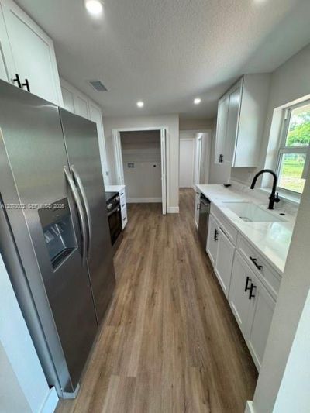
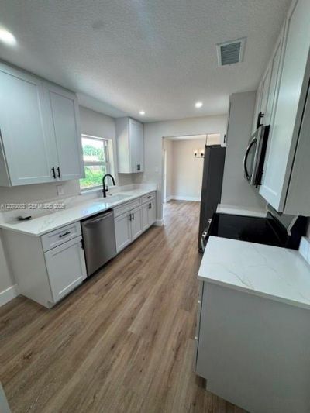
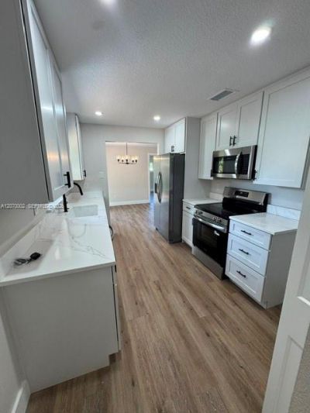
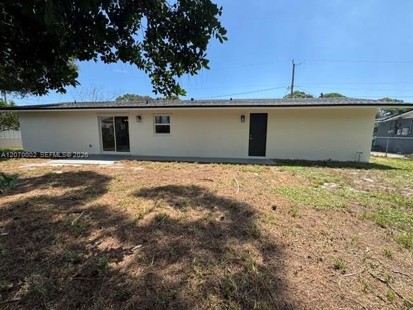
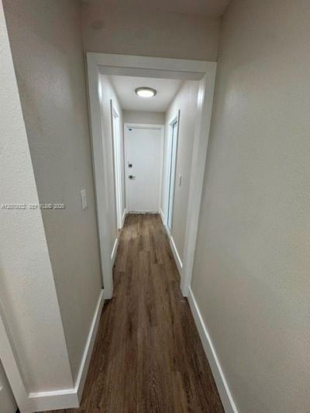
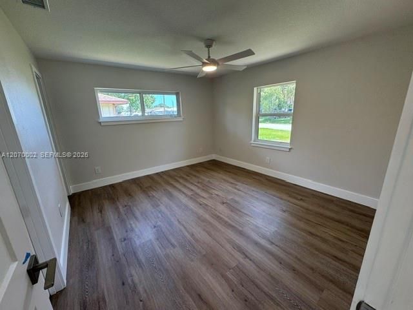
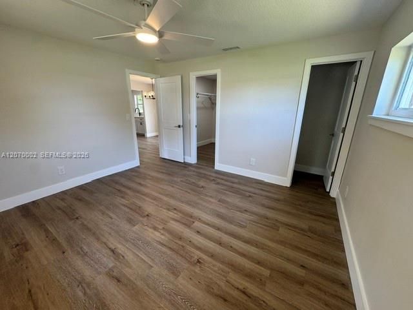
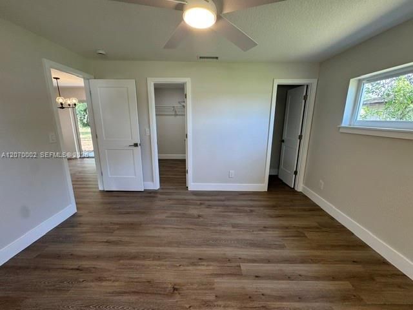
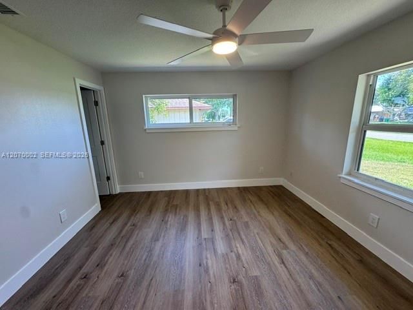
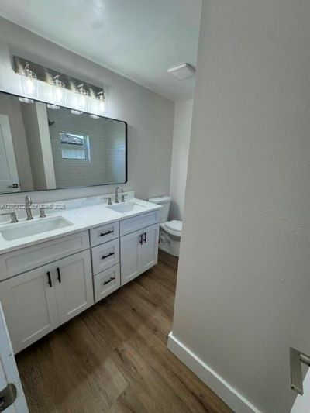
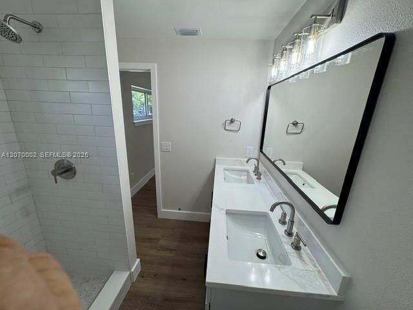
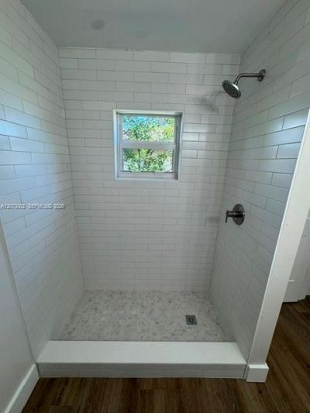
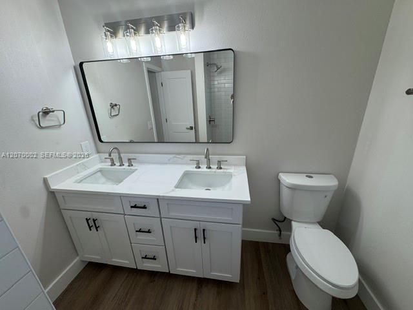
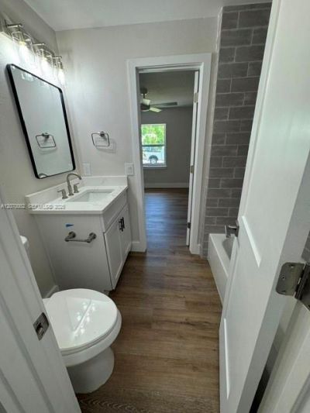
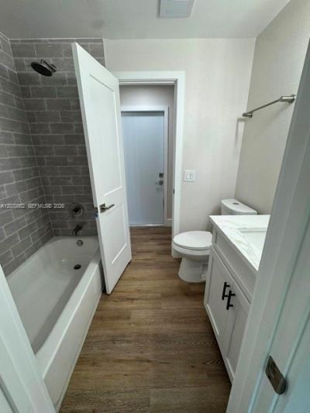
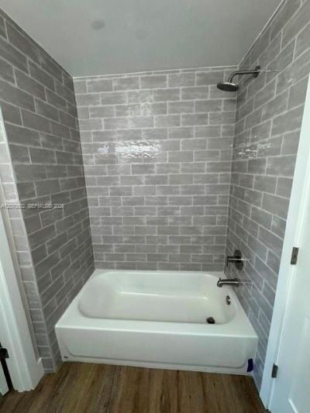
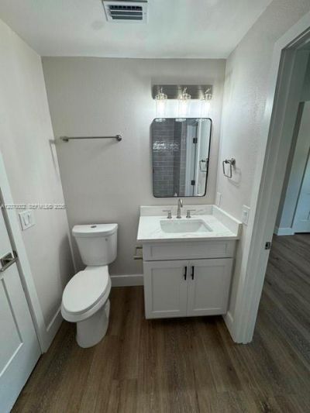
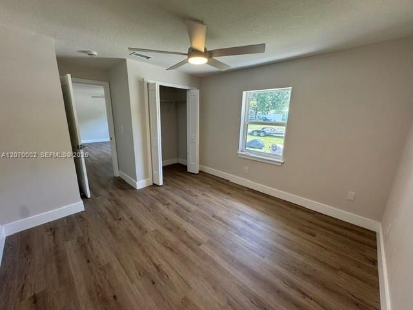
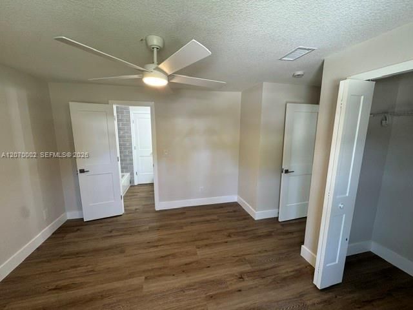
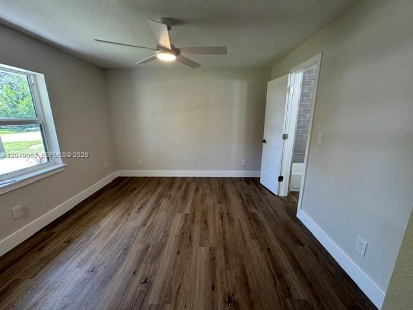
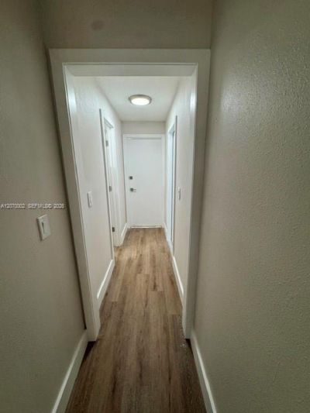
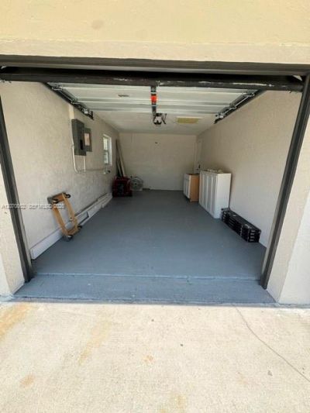
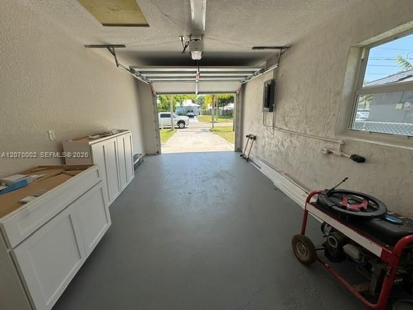
Please do not park on driveway until 09/01/2026 as it was just redone. Newly renovated move-in ready home with a new roof, new impact windows, and new ac. This 2-bedroom and 2-bathroom split plan home offers a bright and functional layout with luxury vinyl laminate flooring throughout, new all wood cabinets, quartz counter tops, new appliances, and all new fixtures. Enjoy the large backyards ideal for entertaining, pets, and possibly a future pool addition. The 1-car garage with new garage door ...

View More

Property Summary

MLS Number: A12070002
Status: Active
Days on Market: 1
Subdivision: INDIAN RIVER ESTATES UNIT
County: Saint Lucie
Bedrooms: 2
Total Square Feet: 1,116
Price Per Sq. Ft.: $269
Style: Detached, One Story
New Constuction: No
Waterfront: No
Property Type: Residential - Single Family
Cooling: Ceiling Fan(s)
Garage: 1 car attached
Heating: Central, Electric
Lot Size: 0.23 Acres
Roof Type: Shingle
Taxes: $4,506
Year Built: 1981

Featured Amenities

First Floor Entry
Pantry
Split Bedroom
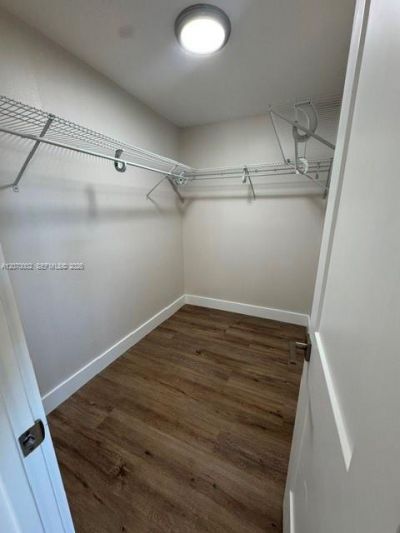
Walk-In Closet(s)
Attic

Property Details

Appliances: Dishwasher, Disposal, Electric Range, Ice Maker, Microwave, Refrigerator
Community Features: None
Crops Included Y/N: No
Days on Site: 1
Directions: use gps
Exterior: Concrete Block Construction
Outdoor Features: None
Flooring: Vinyl
Home Style: Detached, One Story
Home Warranty Y/N: No
Laundry: Washer/Dryer Hook-Up
Lease Considered Y/N: No
Listing Terms: All Cash, Conventional, FHA, VA Loan
Lot: Less Than 1/4 Acre Lot
Ownership: Sub-S Corporation
Parcel#: 3402-609-0301-000-2
Parking: Driveway
Parking Notes: Driveway
Property Attached Y/N: No
Property Sub-Type: Single Family Residence
Security: Fire Alarm, Smoke Detector
Sewer: Septic Tank
Special View Info: None
Water: Municipal Water
Construction: Concrete Block Construction

Neighborhood Information

Neighborhood Map

Neighborhood Hero

Neighborhood Highlights

Neighborhood Characteristics

Neighborhood Market Trend

Neighborhood Schools

Courtesy of

Agency Name: AG Realty Services LLC
Agent Name: Armando Gonzalez
Agency Phone: 407-374-7295

agent picture

Presented by

Agent Name: Jim Corbin
Agent Phone: 561.315.6503
Agency Title: Illustrated Properties
Request Info

IDX logo

Jim Corbin
ipre.com
Agent Cell:
561.315.6503
Office Phone:
561.793.2300

Mortgage Calculator

%
years/fixed
yearly
yearly (est.)

Estimated Payment

$ 1,935.52 Principal & Interest $1,472.55 Property Tax $375.50 Homeowner's Insurance $87.47
Mortgage Logo

Login to My Illustrated Account