SIGN UP Login/Register
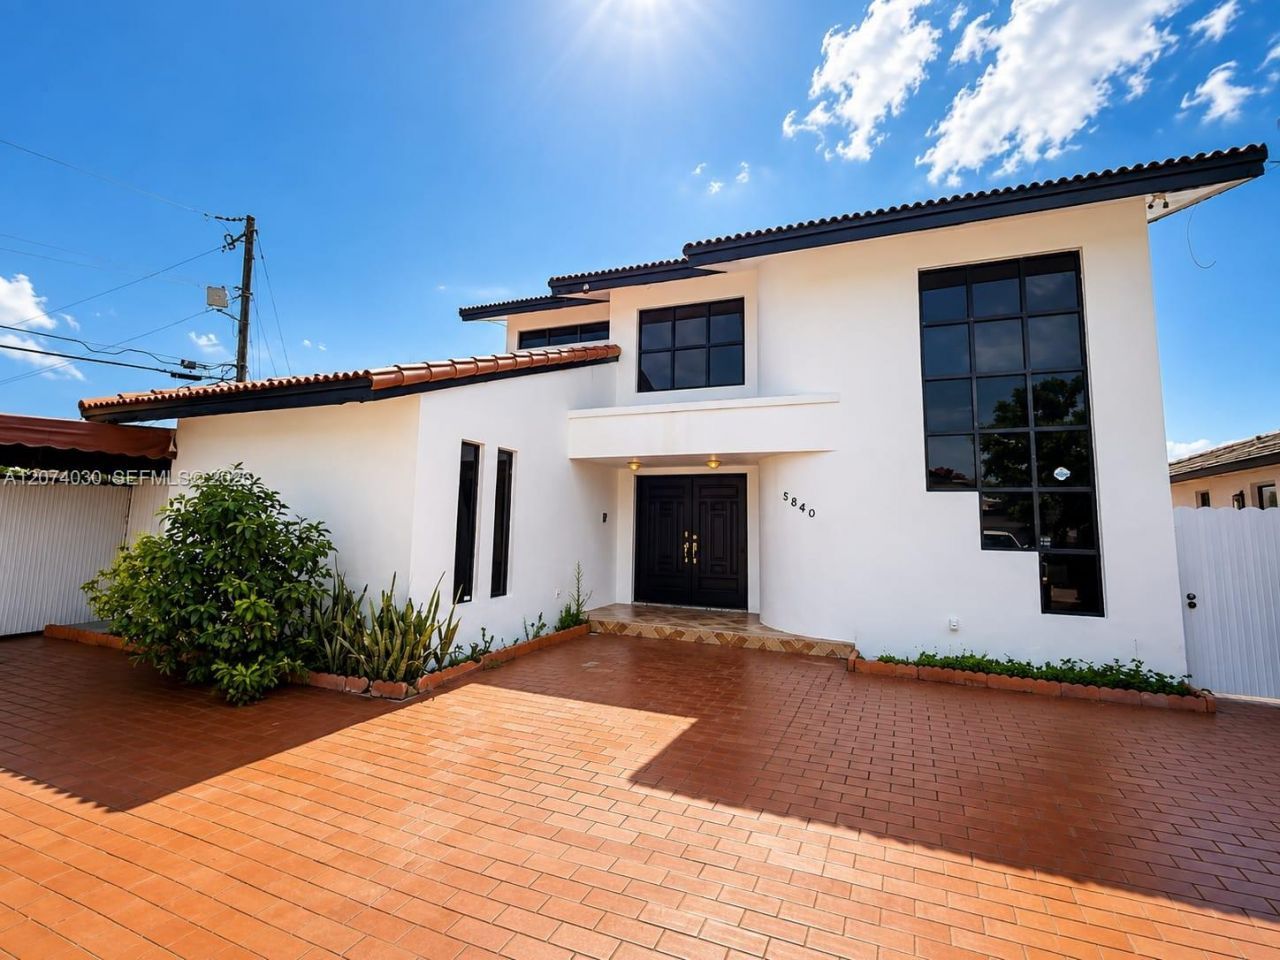
5840 W 3rd Ln , Hialeah, FL 33012 Photo
New
5840 W 3rd Ln , Hialeah, FL 33012 Photo
New
5840 W 3rd Ln , Hialeah, FL 33012 Photo

8 Total Photos [Click to View All]

5840 W 3rd Ln Hialeah, FL 33012
$889,900
  • Beds
    4
  • Baths
    2 full
  • Total Square Feet
    3,291
  • Lot Size
    0.19 acre(s)

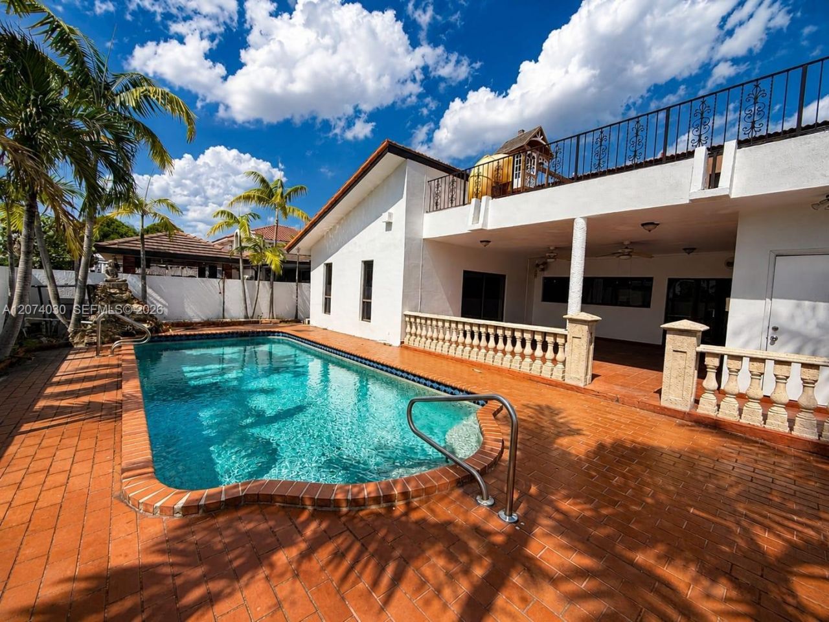
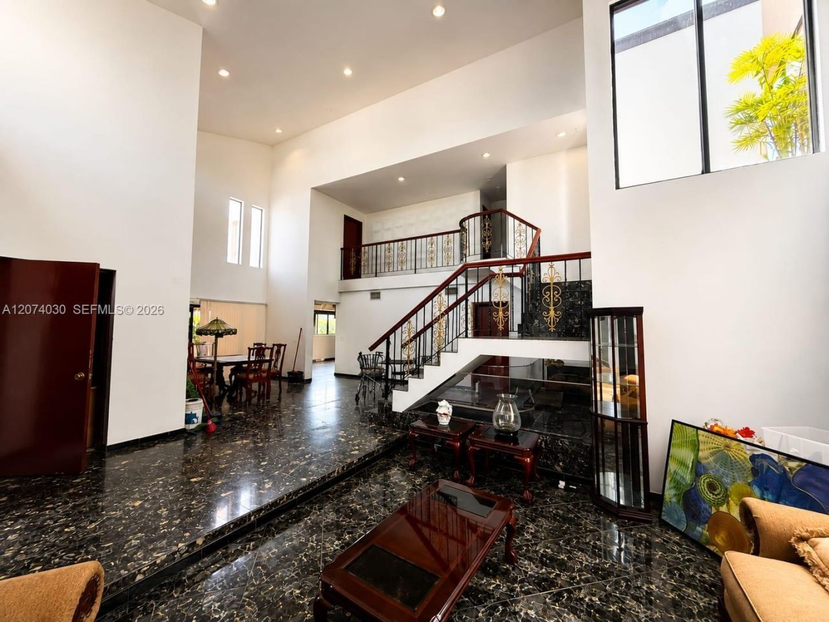
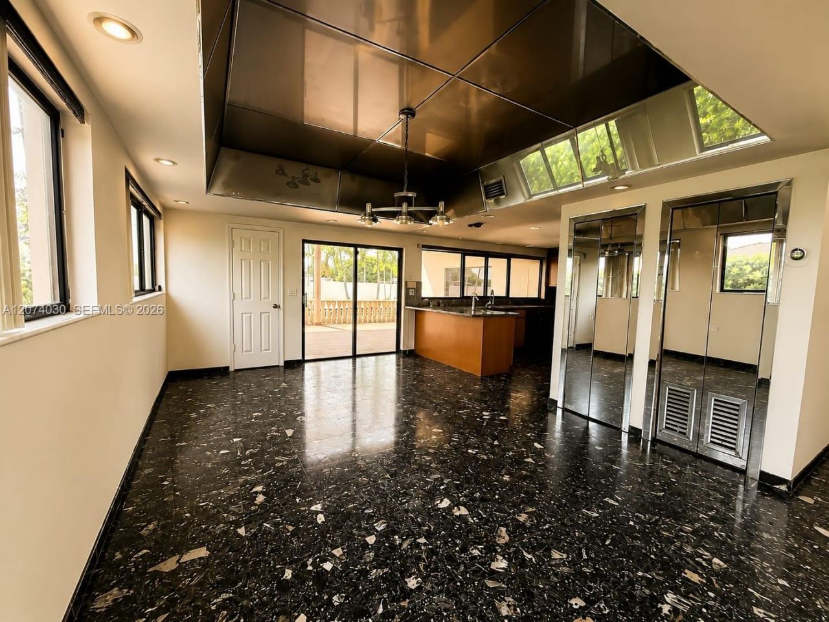
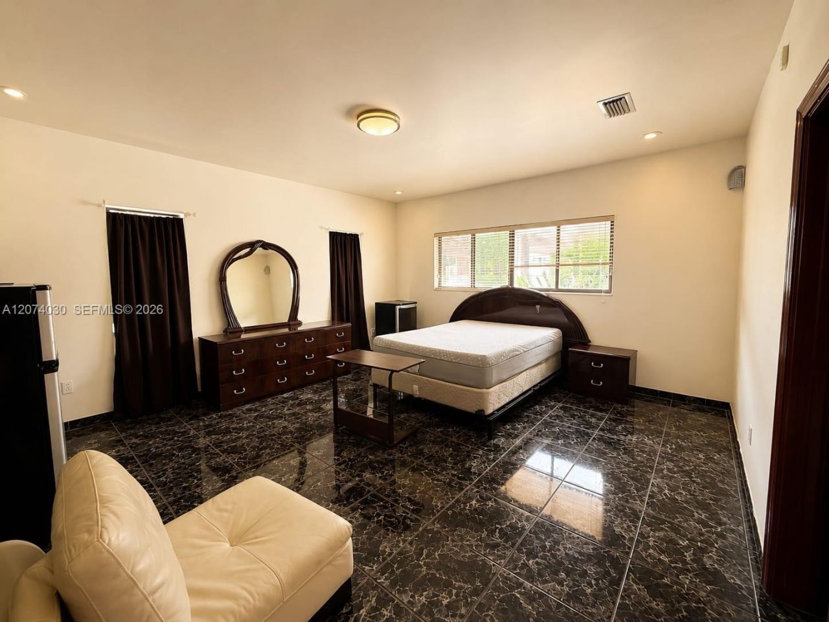
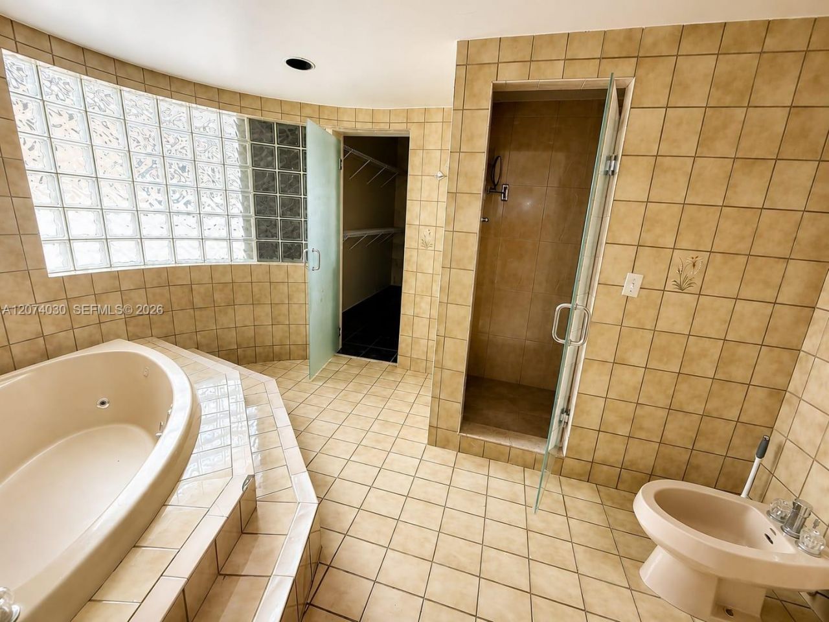
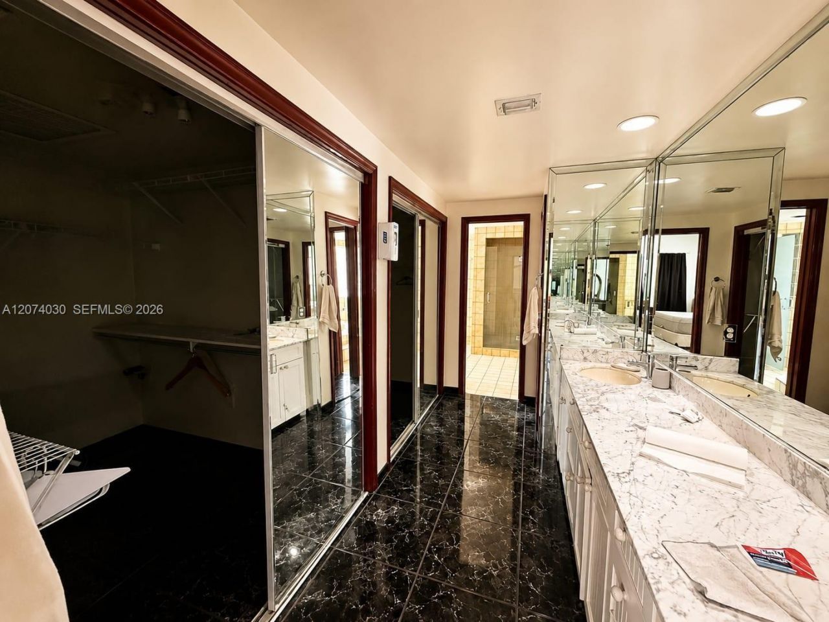
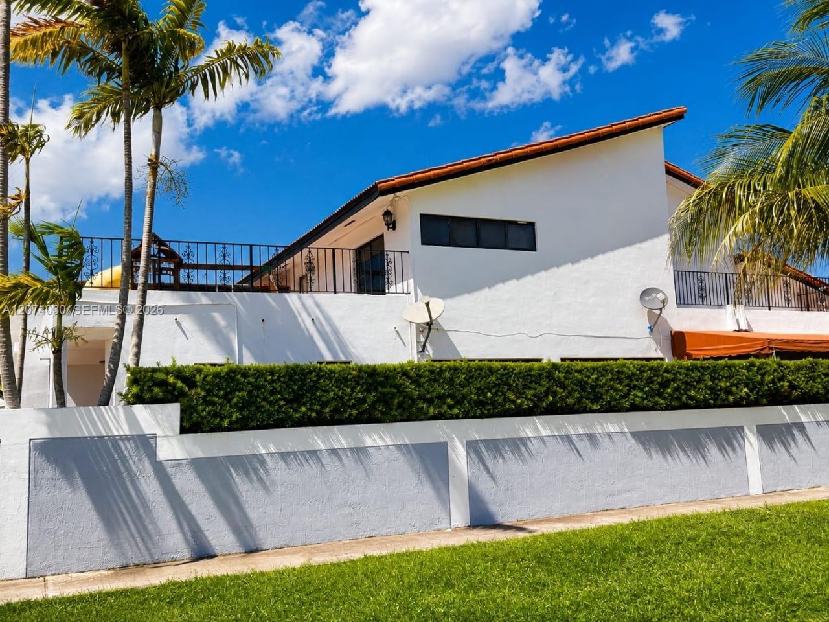
Excellent opportunity to own a substantial two-story single-family residence in the Palm Springs area of Hialeah. This 3-bedroom, 2-bath home offers approximately 3,291 SF of living area on an oversized 8,463 SF lot, with approximately 3,875 SF of total building area. Built in 1986, the property features a spacious floor plan, concrete-block construction, tile/built-up roofing, and a private pool. The generous lot and expansive interior provide plenty of potential for an owner-user, investor, or...

View More

Property Summary

MLS Number: A12074030
Status: Active
Days on Market: 2
Subdivision: MARIVI GARDENS
County: Miami-Dade
Bedrooms: 4
Total Square Feet: 3,291
Price Per Sq. Ft.: $270
Style: Detached, Two Story, Mediterranean
New Constuction: No
Waterfront: No
Property Type: Residential - Single Family
Cooling: Ceiling Fan(s), Central Air, Paddle Fans
Fenced: Yes
Heating: Central
Lot Size: 0.19 Acres
Roof Type: Barrel Roof
Taxes: $13,547
Year Built: 1986

Featured Amenities

First Floor Entry
Closet Cabinetry
Volume Ceilings
Walk-In Closet(s)
Garage Apartment
Garage Converted

Property Details

Community Features: Other
Crops Included Y/N: No
Days on Site: 2
Exterior: CBS Construction
Outdoor Features: Lighting, Open Balcony
Fencing: Fenced
Flooring: Marble
Home Style: Detached, Two Story, Mediterranean
Home Warranty Y/N: No
Lease Considered Y/N: No
Listing Terms: Cash
Lot: Less Than 1/4 Acre Lot
Other Equipment: No Equipment
Parcel#: 04-21-31-053-0010
Parking: Circular Driveway
Parking Notes: Circular Driveway
Patio/Porch: Open Balcony
Pool: Indoor
Property Attached Y/N: No
Property Sub-Type: Single Family Residence
Sewer: Public Sewer
Special View Info: Pool
Water: Municipal Water
Construction: CBS Construction

Local Schools

Middle School: Palm Springs
Elementary School: Twin Lakes

Neighborhood Information

Neighborhood Map

Neighborhood Hero

Neighborhood Highlights

Neighborhood Characteristics

Neighborhood Market Trend

Neighborhood Schools

Courtesy of

Agency Name: The Lab Realty Group, LLC
Agent Name: Luis Dominguez
Agency Phone: 786-791-7433

agent picture

Presented by

Agent Name: Jim Corbin
Agent Phone: 561.315.6503
Agency Title: Illustrated Properties
Request Info

IDX logo

Jim Corbin
ipre.com
Agent Cell:
561.315.6503
Office Phone:
561.793.2300

Mortgage Calculator

%
years/fixed
yearly
yearly (est.)

Estimated Payment

$ 5,758.00 Principal & Interest $4,369.53 Property Tax $1,128.92 Homeowner's Insurance $259.55
Mortgage Logo

Login to My Illustrated Account