SIGN UP Login/Register
6547 SE 53rd Street, Okeechobee, FL 34974 Photo
New - 18 Hours Ago
6547 SE 53rd Street, Okeechobee, FL 34974 Photo
New - 18 Hours Ago
6547 SE 53rd Street, Okeechobee, FL 34974 Photo

11 Photos

6547 SE 53rd Street Okeechobee, FL 34974
$164,900
  • Beds
    2
  • Baths
    1 full 1 partial
  • Total Square Feet
    2,258
  • Lot Size
    0.09 acre(s)

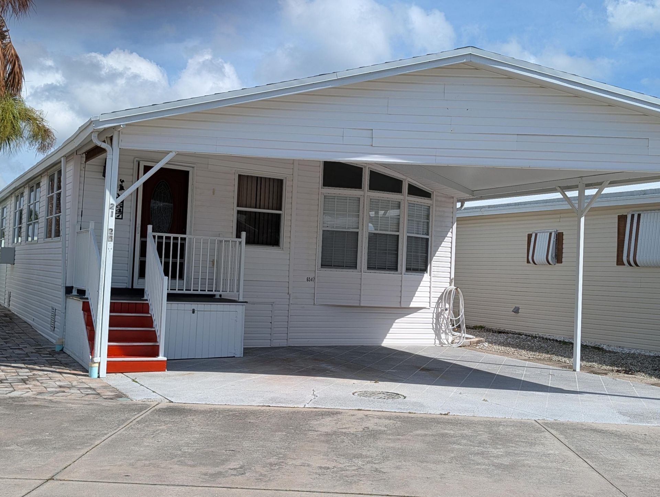
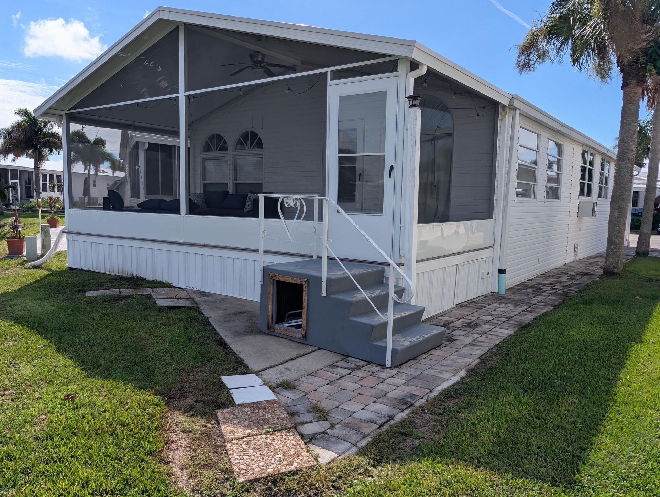
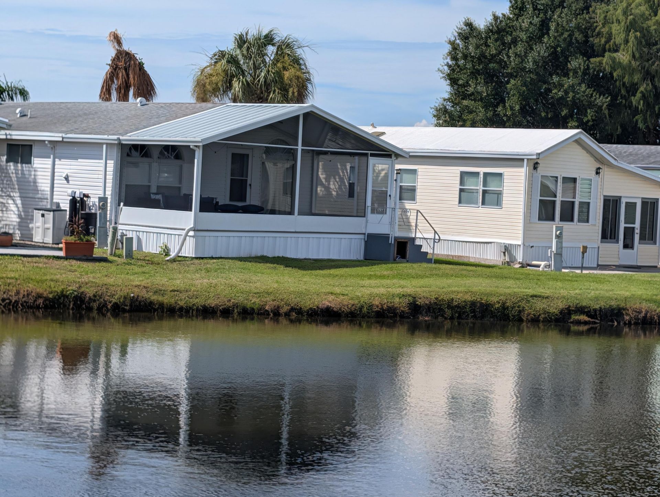
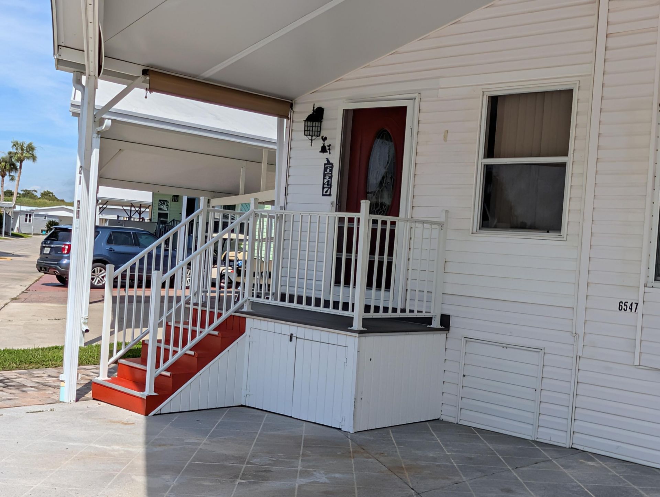
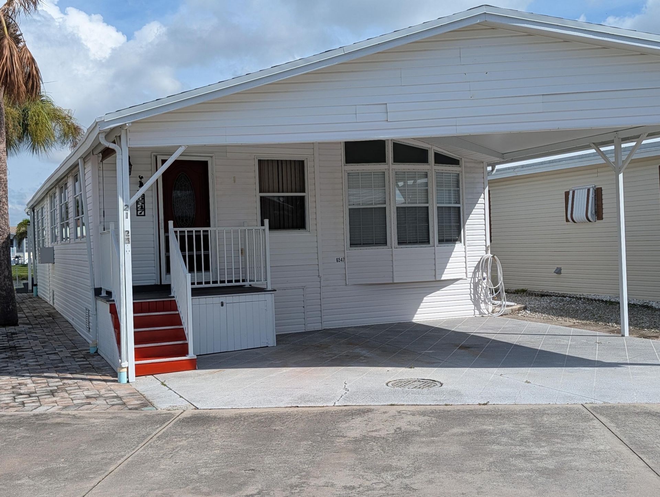
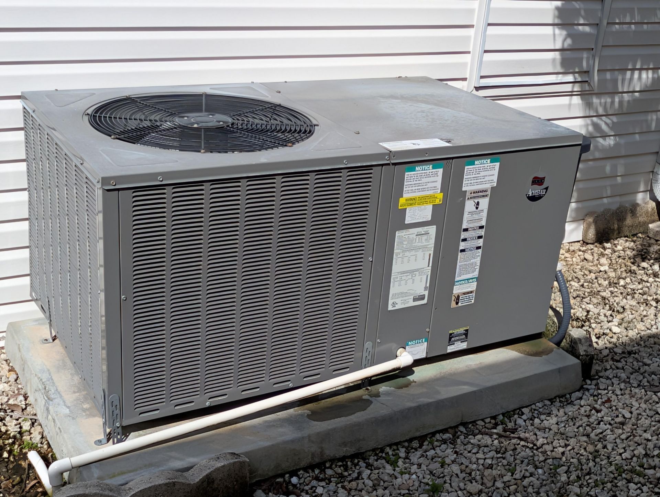
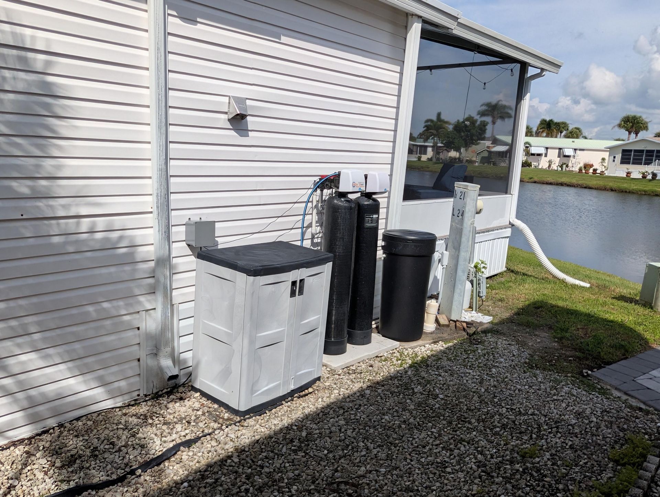
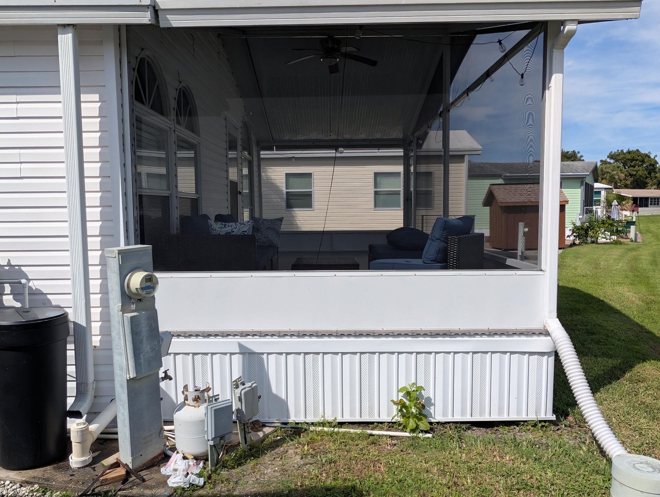
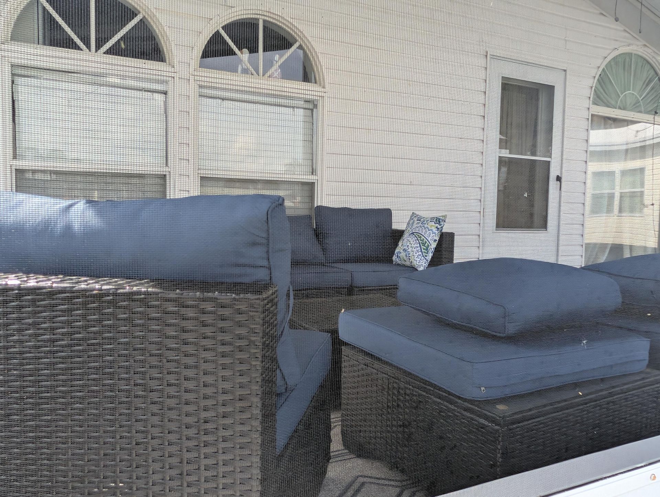
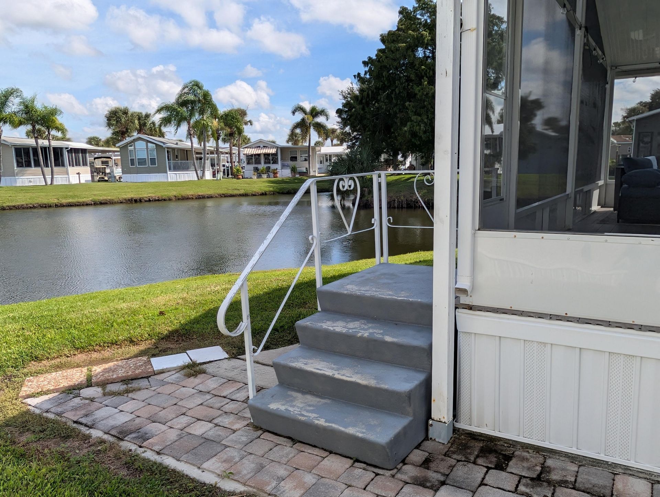
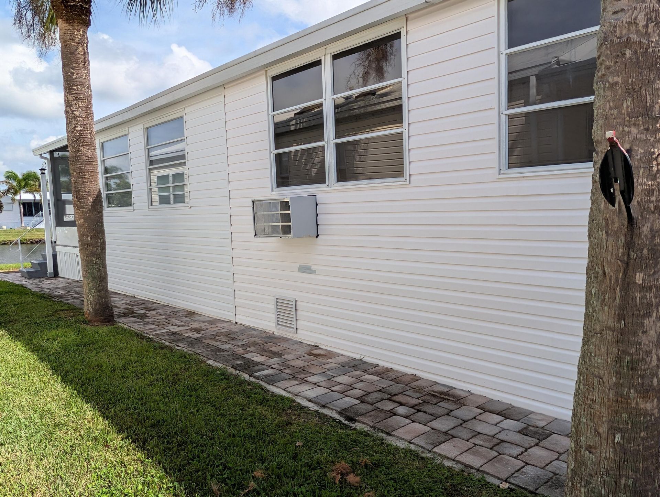
This 2-bedroom, 1.5-bath waterfront residence offers 1,158 square feet of comfortable living in Ancient Oaks RV Resort. The single-story layout features an attached carport and covered entry with clean white siding exterior and bay window detail. Inside, a screened porch with vaulted ceilings extends your living space and provides direct access to waterfront. The property includes an owned water treatment system with reverse osmosis, along with newer exterior air conditioning on a dedicated conc...

View More

Property Summary

MLS Number: B26086704
Status: Active
Subdivision: ANCIENT OAKS RV RESORT NO V
County: Okeechobee
Bedrooms: 2
Total Square Feet: 2,258
Price Per Sq. Ft.: $73
New Constuction: No
Waterfront: Yes
Property Type: Residential - Mobile Home
Cooling: Central Air
Heating: Central, Electric
Lot Size: 0.09 Acres
Roof Type: Shingle
Stories: 1.0
Taxes: $899
Year Built: 1991
HOA Fee: $614/ Quarterly

Featured Amenities

Cathedral Ceiling(s)
High Ceilings
Bedroom Layout - Split
Dog Park
Fitness Center
Laundry
Heated Pool
Kitchen Facilities
Library
Pickleball Court(s)
Gated

Property Details

Appliances: Electric Water Heater, Water Purifier Owned, Water Softener Owned, Dryer, Dishwasher, Electric Range, Microwave, Refrigerator, Water Heater, Water Purifier, Water Softener
Association: Ancient Oaks Resort
Association Fee Includes: Cable TV, Sewer, Trash, Water, Recreation Facility
Carport Spaces: 2
Exterior: Vinyl Siding
Outdoor Features: Storage
Fencing: None
Flooring: Engineered Wood
Furnished: Unfurnished
Laundry: Electric Dryer Hookup, Laundry Room, In Unit, Washer Hookup
Other Equipment: None
Parcel#: 10538360080002100240
Parking: Attached Carport, Concrete, Driveway, Carport, Attached
Parking Notes: Attached Carport, Concrete, Driveway, Carport, Attache
Patio/Porch: Porch - Screened, Porch
Pets Allowed: Yes, Number Limit, Pet Restrictions Possible
Restrictions: Buyer Approval Required, Limited # Vehicles
Security: Smoke Detector(s), Gated - No Guard
Sewer: Private Sewer
Special View Info: Water, Lake
Sprinkler: None
SQFT Living: 1158
Total Rooms: 5
Utilities: Cable Connected, Electricity Connected, Sewer Connected, Water Connected
Water: Well
Water Frontage: 35
Waterfront Features: None, Lake Front
Construction: Vinyl Siding

Local Schools

High School: Okeechobee
Middle School: Osceola
Elementary School: Everglades (Okeechobee)

Neighborhood Information

Neighborhood Map

Neighborhood Hero

Neighborhood Highlights

Neighborhood Characteristics

Neighborhood Market Trend

Neighborhood Schools

Courtesy of

Agency Name: Key to Florida Realty
Agent Name: Judith A. Pokorny
Agency Phone: 239-776-9260

agent picture

Presented by

Agent Name: Jim Corbin
Agent Phone: 561.315.6503
Agency Title: Illustrated Properties
Request Info

IDX logo

Jim Corbin
ipre.com
Agent Cell:
561.315.6503
Office Phone:
561.793.2300

Mortgage Calculator

%
years/fixed
yearly
yearly (est.)

Estimated Payment

$ 932.69 Principal & Interest $809.68 Property Tax $74.92 Homeowner's Insurance $48.10
Mortgage Logo

Login to My Illustrated Account