SIGN UP Login/Register
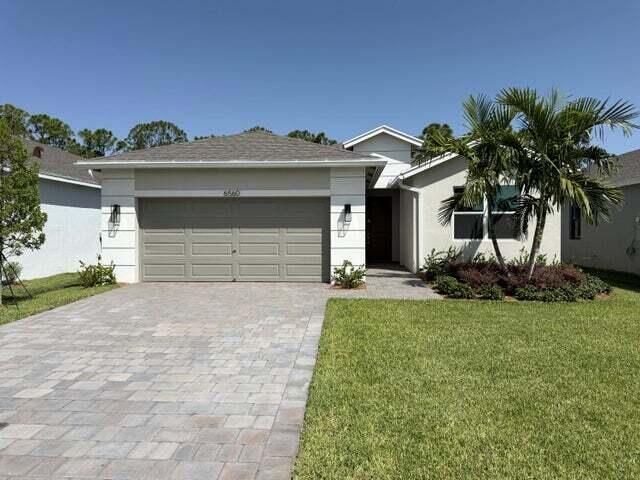
6560 SE Park Trace Drive, Stuart, FL 34997 Photo
New
6560 SE Park Trace Drive, Stuart, FL 34997 Photo
New
6560 SE Park Trace Drive, Stuart, FL 34997 Photo

14 Total Photos [Click to View All]

6560 SE Park Trace Drive Stuart, FL 34997
$3,600.00 / Annual (1 Year or More)
  • Beds
    3
  • Baths
    2 full
  • Total Square Feet
    1,641
  • Lot Size
    0.13 acre(s)

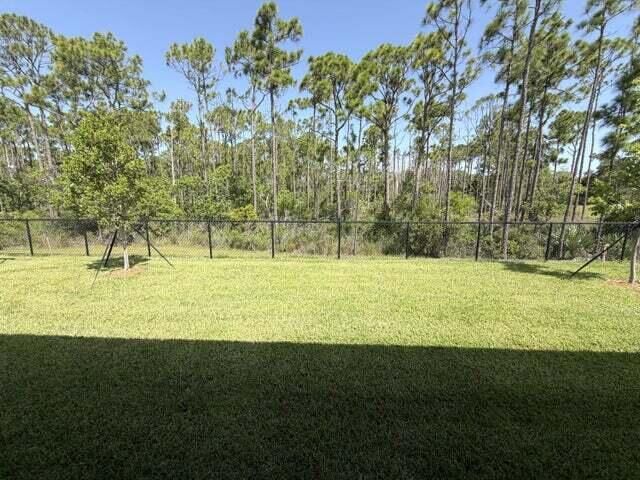
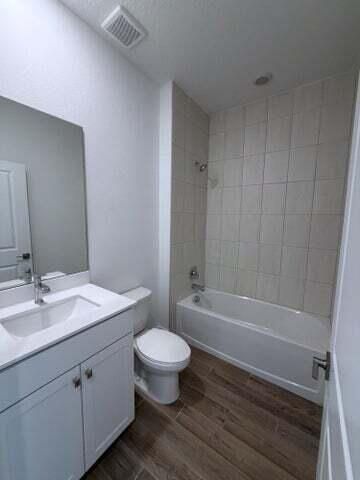
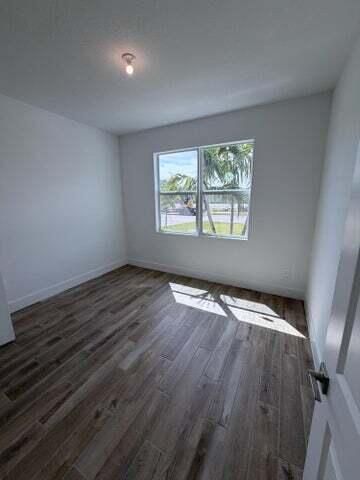
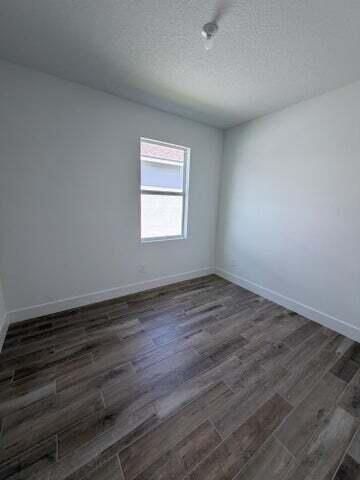
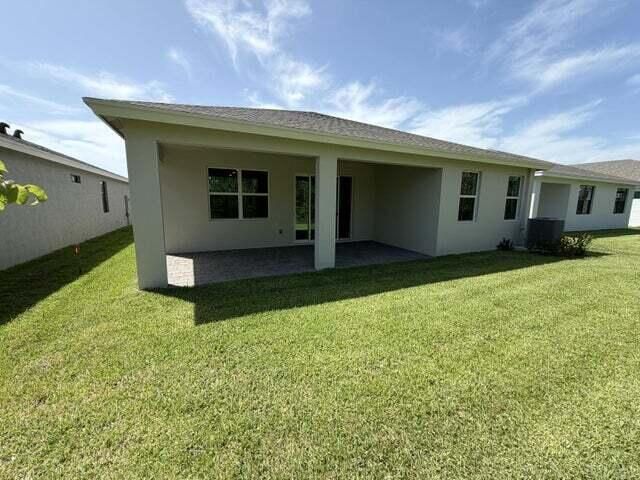
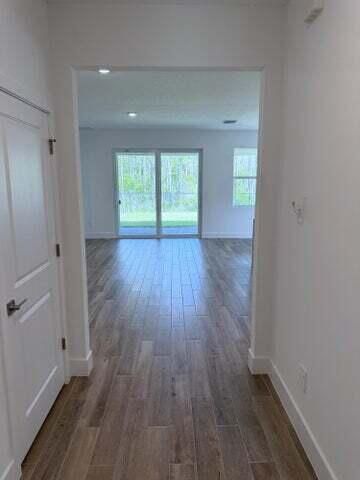
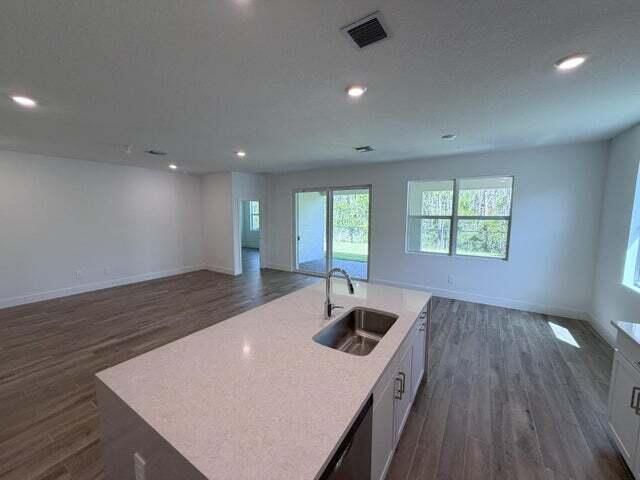
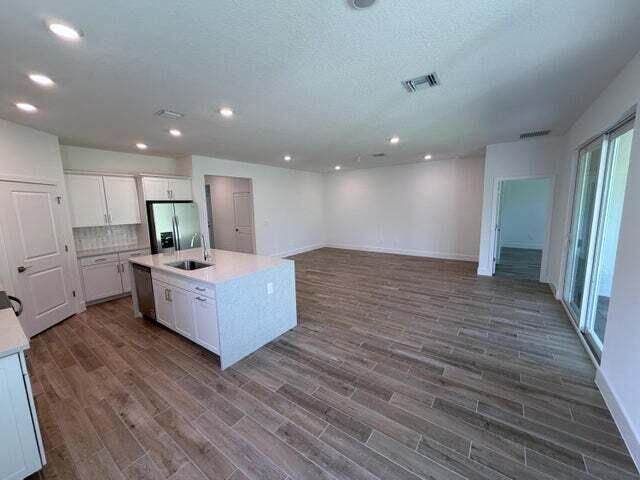
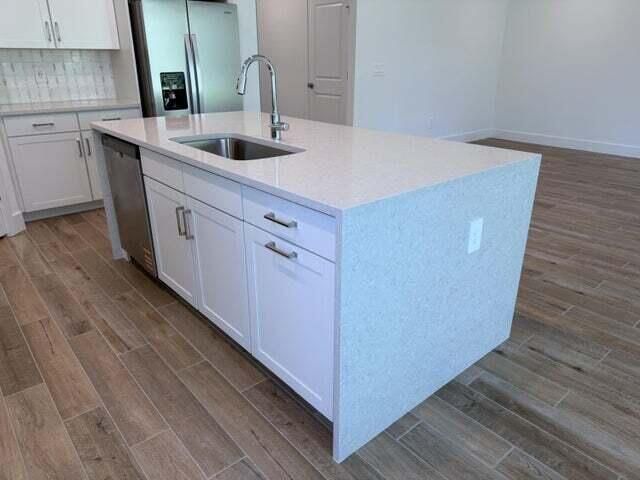
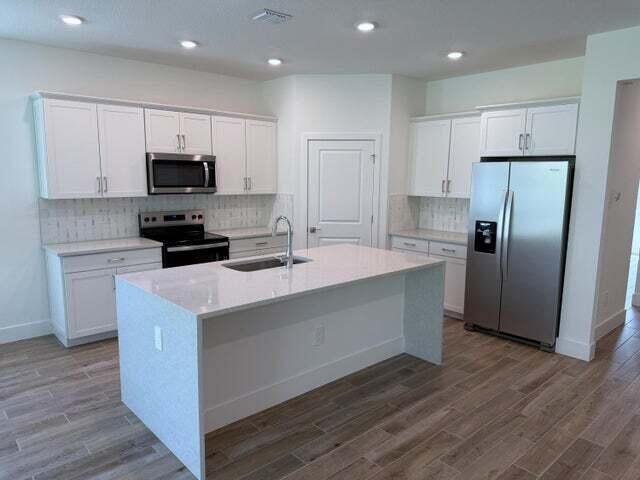
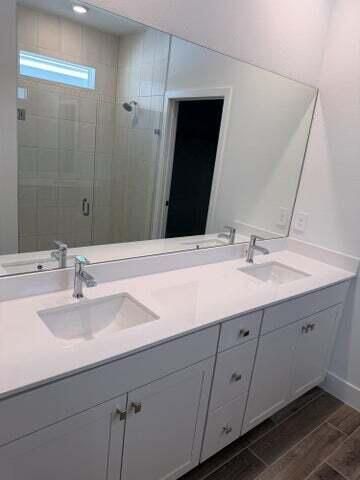
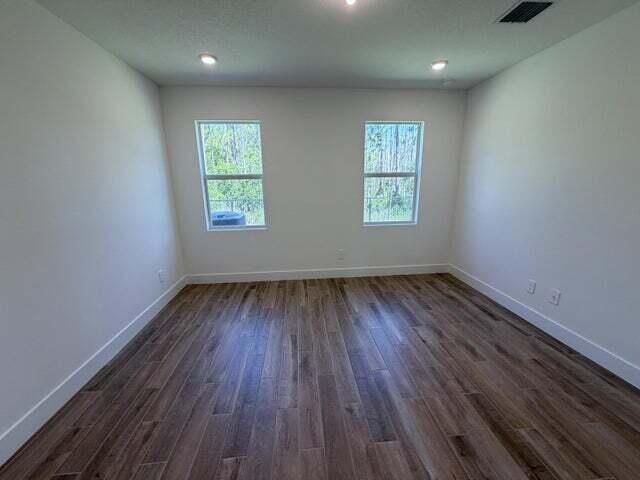
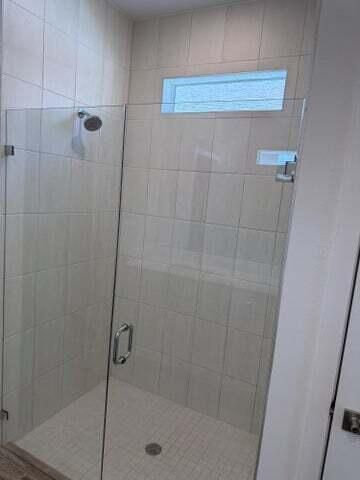
Move in ready! Brand new Construction. Beautiful Avon coastal ranch floor plan. this spacious home has 3 bedrooms, 2 bathrooms and a 2 car-garage. peace of mind hurricane ready with impact glass windows and doors. white shaker soft close kitchen cabinets and drawers. Quartz countertops with a waterfall edge, frameless glass shower enclosure. wood plank porcelain tile flooring throughout the entire home. A spacious great room and large covered lanai overlooking the preserve. Fully fenced yard. Gr...

View More

Property Summary

MLS Number: B26068597
Status: Active
Days on Market: 4
Subdivision: THE PRESERVE AT PARK TRACE PUD
County: Martin
Bedrooms: 3
Total Square Feet: 1,641
New Constuction: No
Waterfront: No
Property Type: Rental - Single Family
Cooling: Central Air
Garage: 2 car attached
Heating: Central
Lot Size: 0.13 Acres
Roof Type: Composition, Shingle
Stories: 1.0
Year Built: 2026

Featured Amenities

Pantry
Walk-In Closet(s)
Street Lights

Property Details

Appliances: Electric Water Heater, Disposal, Dishwasher, Electric Range, Microwave, Refrigerator, Water Heater
Days on Site: 4
Deposit Information: first, last, security deposit and credit and back ground check.
Exterior: CBS
Outdoor Features: Other
Flooring: Ceramic Tile
Furnished: Unfurnished
Laundry: Electric Dryer Hookup, Inside, Laundry Room, Washer Hookup
Parcel#: 343841002000000700
Parking: Attached Garage, Driveway, Garage Door Opener, Garage
Parking Notes: Attached Garage, Driveway, Garage Door Opener, Garage
Patio/Porch: Patio - Covered, Patio
Pet Fee: 250
Pets Allowed: Yes, Number Limit, Pet Restrictions Possible
Rental Term: Annual (1 Year or More)
Restrictions: Parking - No Commercial Vehicles
Security: Smoke Detector(s), Gated - No Guard
Sewer: Public Sewer
SQFT Living: 1641
Tenant Pays: Cable TV, Electricity, Insurance, Sewer, Water, Internet
Total Rooms: 5
Utilities: Sewer Available, Underground Utilities, Water Available
Construction: CBS

Room Sizes

Living Room: 17 X 18 Level Main
Kitchen: 13 X 10 Level Main
Primary Bedroom: 13 X 14 Level Main

Local Schools

High School: South Fork
Middle School: Murray
Elementary School: SeaWind

Neighborhood Information

Neighborhood Map

Neighborhood Hero

Neighborhood Highlights

Neighborhood Characteristics

Neighborhood Market Trend

Neighborhood Schools

Courtesy of

Agency Name: Signature Properties of the Palm Beaches LLC
Agent Name: Mickey Mehta
Agency Phone: 561-694-0020

agent picture

Presented by

Agent Name: Jim Corbin
Agent Phone: 561.315.6503
Agency Title: Illustrated Properties
Request Info

IDX logo

Jim Corbin
ipre.com
Agent Cell:
561.315.6503
Office Phone:
561.793.2300

Login to My Illustrated Account