SIGN UP Login/Register
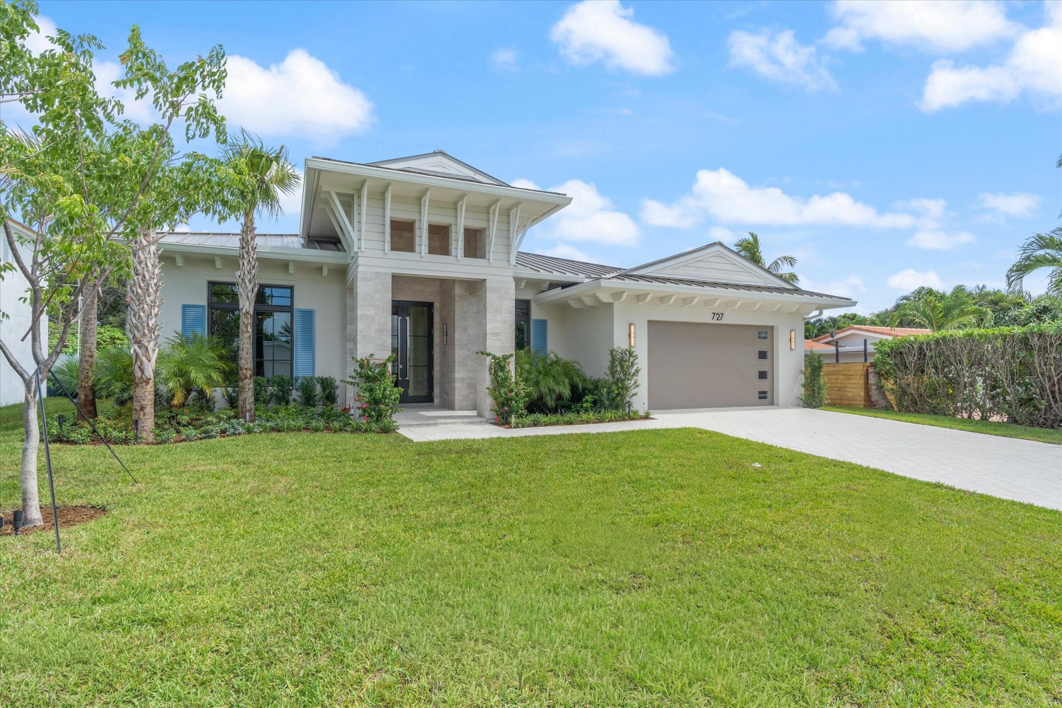
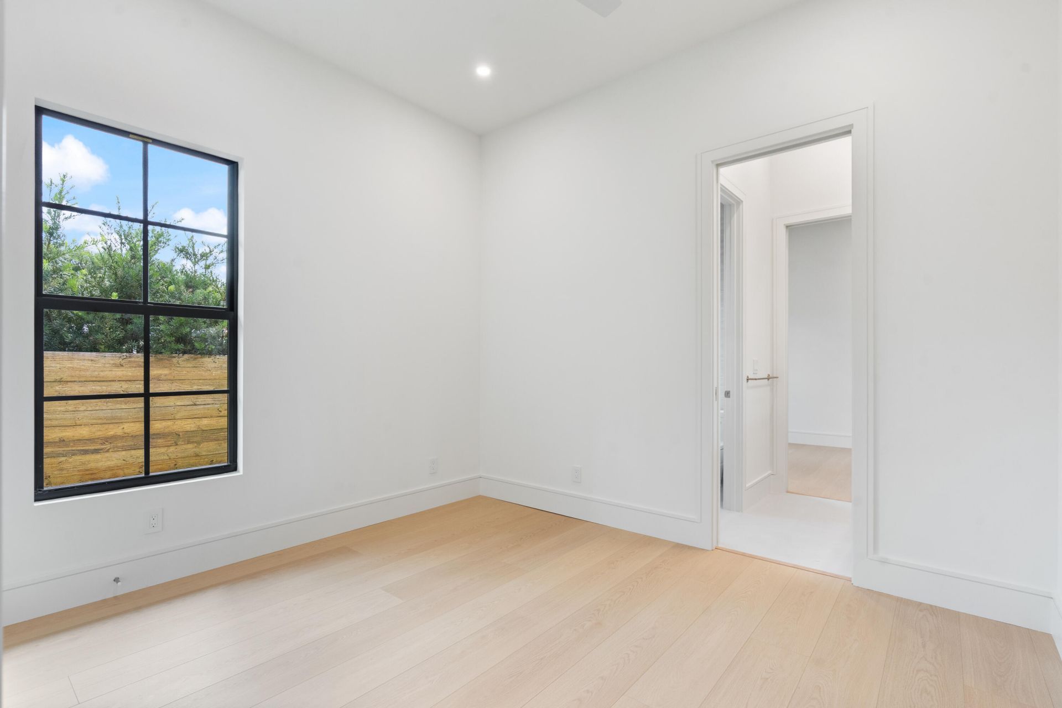
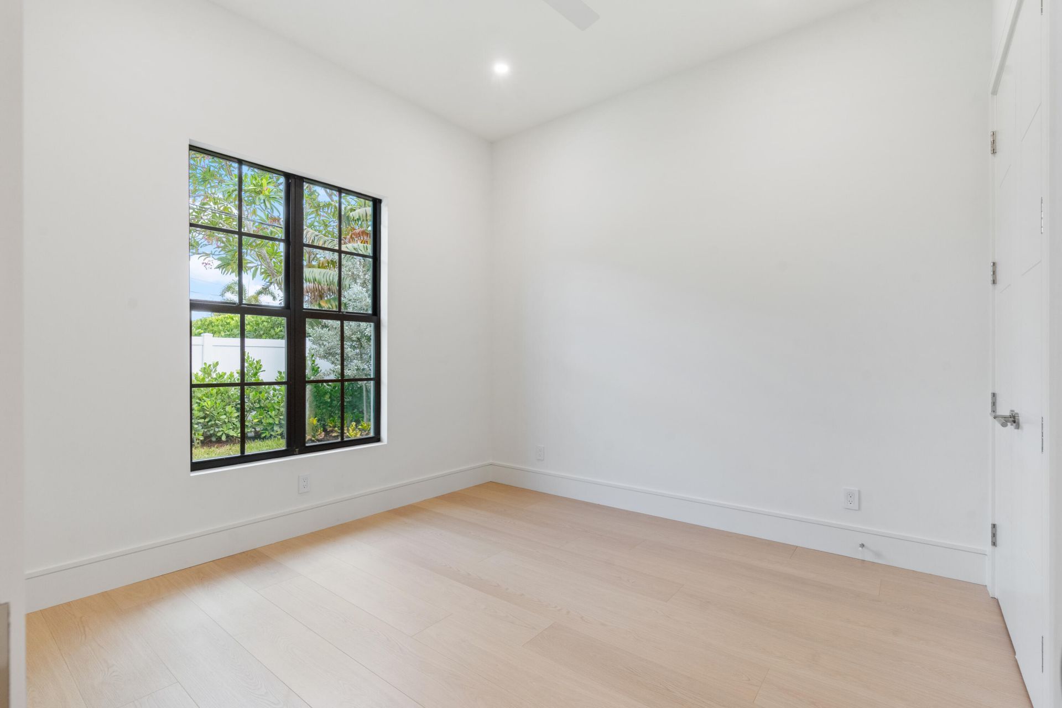
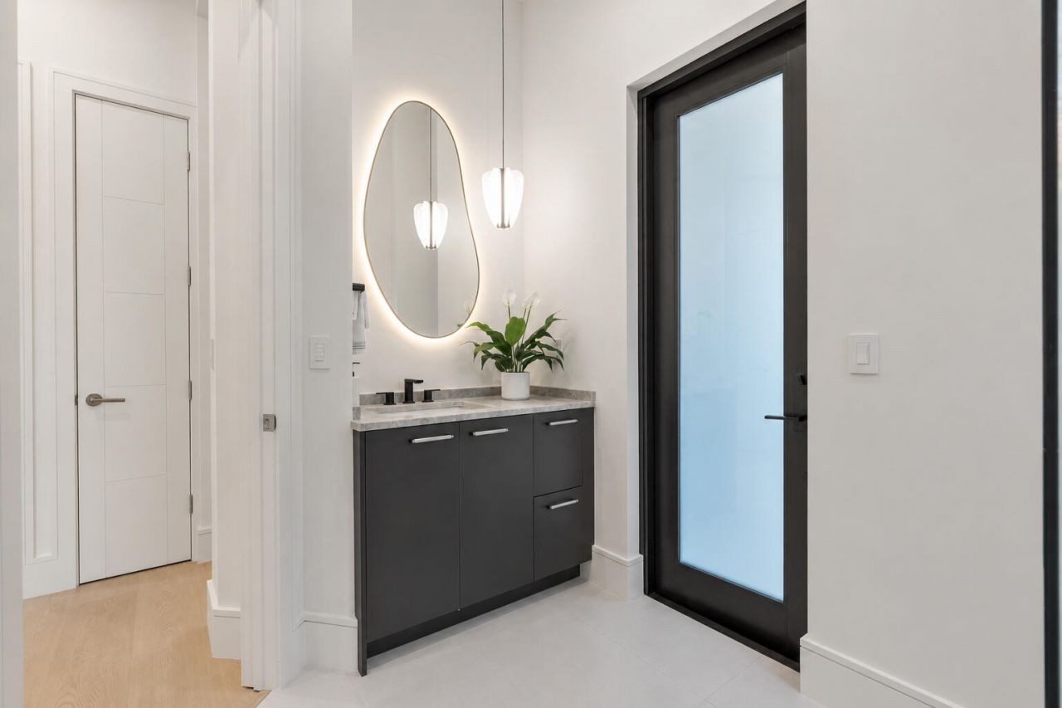
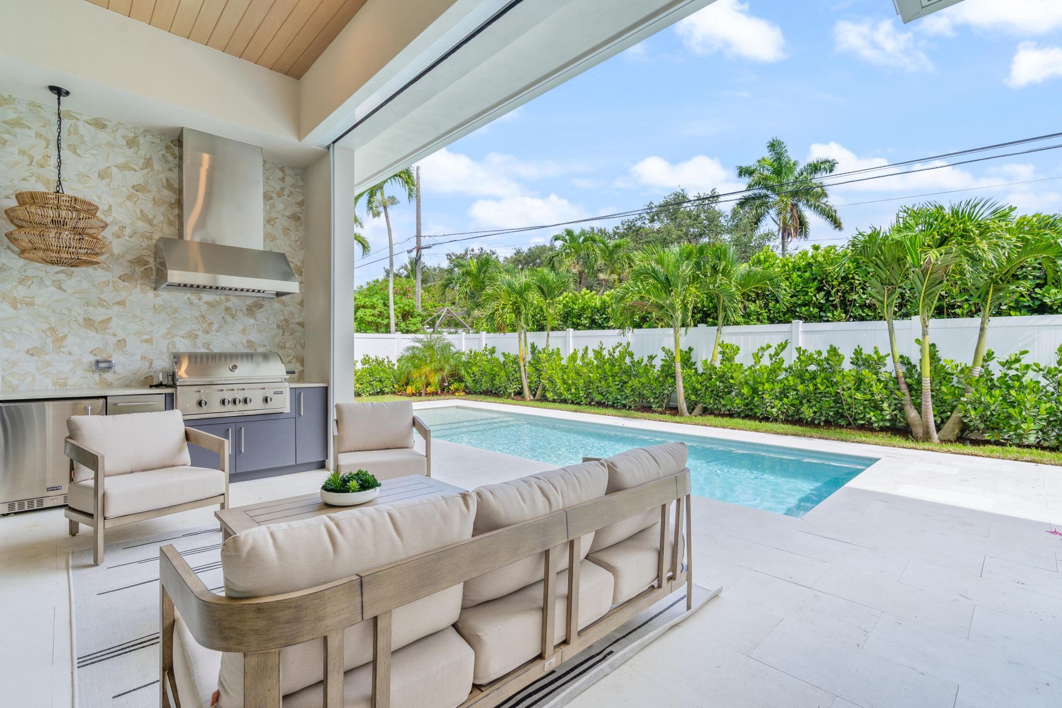
727 SW 28th Avenue, Boynton Beach, FL 33435 Photo

26 Total Photos [Click to View All]

727 SW 28th Avenue Boynton Beach, FL 33435
$2,395,000
  • Beds
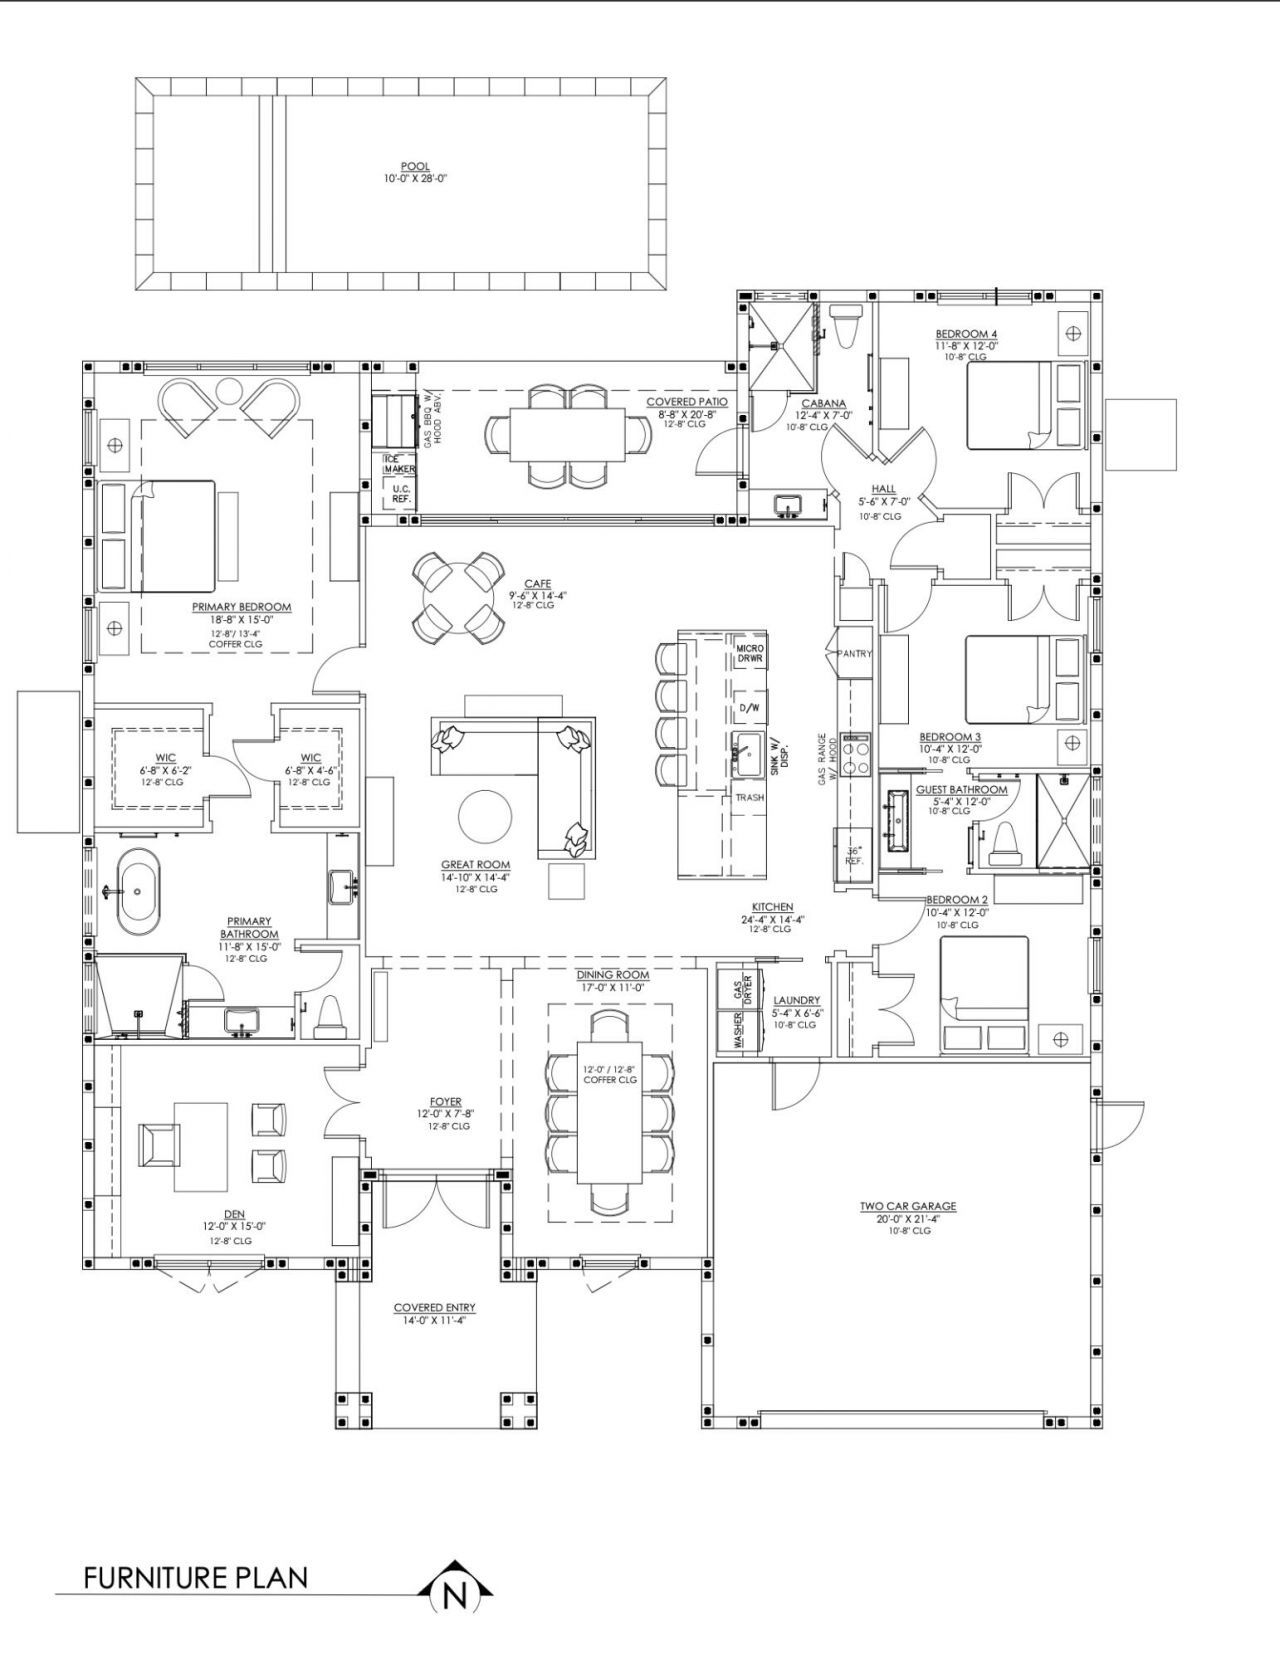
    4
  • Baths
    3 full
  • Total Square Feet
    3,360
  • Lot Size
    0.20 acre(s)

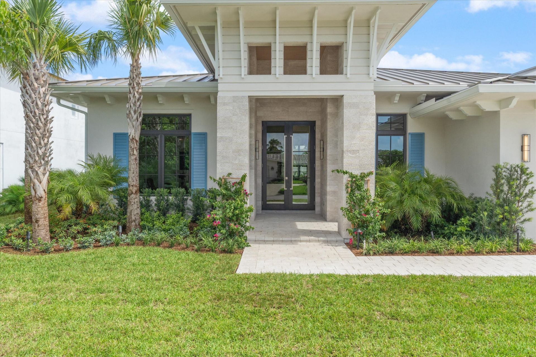
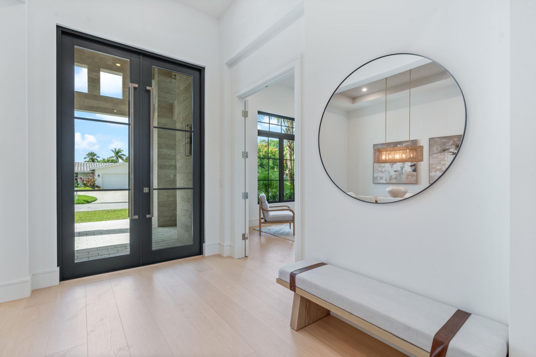
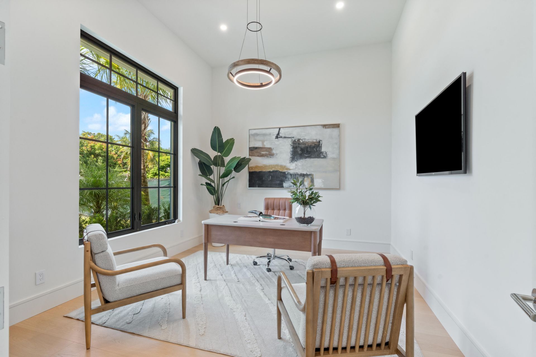
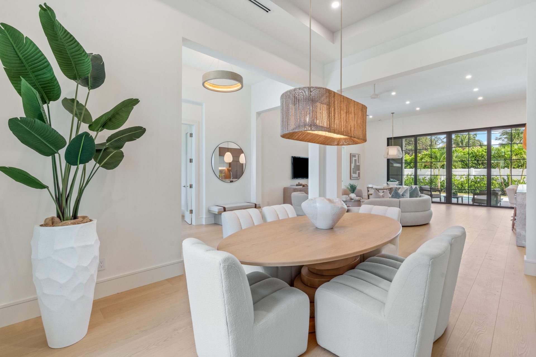
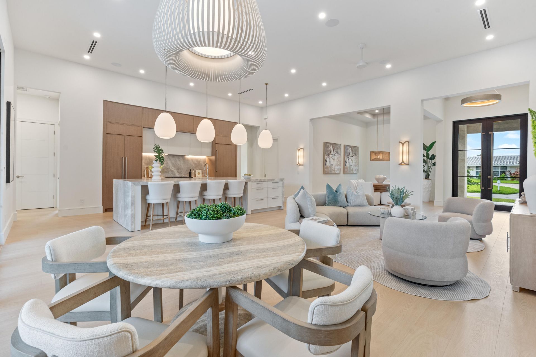
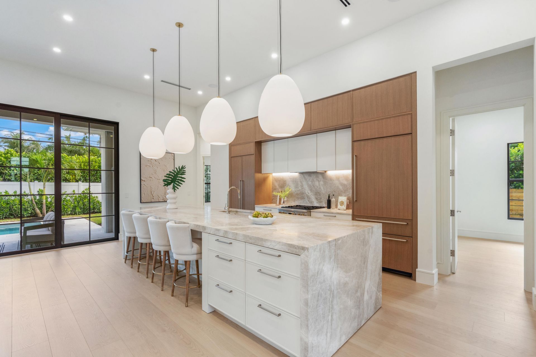
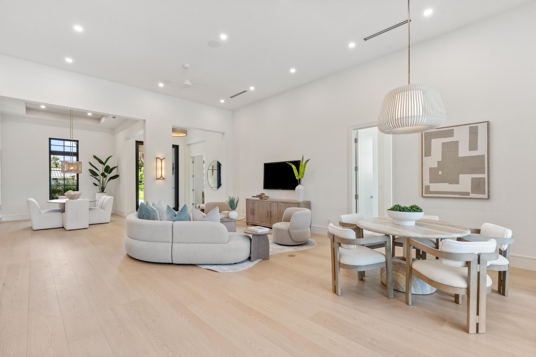
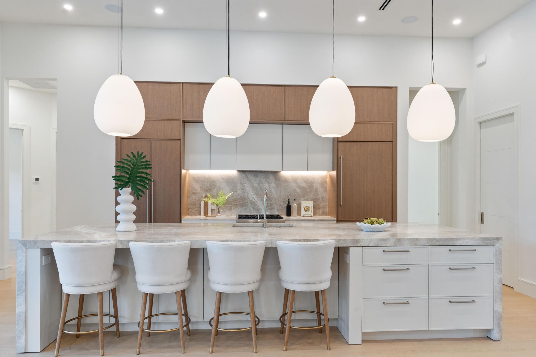
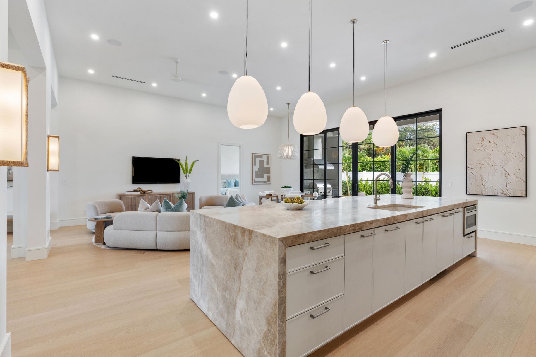
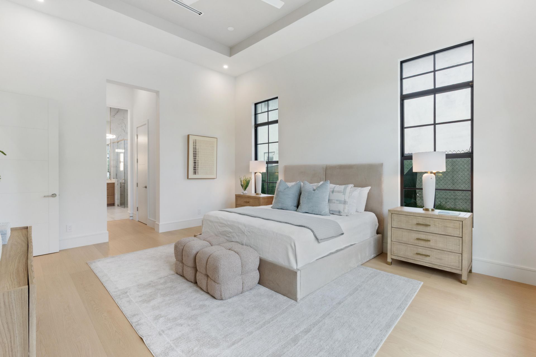
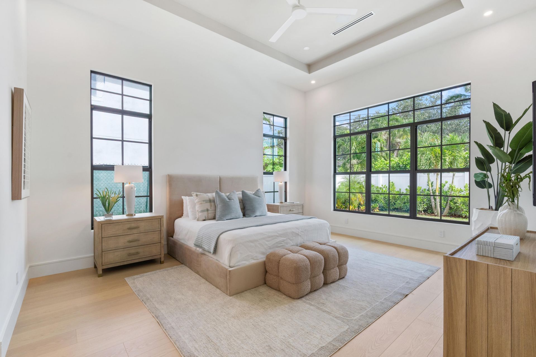
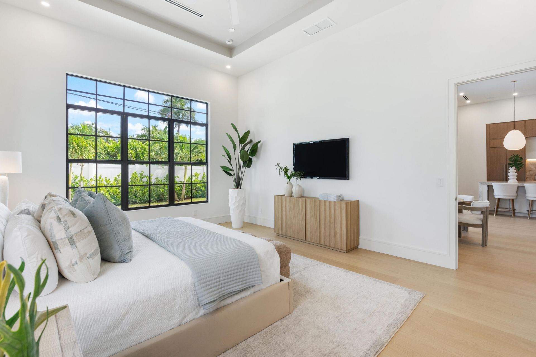
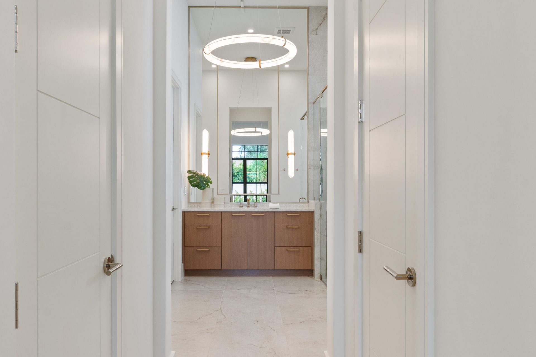
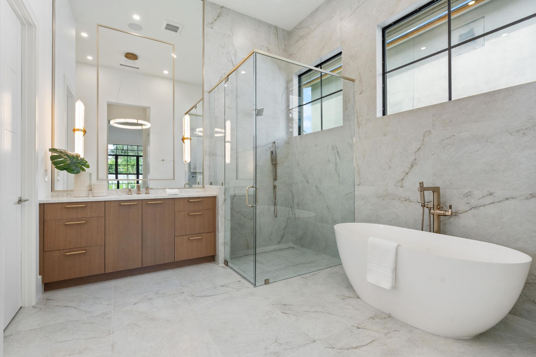
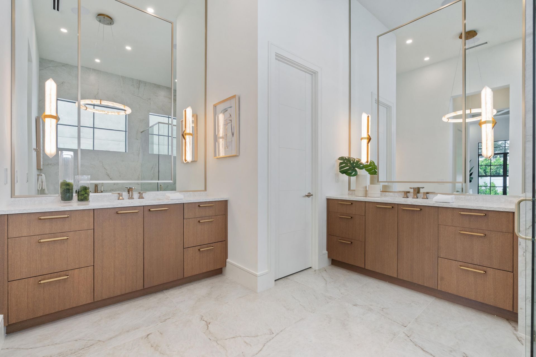
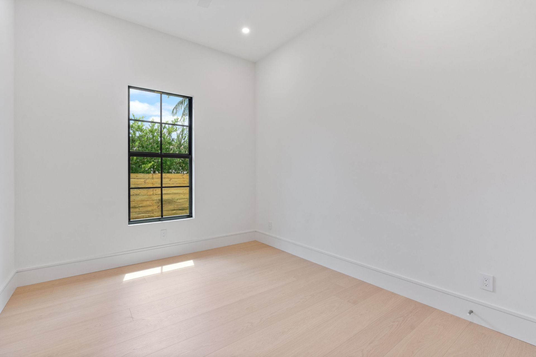
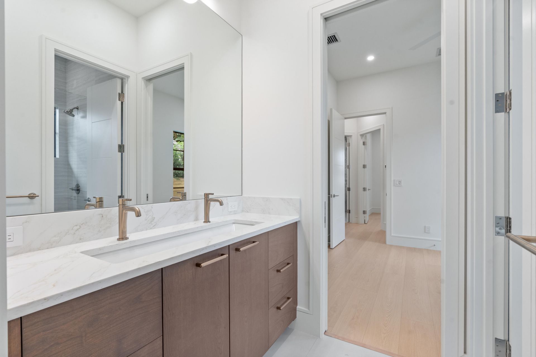
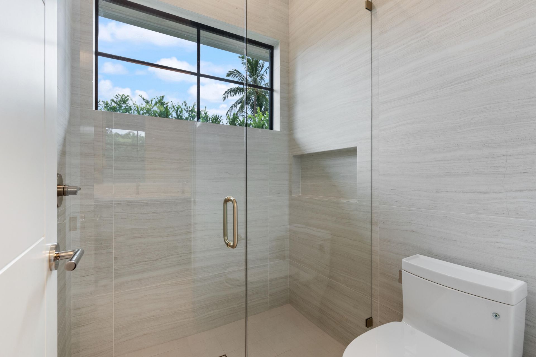
A stunning new construction residence by Brennan Development in the desirable Chapel Hill neighborhood of Boynton Beach. Showcasing modern West Indies coastal design, the home features soaring ceilings over 12 feet, exceptional millwork and beautiful marble details throughout. The thoughtfully designed layout offers 4 bedrooms, 3 full baths and a private office. The chef's kitchen features a gas range and opens to inviting living spaces overlooking the heated saltwater pool. A tankless water hea...

View More

Property Summary

MLS Number: B26064211
Status: Active
Days on Market: 8
Subdivision: FOREST HILLS IN
County: Palm Beach
Bedrooms: 4
Total Square Feet: 3,360
Price Per Sq. Ft.: $713
New Constuction: Yes
Waterfront: No
Property Type: Residential - Single Family
Cooling: Central Air, Ceiling Fan(s)
Garage: 2 car attached
Heating: Central, Electric, Heat Pump, Heat Strip
Lot Size: 0.20 Acres
Roof Type: Metal
Stories: 1.0
Taxes: $6,518
Year Built: 2026

Featured Amenities

Entrance Foyer
High Ceilings
Kitchen Island
Custom Mirrors
Cabana Bath

Property Details

Appliances: Tankless Water Heater, Cooktop, Dryer, Disposal, Dishwasher, Microwave, Oven, Refrigerator, Vented Exhaust Fan, Water Heater, Washer, Gas Cooktop, Range, Freezer
Days on Site: 8
Exterior: Batts Insulation, Concrete Block - With Stucco
Outdoor Features: Lighting, Custom Lighting, Summer Kitchen
Fencing: Full, Vinyl
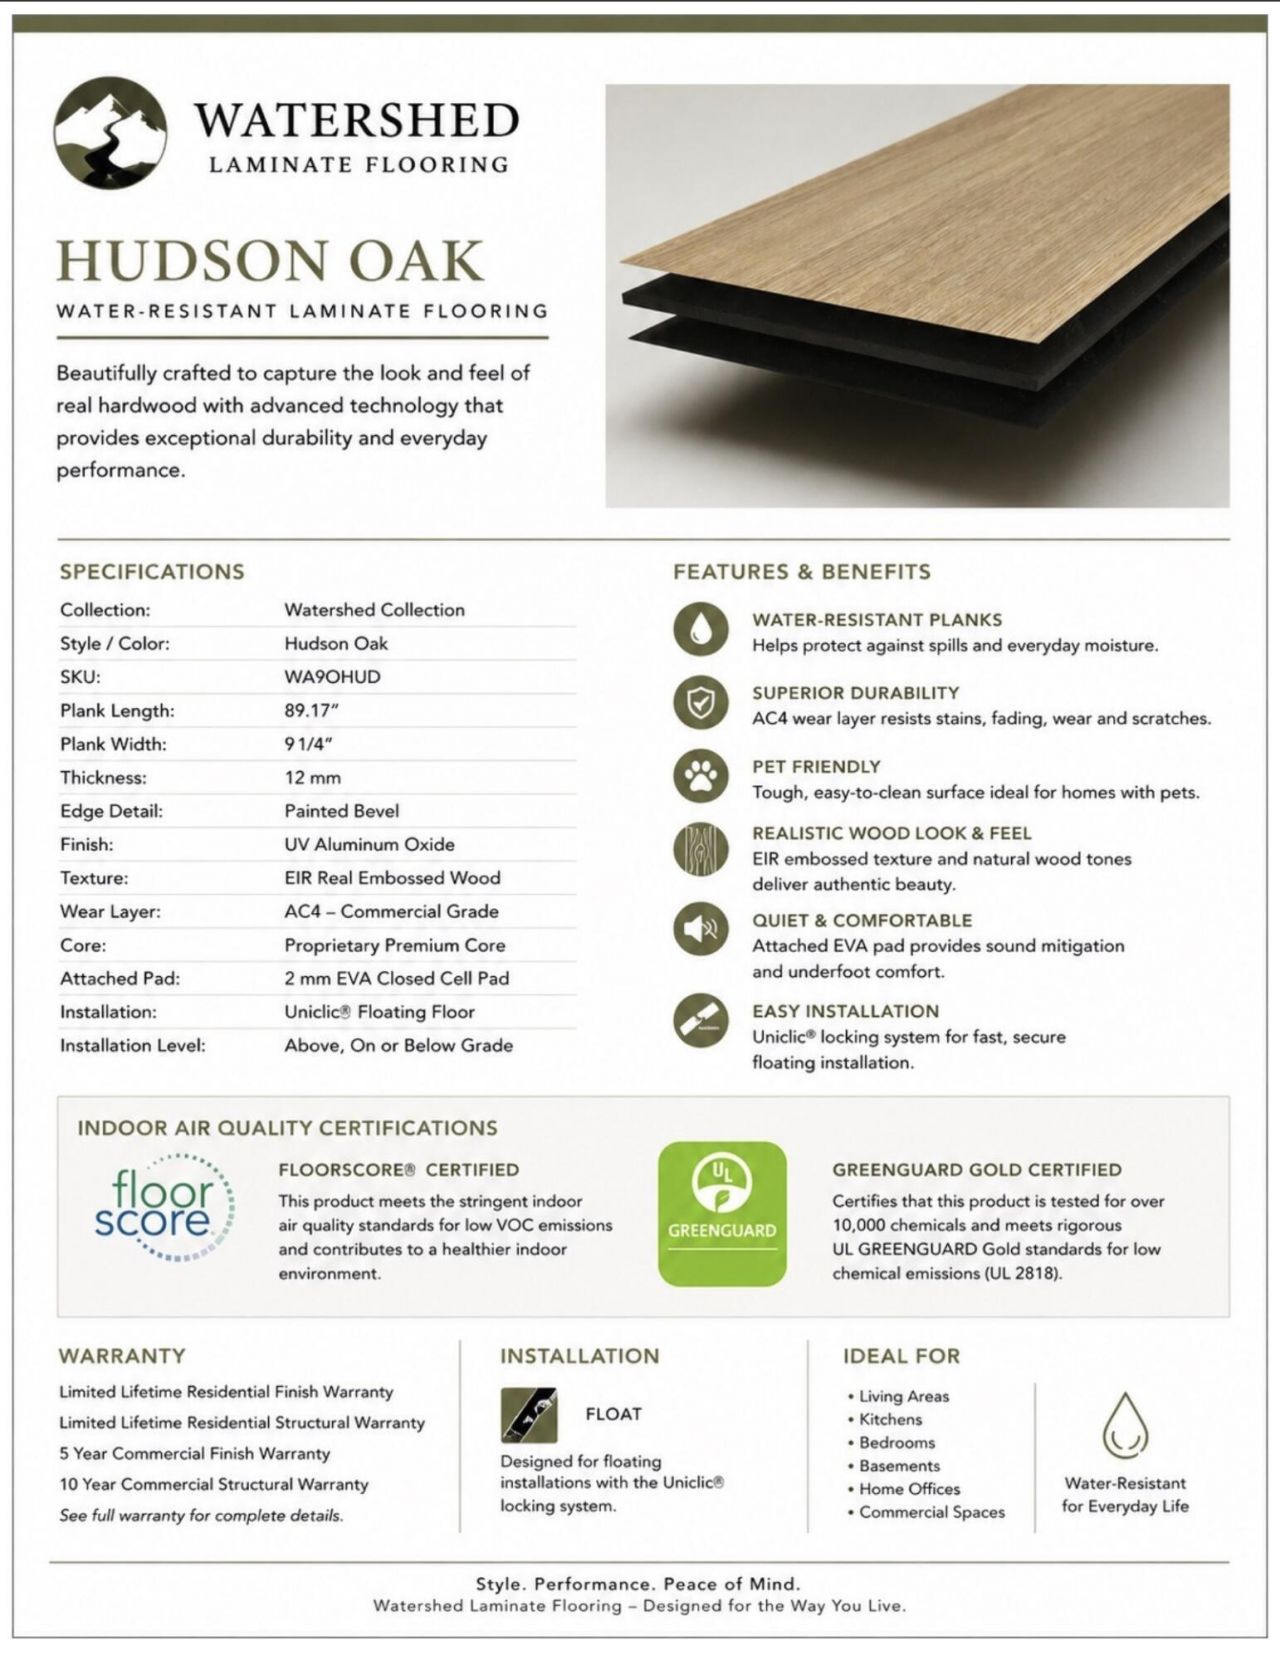
Flooring: Laminate, Tile
Furnished: Negotiable
Guest House Y/N: No
Laundry: Gas Dryer Hookup, Laundry Room, Main Level, Washer Hookup
Lot: Interior Lot
Lot: Interior Lot
Parcel#: 08434532010150151
Parking: Garage Door Opener, Guest, Garage, Attached Garage, Attached
Parking Notes: Garage Door Opener, Guest, Garage, Attached Garage, At
Patio/Porch: Patio - Covered, Patio - Screened, Porch - Open, Porch - Screened, Patio, Porch
Pets Allowed: Yes, No Restrictions
Pool: Heated, In Ground, Other, Salt Water, Private
Restrictions: Parking - No Commercial Vehicles, Lease Restrictions
Security: Carbon Monoxide Detector(s), Smoke Detector(s)
Sewer: Public Sewer
Sprinkler: Zoned Sprinkler
SQFT Living: 2570
Structure Type: House
Swimming Pool: Yes
Total Rooms: 3
Utilities: Cable Available, Electricity Connected, Natural Gas Available, Sewer Available, Underground Utilities, Wa
Water: Public
Windows: Storm Window(s)
Construction: Batts Insulation,Concrete Block - With Stucco

Room Sizes

Kitchen: 14 X 24
Living Room: 14.4 X 14.1
Primary Bedroom: 15 X 18.8

Local Schools

High School: Boynton Beach
Middle School: Congress
Elementary School: Forest Park

Neighborhood Information

Neighborhood Map

Neighborhood Hero

Neighborhood Highlights

Neighborhood Characteristics

Neighborhood Market Trend

Neighborhood Schools

Courtesy of

Agency Name: Serhant
Agent Name: Fran Hall Finch
Agency Phone: 561-203-2762

agent picture

Presented by

Agent Name: Jim Corbin
Agent Phone: 561.315.6503
Agency Title: Illustrated Properties
Request Info

IDX logo

Jim Corbin
ipre.com
Agent Cell:
561.315.6503
Office Phone:
561.793.2300

Mortgage Calculator

%
years/fixed
yearly
yearly (est.)

Estimated Payment

$ 13,001.49 Principal & Interest $11,759.78 Property Tax $543.17 Homeowner's Insurance $698.54
Mortgage Logo

Login to My Illustrated Account