SIGN UP Login/Register
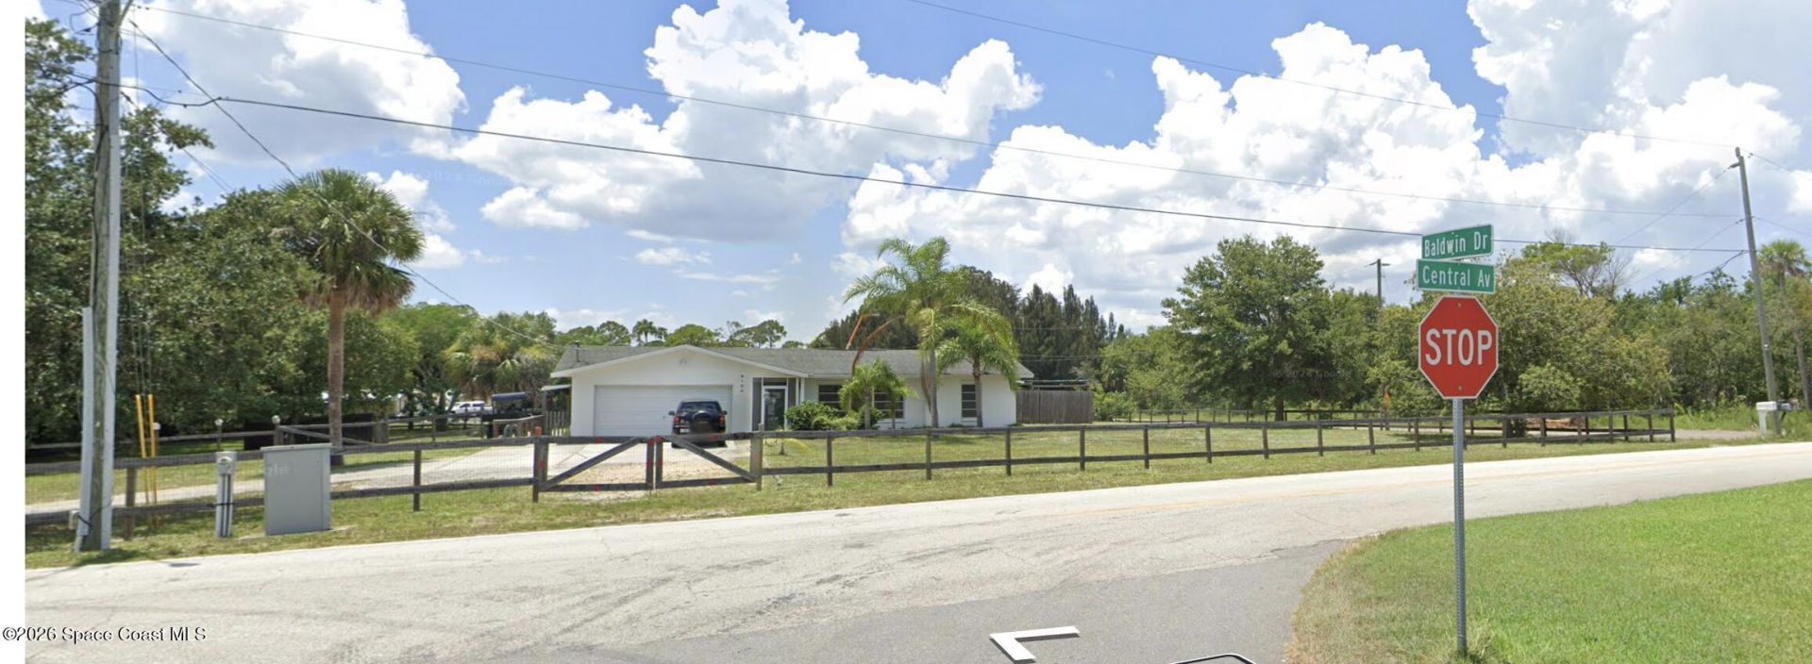
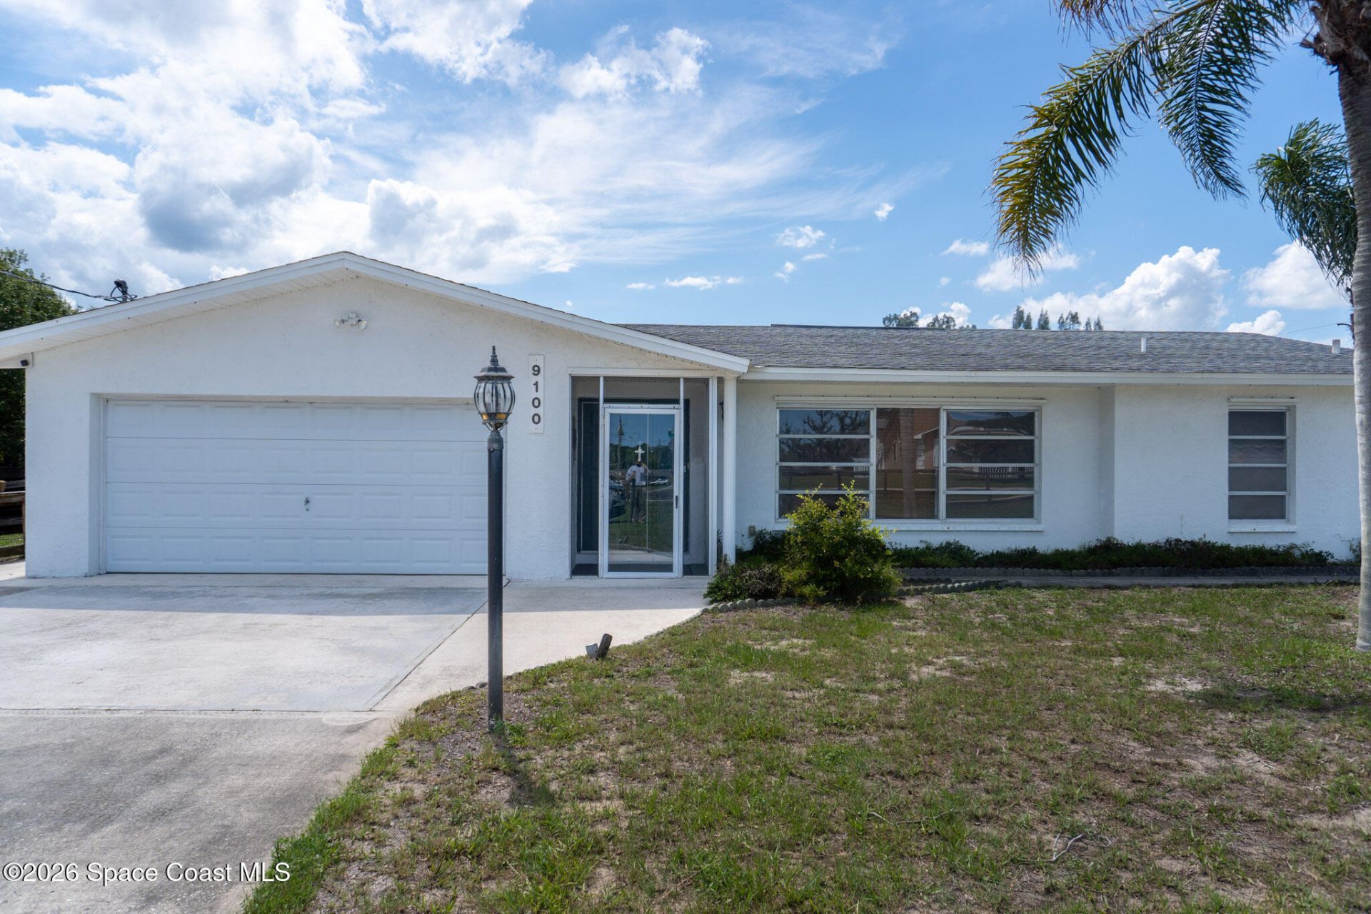
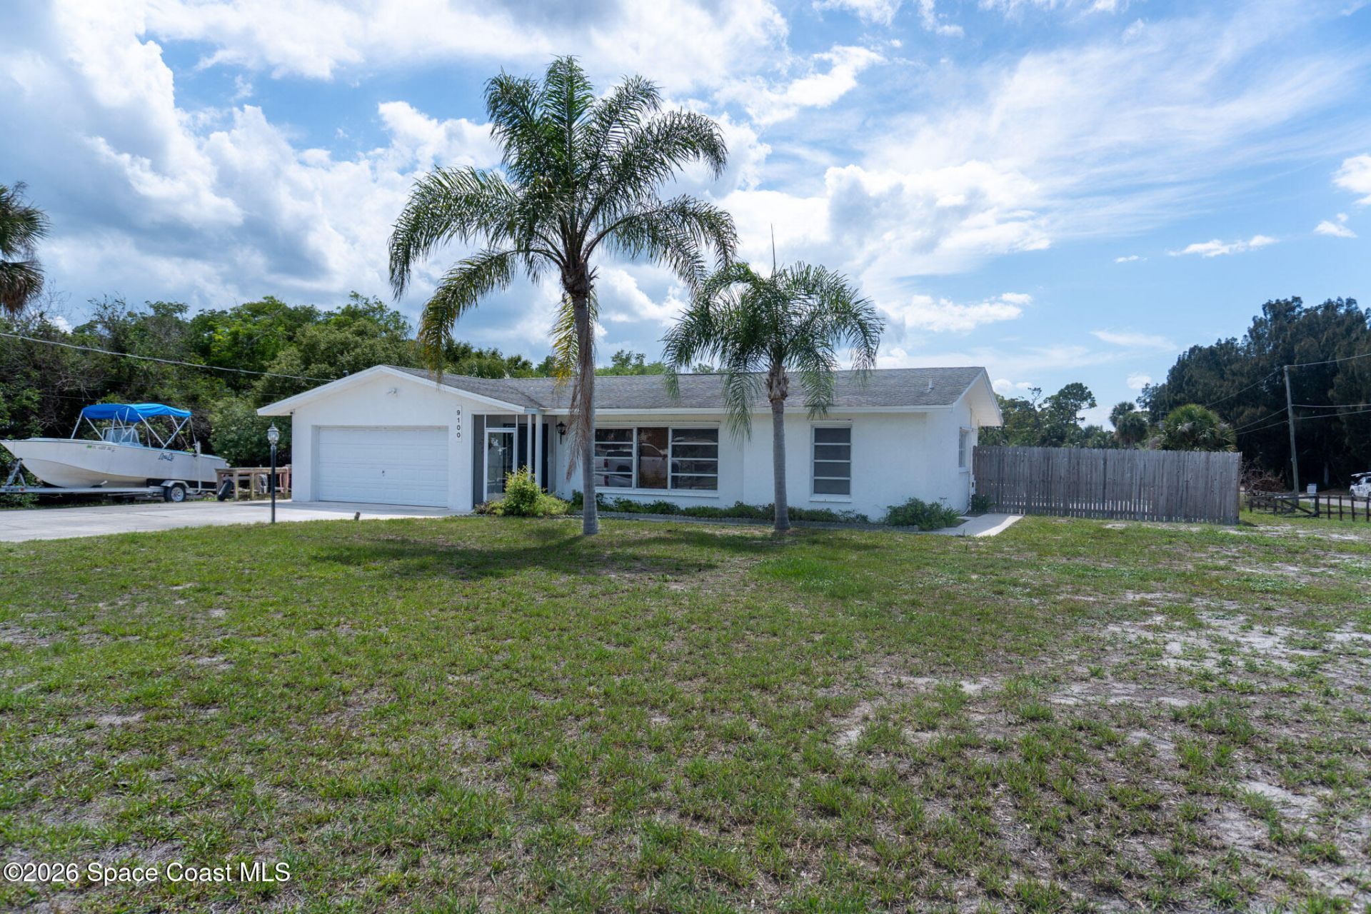
9100 Central Avenue, Micco, FL 32976 Photo

13 Photos

9100 Central Avenue Micco, FL 32976
$579,000
  • Beds
    3
  • Baths
    2 full
  • Total Square Feet
    1,726
  • Lot Size
    1.05 acre(s)

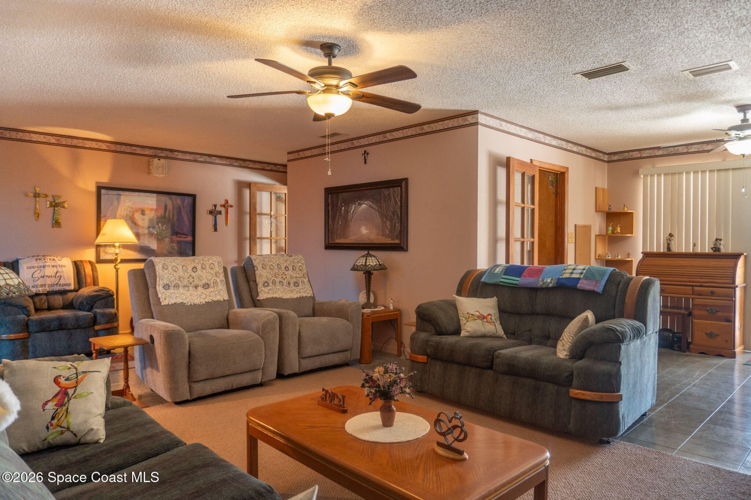
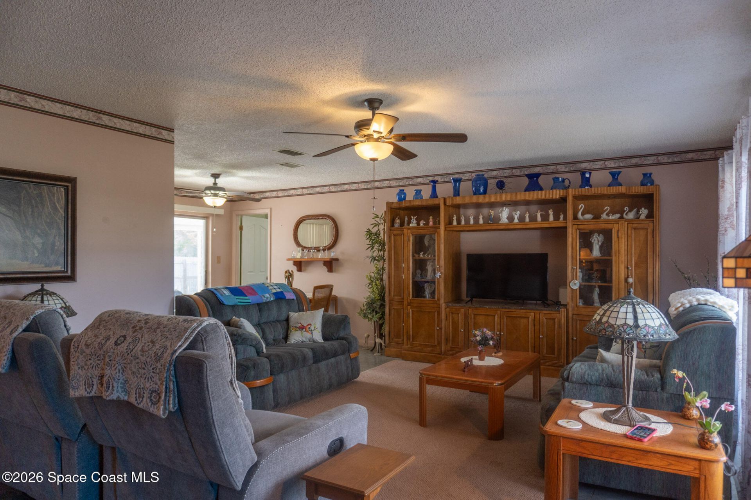
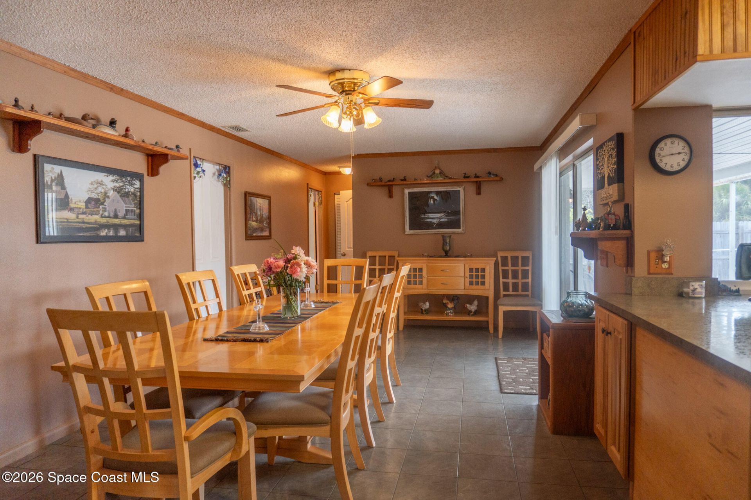
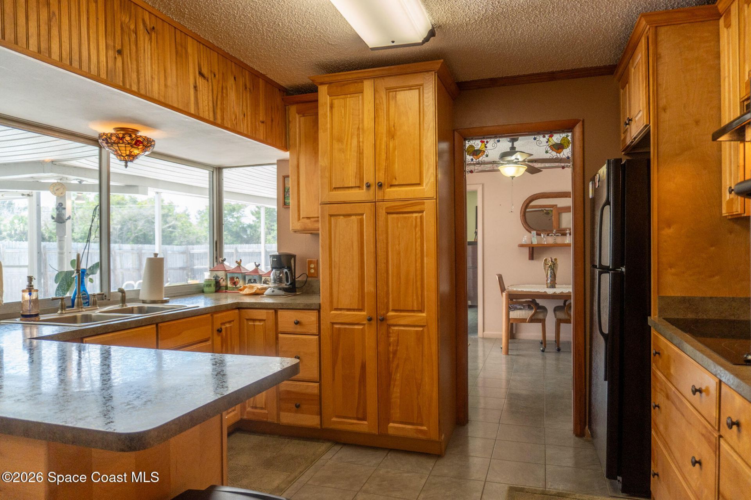
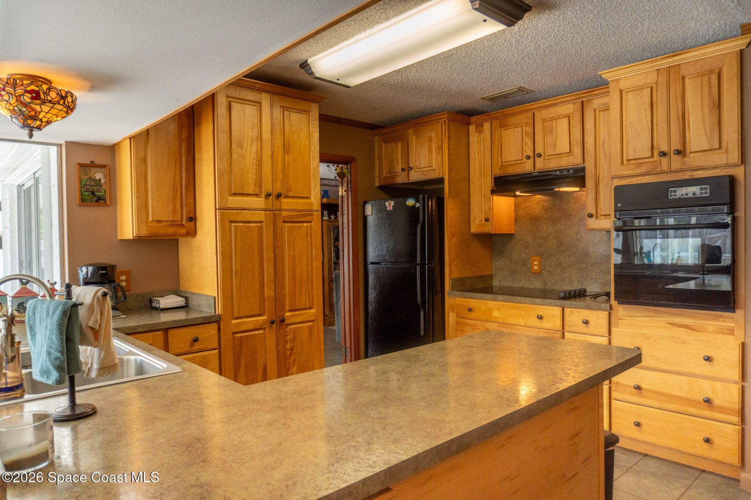
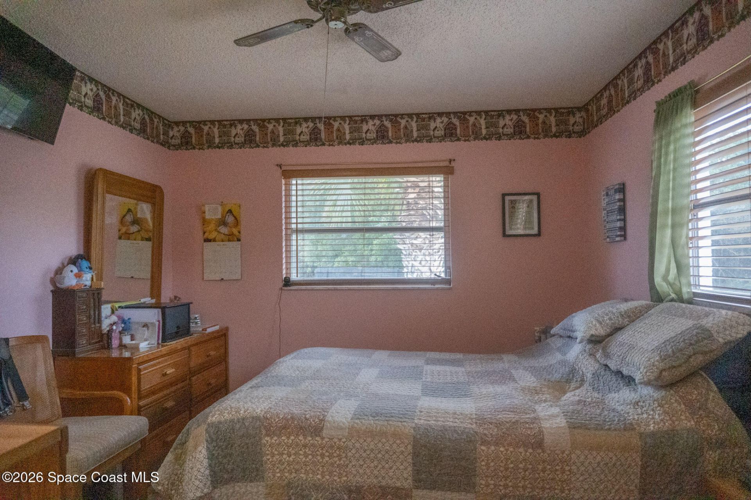
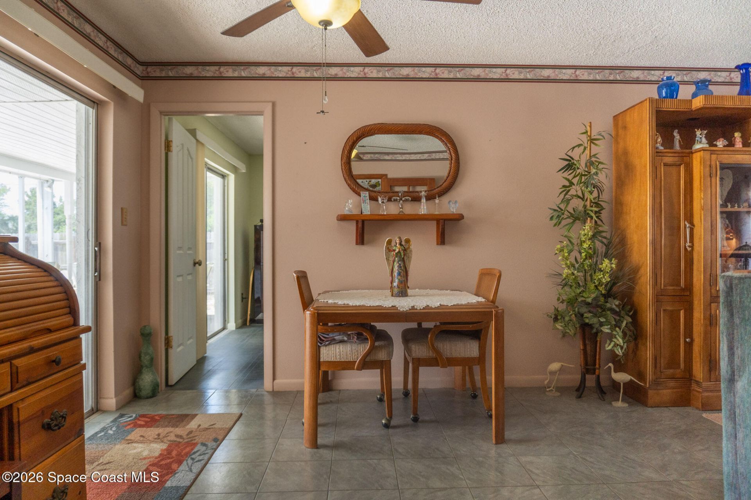
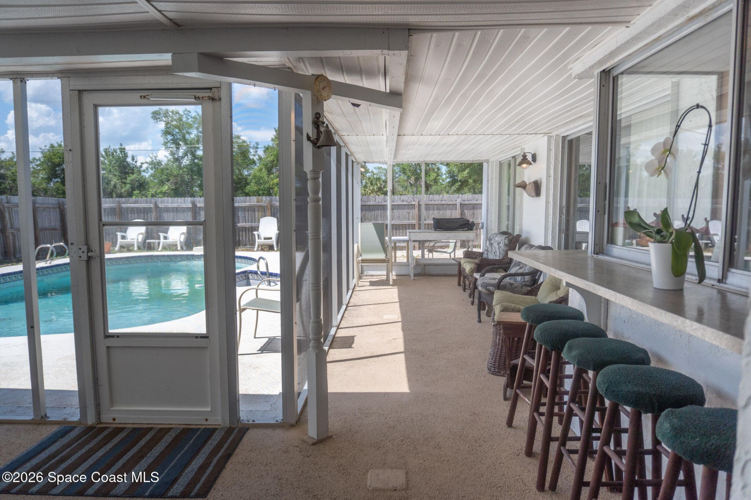
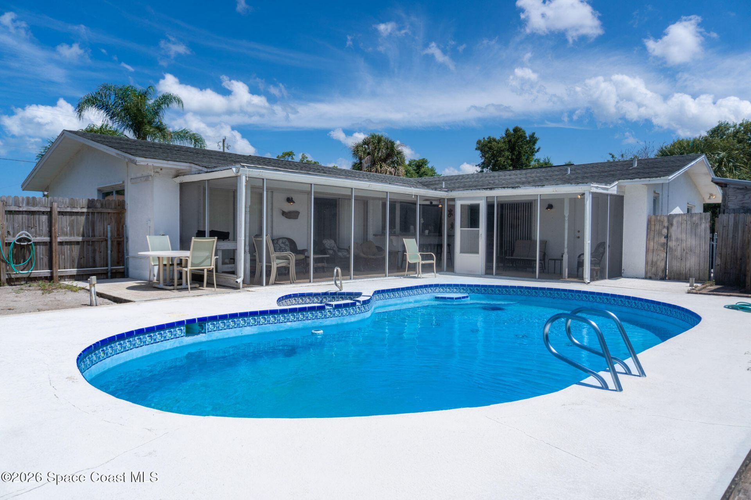
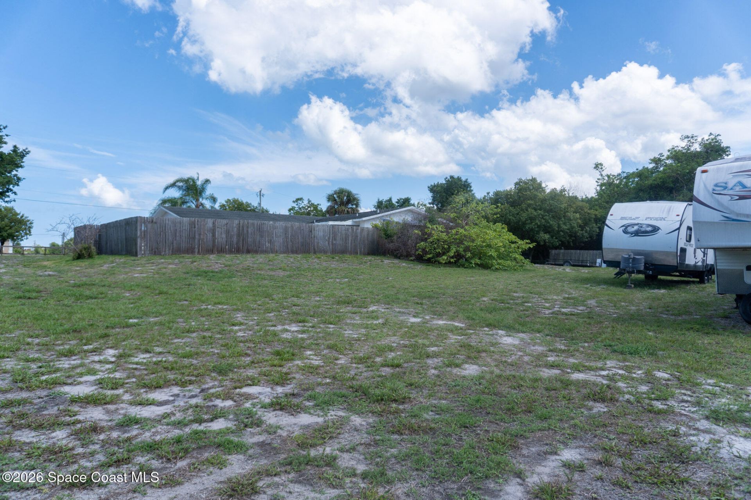
*** MOTIVATED SELLERS ? BRING YOUR OFFER! *** Private 1.05-acre retreat in Micco with your own backyard oasis ? sparkling pool, outdoor bar, and room for boats, RVs, toys, and then some. This 3-bed, 2-bath home delivers comfortable living areas and a functional kitchen made for everyday life and weekend entertaining, plus a 2-car garage. Sellers are motivated and offering concessions with an acceptable offer ? lets make a deal! Minutes to beaches, shopping, dining, and major roadways: privacy wi...

View More

Property Summary

MLS Number: 1075468
Status: Active
Days on Market: 159
Subdivision: Bay Crest Villa
County: Brevard
Bedrooms: 3
Total Square Feet: 1,726
Price Per Sq. Ft.: $335
New Constuction: No
Waterfront: No
Property Type: Residential - Single Family
Cooling: Central Air
Garage: 2
Heating: Central, Electric, Hot Water
Lot Size: 1.05 Acres
Road Surface: Paved
Roof Type: Shingle
Stories: 1.0
Year Built: 1975

Featured Amenities

Eat-in Kitchen
Primary Bathroom - Shower No Tub
Split Bedrooms
Walk-In Closet(s)

Property Details

Days on Site: 159
Equipment/ Appliances Features: Dishwasher, Dryer, Electric Cooktop, Microwave, Refrigerator, Washer
Exterior: Stucco
Outdoor Features: Outdoor Shower
Flooring: Tile
Lot: Corner Lot
Parking Notes: Additional Parking, Garage
Pool Features: In Ground
Sewer: Septic Tank
Swimming Pool: Yes
Utility Features: Cable Available, Electricity Connected, Other
Water: Well
Construction: Stucco

Room Sizes

Primary Bedroom: Level - Main
Bathroom 1: Level - Main
Bedroom 1: Level - Main
Bedroom 2: Level - Main
Bathroom 2: Level - Main
Laundry: Level - Main
Family Room: Level - Main
Dining Room: Level - Main

Local Schools

High School: Bayside
Middle School: Southwest
Elementary School: Sunrise

Neighborhood Information

Neighborhood Map

Neighborhood Hero

Neighborhood Highlights

Neighborhood Characteristics

Neighborhood Market Trend

Neighborhood Schools

Courtesy of

Agency Name: Madison Allied LLC
Agent Name: Sonia M Perry
Agency Phone: 914-292-5076

agent picture

Presented by

Agent Name: Jim Corbin
Agent Phone: 561.315.6503
Agency Title: Illustrated Properties
Request Info

IDX logo

Jim Corbin
ipre.com
Agent Cell:
561.315.6503
Office Phone:
561.793.2300

Mortgage Calculator

%
years/fixed
yearly
yearly (est.)

Estimated Payment

$ 3,011.85 Principal & Interest $2,842.97 Property Tax (data not provided by mls) $0.00 Homeowner's Insurance $168.88
Mortgage Logo

Login to My Illustrated Account